

Inscription par: VIVA / Listed By: Loyal Homes Ltd.
2296 Cameron Dr Port Alberni, BC V9Y 1A9
En vigueur (1 Jours)
668 500 $ (CAD)
HORAIRES DES PORTES OUVERTES
-
OUVERTESJeu, Juil 163:00 pm - 5:00 pm

Description
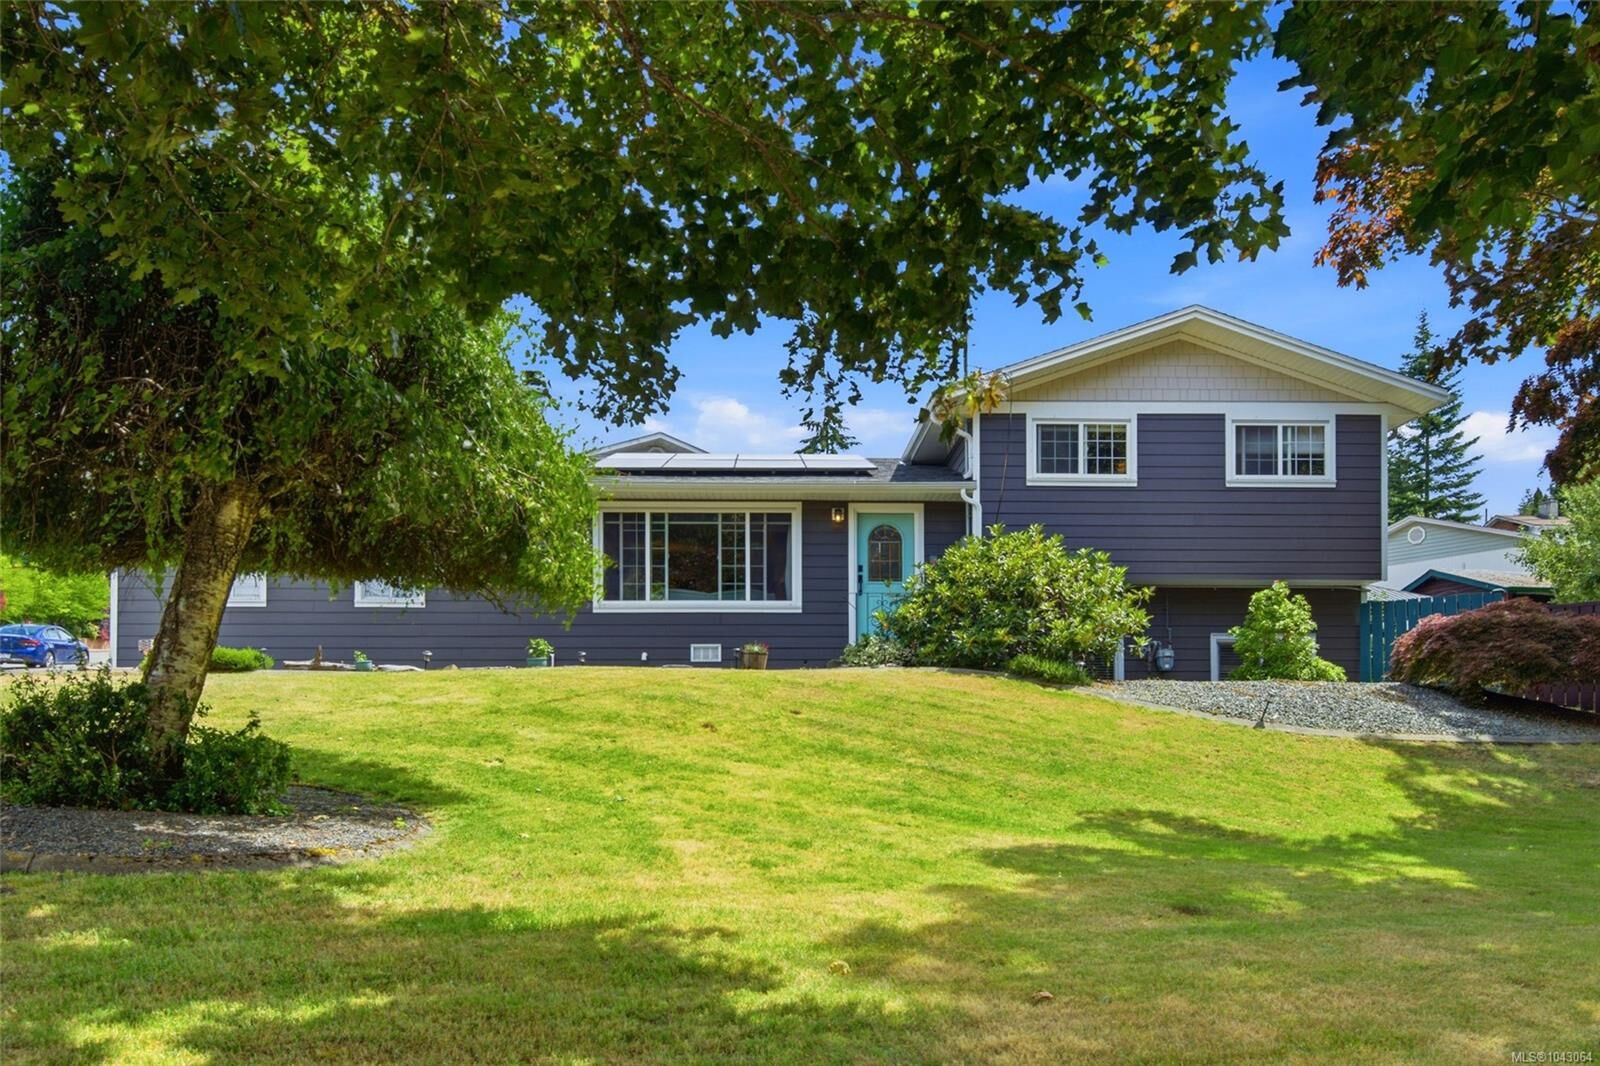
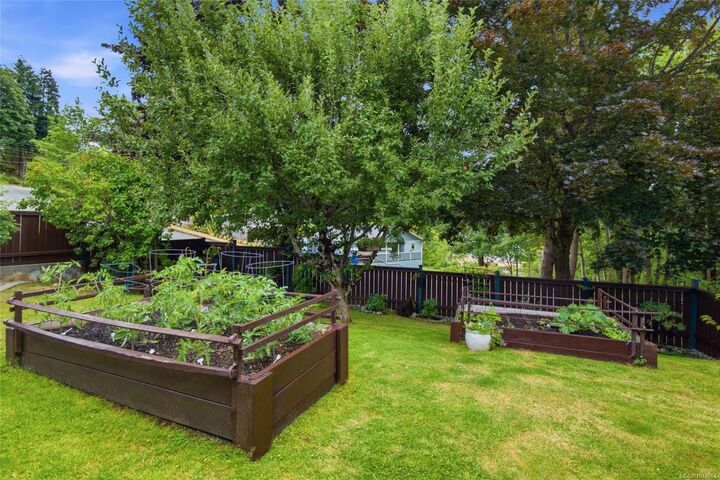
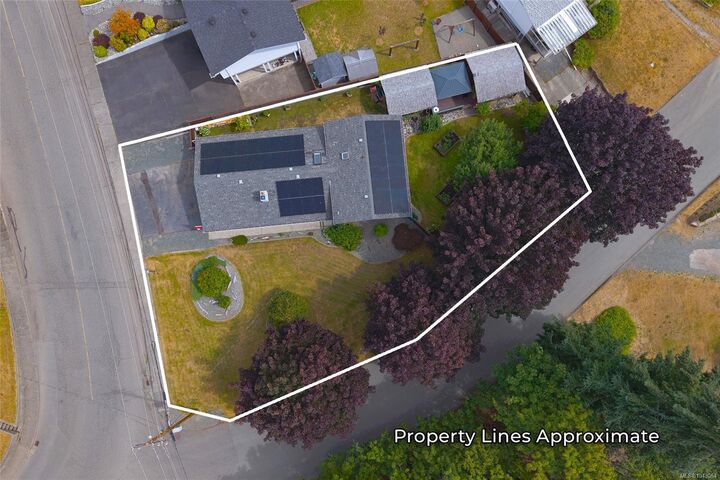
Morning light pours through the skylight, conversations naturally gather around the oversized island, and every space invites you to slow down and stay awhile. This inviting home sits on a beautifully landscaped 0.24-acre lot just minutes from Canal Waterfront Park, the Alberni Inlet Trailhead, Harbour Quay, and Uptown Shopping District. The bright, open-concept main level features a gas fireplace with slate stone surround, a spacious kitchen with a large island, skylight, and exposed timber posts, plus a dining area with updated lighting. Upstairs offers a primary bedroom with ensuite, while the lower level provides a separate entrance and excellent in-law suite potential. Outside, enjoy the covered hot tub, raised garden beds, fruit trees, powered shed, and peek-a-boo inlet views. With 42 solar panels, HardiePlank siding, and numerous updates, this home offers comfort, efficiency, and flexibility in one exceptional package. Call to arrange your private viewing.
MLS®:
1043064
1043064
Les impôts
$4,515(2026)
$4,515(2026)
Surface Terrain
10,454 PI. CA.
10,454 PI. CA.
Catégorie
Single-Family Home
Single-Family Home
Année de Construction
1974
1974
Vue
Mountain(s)
Mountain(s)
Ville
Alberni-Clayoquot
Alberni-Clayoquot
Listed By
Vittoria Solda, Loyal Homes Ltd.
Source
VIVA
Dernière vérification Juil 15 2026 à 4:02 AM GMT+0000
VIVA
Dernière vérification Juil 15 2026 à 4:02 AM GMT+0000
Détails sur les salles de bains
Caractéristiques Intérieures
- Dining/Living Combo
- Laundry: In House
- Dishwasher
- Dryer
- Refrigerator
- Washer
- Oven/Range Electric
- Windows: Vinyl Frames
Informations sur le lot
- Marina Nearby
- Irregular Lot
- Family-Oriented Neighbourhood
- Recreation Nearby
- Serviced
- Landscaped
- Sidewalk
- Shopping Nearby
- Easy Access
- Corner Lot
Caractéristiques de la propriété
- Cheminée: 2
- Cheminée: Family Room
- Cheminée: Gas
- Cheminée: Living Room
- Cheminée: Electric
- Foundation: Concrete Perimeter
Chauffage et refroidissement
- Baseboard
- Electric
- Natural Gas
- Forced Air
- None
Informations sur les sous-sols
- Crawl Space
- Full
Planchers
- Mixed
Caractéristiques extérieures
- Toit: Fibreglass Shingle
Informations sur les services publics
- Utilities: Electricity Connected, Garbage, Phone Connected, Recycling, Natural Gas Connected, Compost
- Sewer: Sewer Connected
Garage
- Attached Garage
Stationnement
- Garage Double
- Driveway
- Rv Access/Parking
- Attached
- On Street
- Total: 6
Surface Habitable
- 1,650 pi. ca.
Lieu
Disclaimer: Copyright 2026 Victoria Real Estate Board. All rights reserved. This information is deemed reliable, but not guaranteed. The information being provided is for consumers’ personal, non-commercial use and may not be used for any purpose other than to identify prospective properties consumers may be interested in purchasing. Data last updated 7/14/26 21:02

