

Inscription par: VIVA / Listed By: Re/Max Mid-Island Realty
2349 Anderson Ave Port Alberni, BC V9Y 2W7
En vigueur (2 Jours)
531 690 $ (USD)
HORAIRES DES PORTES OUVERTES
-
OUVERTESSam, Sep 2611:00 am - 12 noon
-
OUVERTESDim, Sep 2712 noon - 1:00 pm
Description
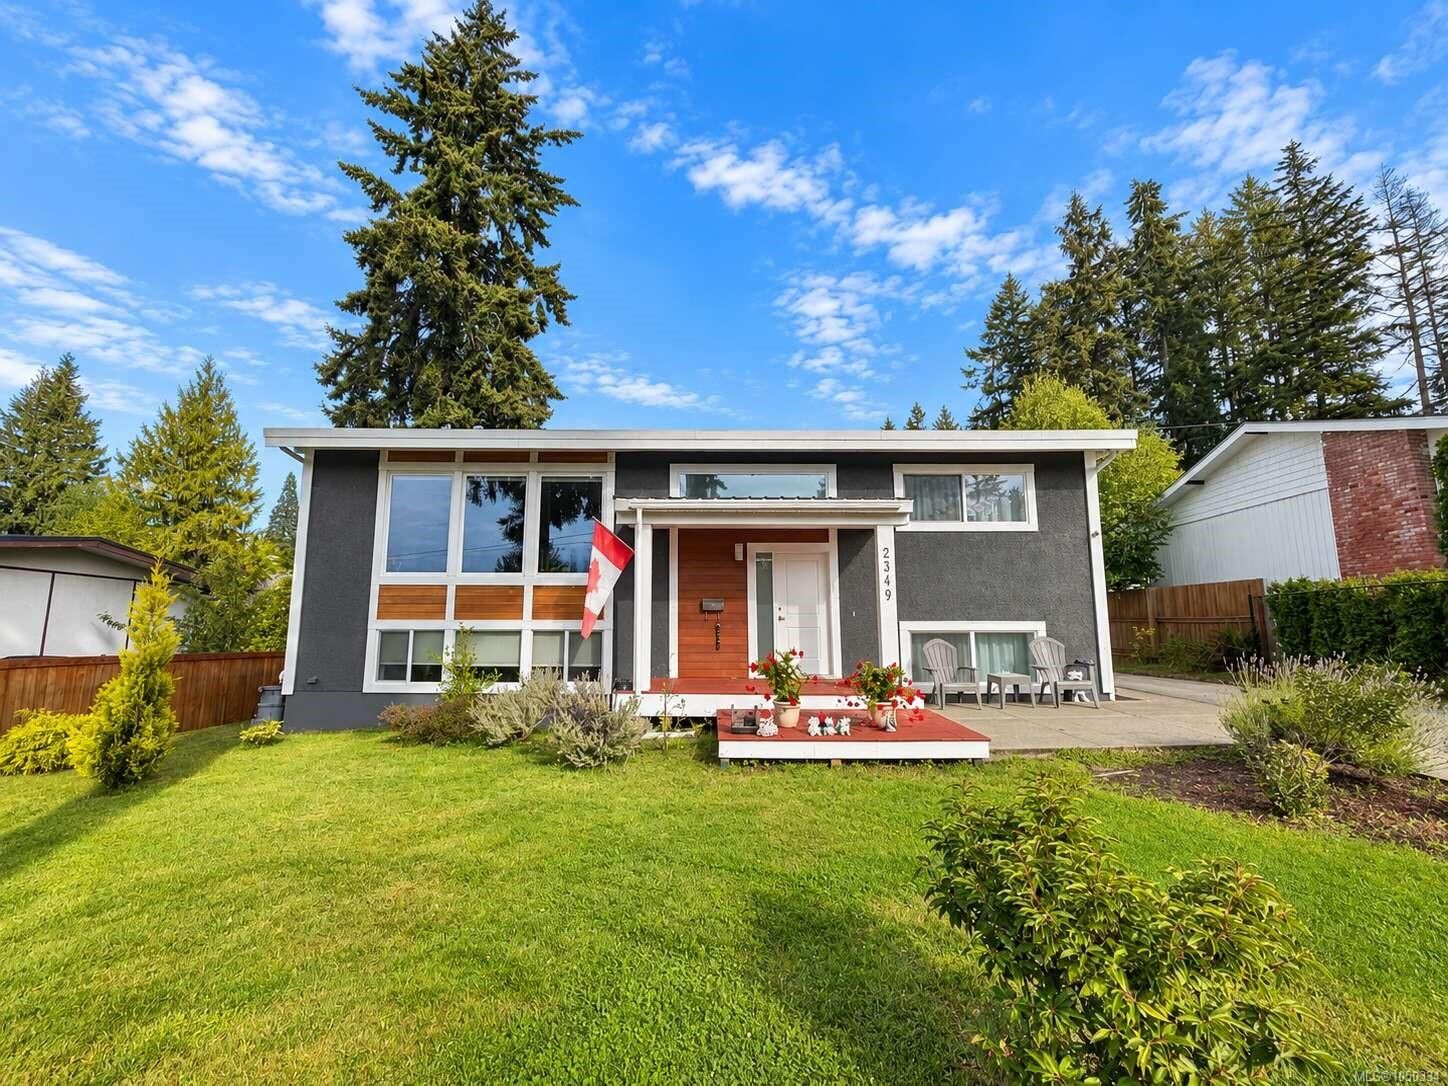
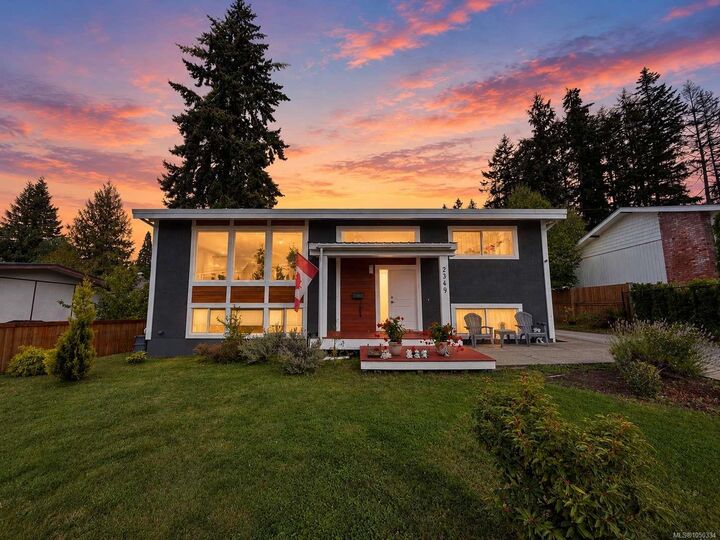
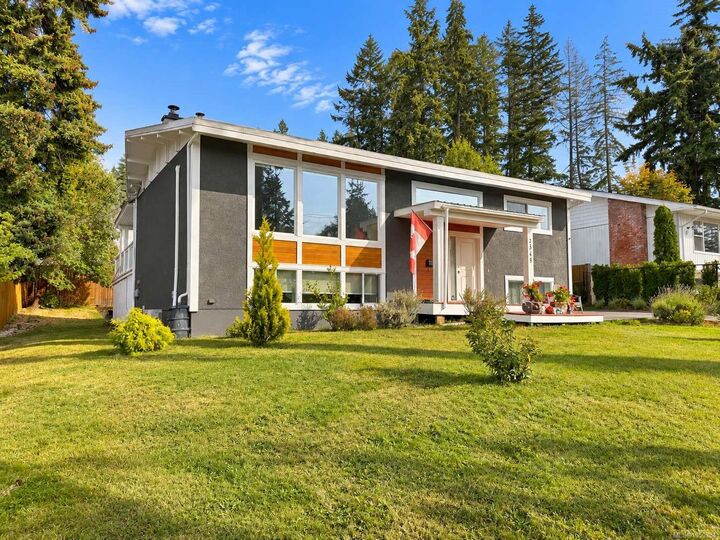
Welcome to this updated 4-bedroom, 2-bathroom family home, perfectly positioned to capture beautiful inlet and mountain views! The bright main level features an open-concept living, dining and kitchen area with direct access to a spacious, partially covered back deck—ideal for relaxing or entertaining while enjoying the view. Updates include the kitchen, ductless heat pump, upstairs bathroom and windows. Situated on a nearly 10,000 sq. ft. fully fenced lot with convenient alley access, this property offers plenty of space for the whole family. Both levels feature wood-burning fireplaces, while the lower level offers 2 additional bedrooms, a bathroom with suite potential, large family room, laundry area and walk-out access. Located in a desirable, family-friendly neighbourhood close to schools, shopping and scenic walking trails.
MLS®:
1050334
1050334
Les impôts
$5,151(2025)
$5,151(2025)
Surface Terrain
9,900 PI. CA.
9,900 PI. CA.
Catégorie
Single-Family Home
Single-Family Home
Année de Construction
1966
1966
Vue
Ocean, City, Mountain(s)
Ocean, City, Mountain(s)
Ville
Alberni-Clayoquot
Alberni-Clayoquot
Listed By
Manbir Narang, Re/Max Mid-Island Realty
Source
VIVA
Dernière vérification Sep 23 2026 à 9:33 AM GMT+0000
VIVA
Dernière vérification Sep 23 2026 à 9:33 AM GMT+0000
Détails sur les salles de bains
Caractéristiques Intérieures
- Laundry: In House
- Dishwasher
- Dryer
- Refrigerator
- Washer
- Oven/Range Electric
- Range Hood
Informations sur le lot
- Square Lot
Caractéristiques de la propriété
- Cheminée: 2
- Cheminée: Family Room
- Cheminée: Living Room
- Cheminée: Wood Burning
- Foundation: Concrete Perimeter
Chauffage et refroidissement
- Baseboard
- Electric
- Heat Pump
- Air Conditioning
- Wall Unit(s)
Informations sur les sous-sols
- Walk-Out Access
- With Windows
- Finished
- Full
Caractéristiques extérieures
- Toit: Membrane
Informations sur les services publics
- Sewer: Sewer Connected
Stationnement
- Driveway
- Rv Access/Parking
- Total: 10
Surface Habitable
- 2,239 pi. ca.
Lieu
Disclaimer: Copyright 2026 Victoria Real Estate Board. All rights reserved. This information is deemed reliable, but not guaranteed. The information being provided is for consumers’ personal, non-commercial use and may not be used for any purpose other than to identify prospective properties consumers may be interested in purchasing. Data last updated 9/23/26 02:33

