

Inscription par: VIVA / Listed By: Re/Max Mid-Island Realty
2893 11th Ave Port Alberni, BC V9Y 2R4
En vigueur (1 Jours)
679 000 $ (CAD)
HORAIRES DES PORTES OUVERTES
-
OUVERTESSam, Sep 2612:30 pm - 2:00 pm
Description
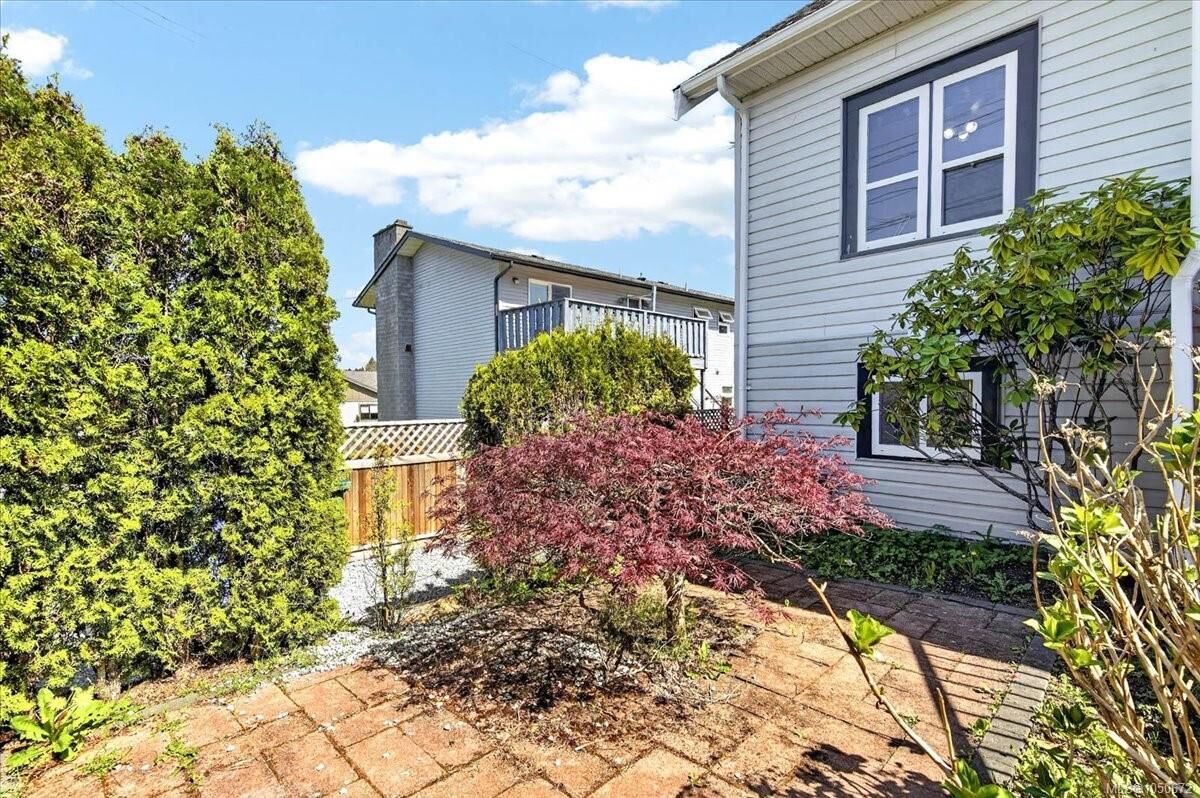
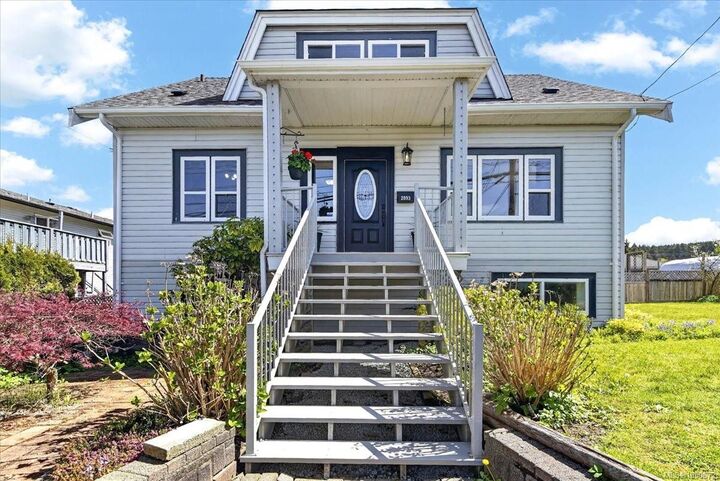
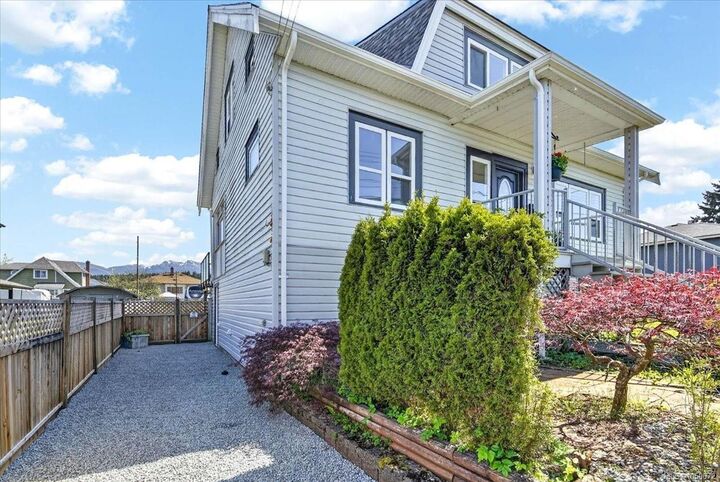
Step into a perfect blend of elegance and thoughtful upgrades in this charming 4 bedroom, 2 bathroom, character home. Situated on a rare .25 acre city lot, with the potential to subdivide, this property offers a multi-functional spacious backyard, and walking distance to shops & recreation. Enjoy peace of mind with a brand new roof and a fully renovated basement featuring modern finishes and flexible living space, possible in-law suite or mortgage helper. Original architectural details shine throughout the main floor, offering warmth and personality new builds can't replicate. The massive backyard is already equipped with a chicken coop, garden beds and a large sundeck to enjoy those cozy autumn evenings by the fire. Alley access and expansive lot provide incredible potential to build a garden suite or carriage home. Plenty of room for RV parking or boat storage in newly graveled driveway. This home is a lifestyle investment with endless possibilities. Measurements are approximate.
MLS®:
1050672
1050672
Les impôts
$4,036(2026)
$4,036(2026)
Surface Terrain
0.25 acres
0.25 acres
Catégorie
Single-Family Home
Single-Family Home
Année de Construction
1936
1936
Ville
Alberni-Clayoquot
Alberni-Clayoquot
Listed By
Denay Piatka, Re/Max Mid-Island Realty
Source
VIVA
Dernière vérification Sep 24 2026 à 7:21 PM GMT+0000
VIVA
Dernière vérification Sep 24 2026 à 7:21 PM GMT+0000
Détails sur les salles de bains
Caractéristiques Intérieures
- Laundry: In House
- Windows: Insulated Windows
Informations sur le lot
- Sidewalk
Caractéristiques de la propriété
- Cheminée: 0
- Cheminée: Wood Burning
- Foundation: Concrete Perimeter
Chauffage et refroidissement
- Baseboard
- Electric
- Heat Pump
- Air Conditioning
Informations sur les sous-sols
- Partially Finished
- Full
Planchers
- Mixed
Caractéristiques extérieures
- Toit: Asphalt Shingle
Informations sur les services publics
- Sewer: Sewer to Lot
Stationnement
- Other
- Driveway
- Rv Access/Parking
- On Street
Surface Habitable
- 2,438 pi. ca.
Lieu
Disclaimer: Copyright 2026 Victoria Real Estate Board. All rights reserved. This information is deemed reliable, but not guaranteed. The information being provided is for consumers’ personal, non-commercial use and may not be used for any purpose other than to identify prospective properties consumers may be interested in purchasing. Data last updated 9/24/26 12:21

