

Inscription par: VIVA / Listed By: Re/Max Mid-Island Realty
3258 Alberni Hwy #2 Port Alberni, BC V9Y 8G4
En vigueur (0 Jours)
167 500 $ (CAD)
Description
MLS®:
1051939
1051939
Les impôts
$431(2026)
$431(2026)
Catégorie
Mfghome
Mfghome
Année de Construction
1977
1977
Ville
Alberni-Clayoquot
Alberni-Clayoquot
Listed By
Kelly Malone, Re/Max Mid-Island Realty
Source
VIVA
Dernière vérification Oct 10 2026 à 3:37 AM GMT+0000
VIVA
Dernière vérification Oct 10 2026 à 3:37 AM GMT+0000
Détails sur les salles de bains
Caractéristiques Intérieures
- Laundry: In House
Communauté des personnes âgées
- Oui
Informations sur le lot
- Marina Nearby
- Level
- Recreation Nearby
- Shopping Nearby
- Southern Exposure
- Near Golf Course
- Adult-Oriented Neighbourhood
- In Wooded Area
Caractéristiques de la propriété
- Cheminée: 0
- Foundation: Other
Chauffage et refroidissement
- Forced Air
- Propane
- None
Informations sur le condo
- Frais: $642/Monthly
Planchers
- Laminate
Caractéristiques extérieures
- Toit: Metal
Informations sur les services publics
- Sewer: Septic System: Common
Stationnement
- Guest
- Driveway
- Open
- Total: 2
Surface Habitable
- 727 pi. ca.
Lieu
Disclaimer: Copyright 2026 Victoria Real Estate Board. All rights reserved. This information is deemed reliable, but not guaranteed. The information being provided is for consumers’ personal, non-commercial use and may not be used for any purpose other than to identify prospective properties consumers may be interested in purchasing. Data last updated 10/9/26 20:37


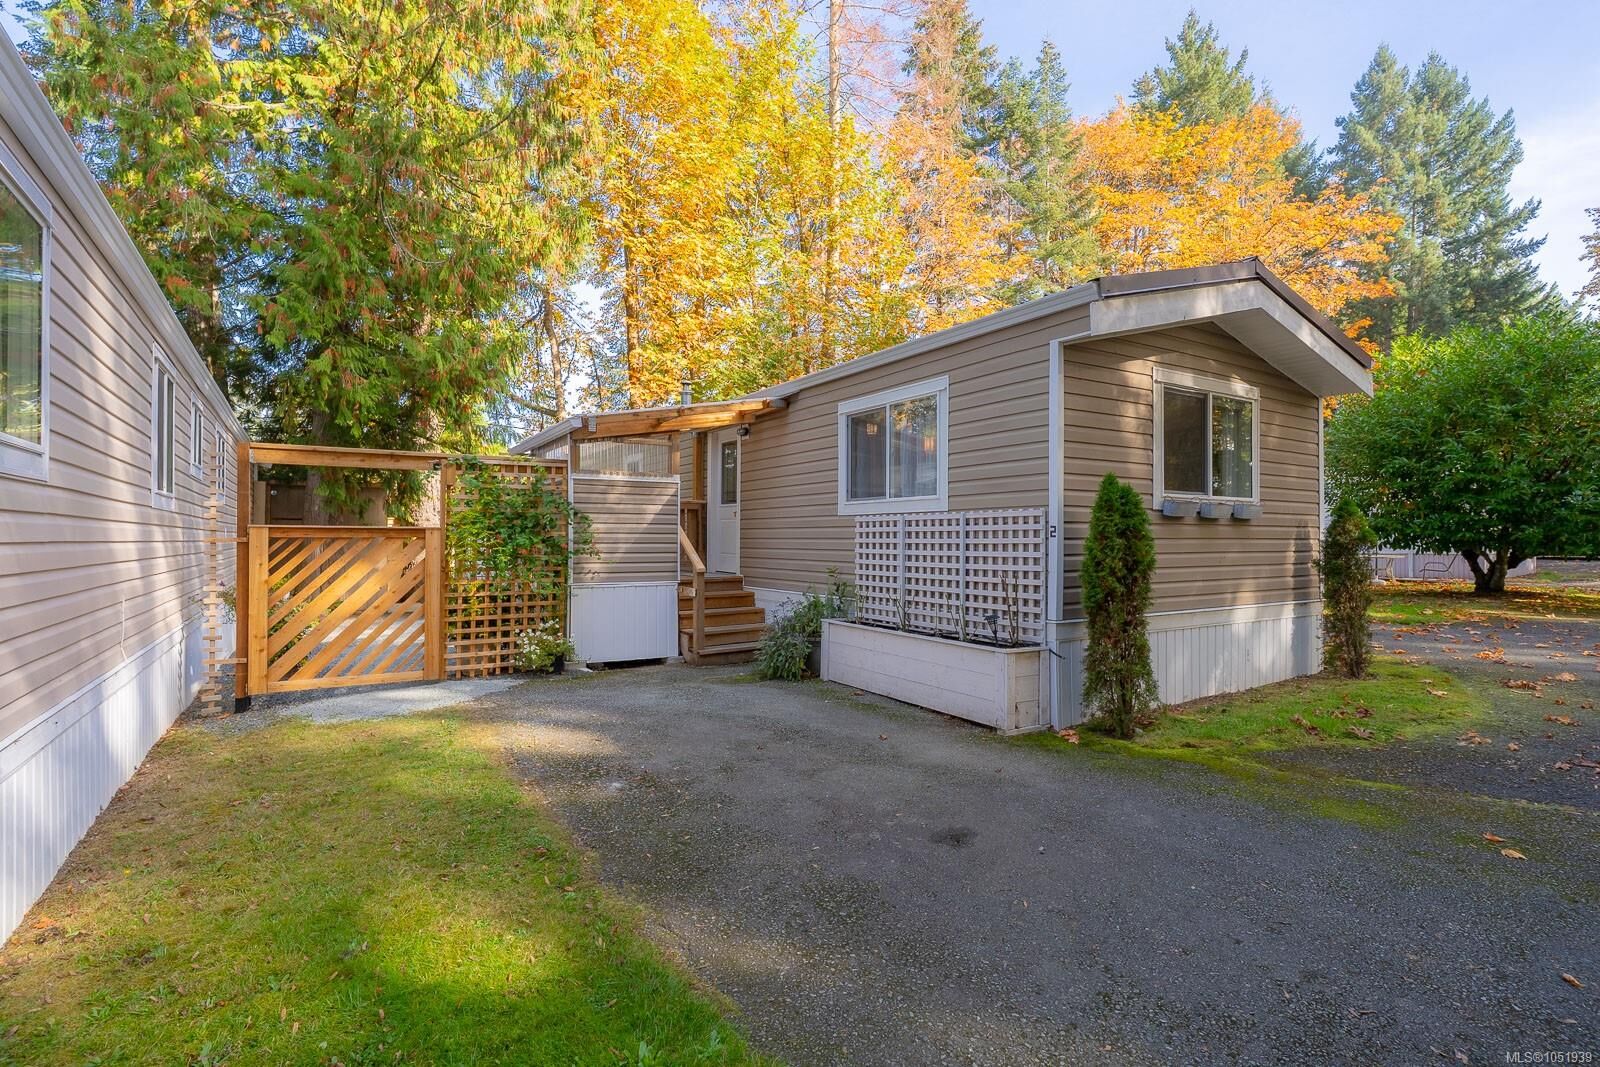
The exterior features durable vinyl siding, newer gutters, vinyl windows, a newly updated covered front entry deck, & a new detached shop—perfect extra workspace & storage. The fully fenced yard features a new gate & fence, inviting outdoor seating areas, garden beds, & planters, creating a lovely space to relax and enjoy the outdoors.
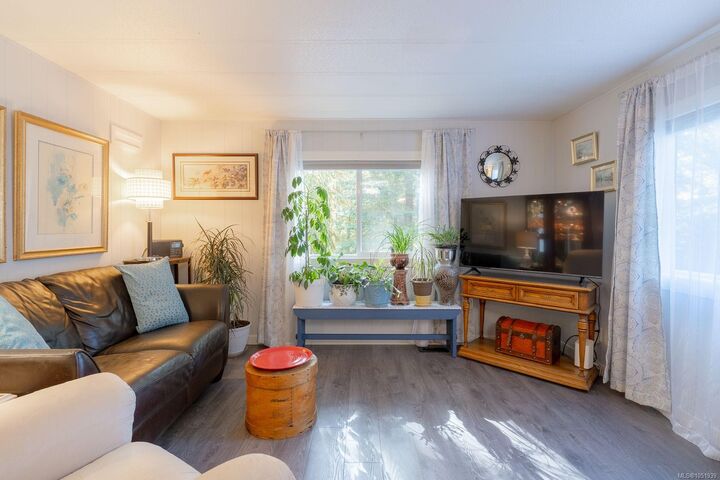
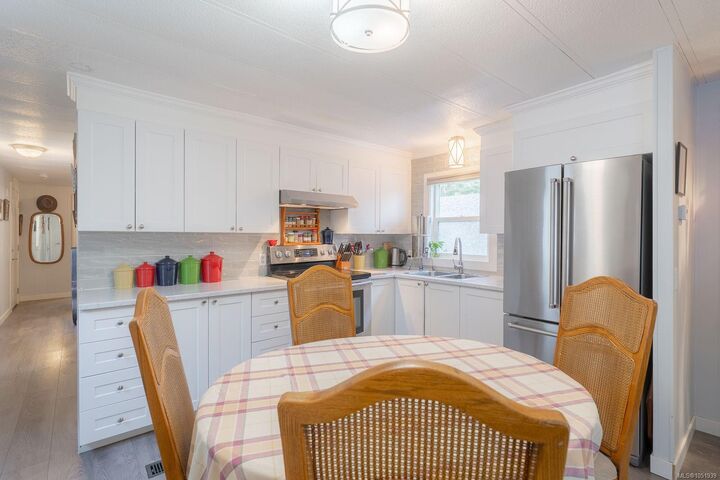
With so many updates already taken care of, this home is ready for you to move in and enjoy! Conveniently located close to major amenities, the golf course, and highway access, this property offers a wonderful combination of comfort, convenience, and easy living in a peaceful community.
Beautifully updated, & ready to welcome you home!