

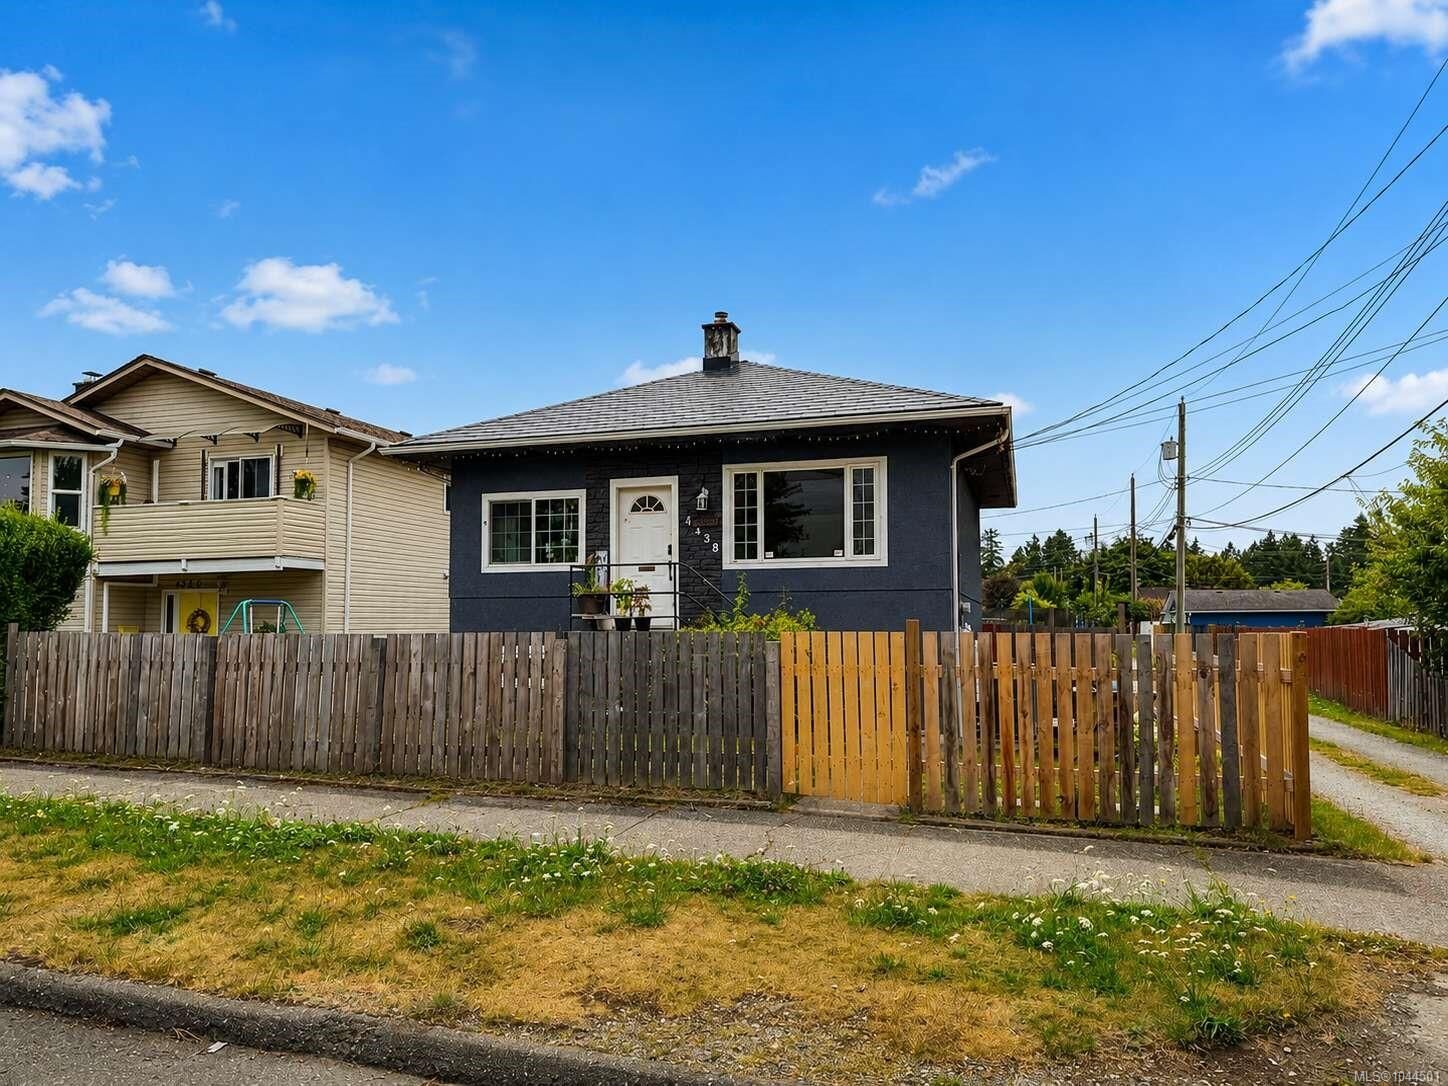
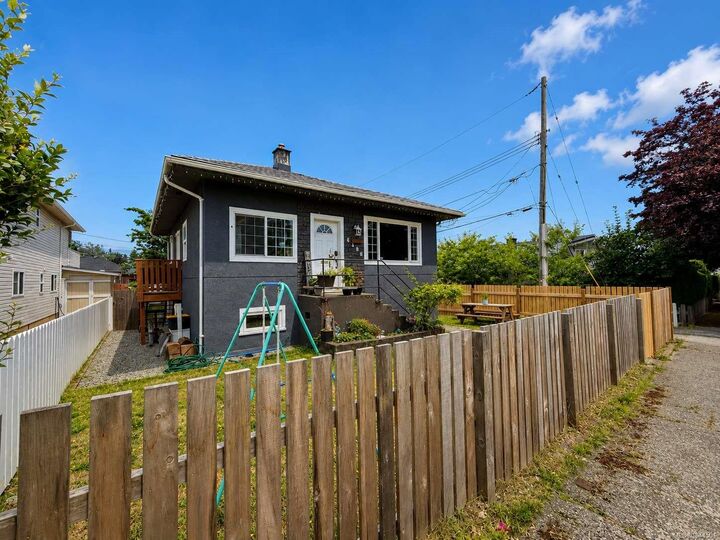
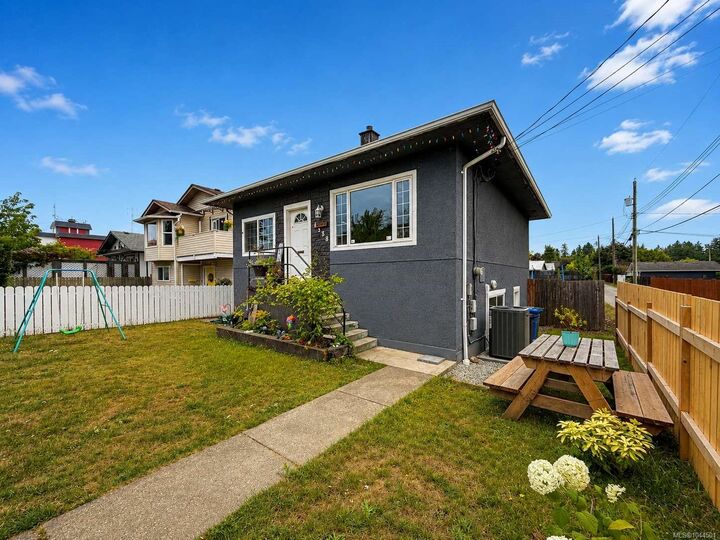
Inscription par: VIVA / Listed By: Re/Max Mid-Island Realty
4338 Bute St Port Alberni, BC V9Y 3N4
En vigueur
283 087 $ (USD)
Description
MLS®:
1044501
1044501
Les impôts
$2,261(2025)
$2,261(2025)
Surface Terrain
4,880 PI. CA.
4,880 PI. CA.
Catégorie
Single-Family Home
Single-Family Home
Année de Construction
1930
1930
Ville
Alberni-Clayoquot
Alberni-Clayoquot
Listed By
Manbir Narang, Re/Max Mid-Island Realty
Source
VIVA
Dernière vérification Juil 30 2026 à 3:09 AM GMT+0000
VIVA
Dernière vérification Juil 30 2026 à 3:09 AM GMT+0000
Détails sur les salles de bains
Caractéristiques Intérieures
- Laundry: In House
- Dishwasher
- Dryer
- Refrigerator
- Washer
- Storage
- Windows: Insulated Windows
- Oven/Range Electric
- Range Hood
- Hot Tub
- Dining Room
- Freezer
Informations sur le lot
- Marina Nearby
- Level
- Central Location
- Recreation Nearby
- Sidewalk
- Shopping Nearby
Caractéristiques de la propriété
- Cheminée: 0
- Foundation: Concrete Perimeter
Chauffage et refroidissement
- Natural Gas
- Forced Air
- Central Air
Informations sur les sous-sols
- Not Full Height
Planchers
- Wood
- Mixed
Caractéristiques extérieures
- Toit: Metal
Informations sur les services publics
- Sewer: Sewer to Lot
Stationnement
- Detached
- On Street
- Total: 3
Surface Habitable
- 945 pi. ca.
Lieu
Disclaimer: Copyright 2026 Victoria Real Estate Board. All rights reserved. This information is deemed reliable, but not guaranteed. The information being provided is for consumers’ personal, non-commercial use and may not be used for any purpose other than to identify prospective properties consumers may be interested in purchasing. Data last updated 7/29/26 20:09


The main floor offers a bright living room, functional kitchen with adjoining dining area, two bedrooms, and an updated full bathroom. The partially finished basement with 6’2” ceilings provides additional space for storage, hobbies, or future ideas. Situated on a 40’ x 122’ lot close to shopping, medical facilities, schools, and other amenities, this home offers exceptional value. Measurements are approximate and should be verified if important.