

Inscription par: VIVA / Listed By: Re/Max Mid-Island Realty
4351 Lathom Rd Port Alberni, BC V9Y 5T1
En vigueur
380 030 $ (USD)
Description
MLS®:
1044077
1044077
Les impôts
$4,324(2026)
$4,324(2026)
Catégorie
Single-Family Home
Single-Family Home
Année de Construction
1930
1930
Ville
Alberni-Clayoquot
Alberni-Clayoquot
Listed By
Rosanne Doiron, Re/Max Mid-Island Realty
Source
VIVA
Dernière vérification Juil 24 2026 à 12:16 AM GMT+0000
VIVA
Dernière vérification Juil 24 2026 à 12:16 AM GMT+0000
Détails sur les salles de bains
Caractéristiques Intérieures
- Laundry: Common Area
Caractéristiques de la propriété
- Cheminée: 2
- Cheminée: Gas
- Foundation: Concrete Perimeter
Chauffage et refroidissement
- Electric
- Natural Gas
- Forced Air
- Heat Pump
- Central Air
Informations sur les sous-sols
- Walk-Out Access
- With Windows
- Unfinished
- Finished
- Full
Caractéristiques extérieures
- Toit: Asphalt Shingle
Informations sur les services publics
- Sewer: Sewer Connected
Stationnement
- Carport
- Driveway
- Rv Access/Parking
- Attached
- On Street
- Total: 4
Surface Habitable
- 2,451 pi. ca.
Lieu
Disclaimer: Copyright 2026 Victoria Real Estate Board. All rights reserved. This information is deemed reliable, but not guaranteed. The information being provided is for consumers’ personal, non-commercial use and may not be used for any purpose other than to identify prospective properties consumers may be interested in purchasing. Data last updated 7/23/26 17:16


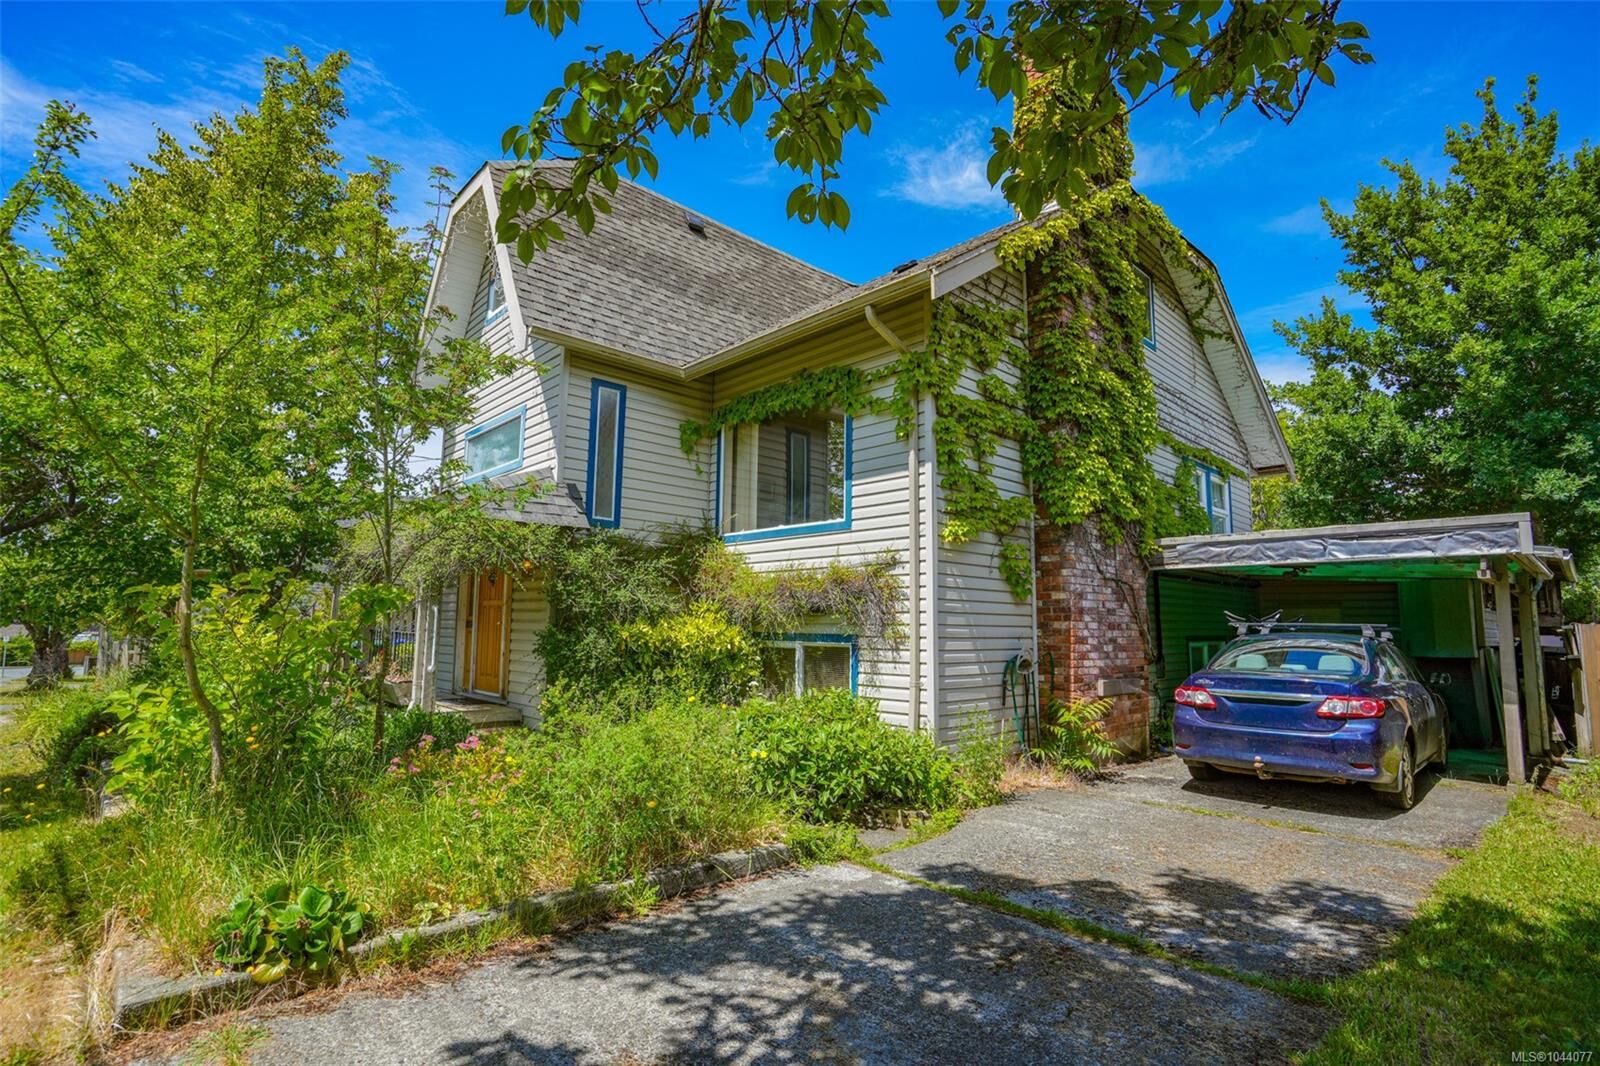
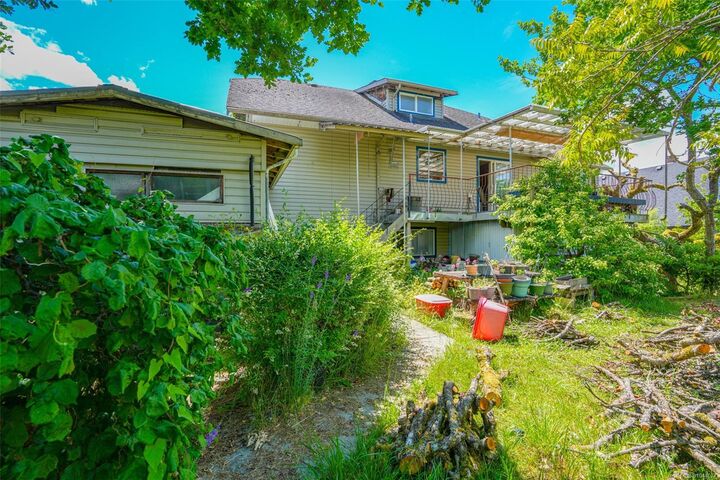
Upgraded for comfort and efficiency, all walls are fully insulated and the basement is double insulated, keeping the basement cool in the summer. Enjoy the comfort of a heat pump, two natural gas fireplaces, and reliable 200-amp electrical service. Step outside to a 250 sq. ft. deck off the kitchen overlooking a greenhouse, shed, 12 raised garden beds, and a 4-foot-deep fishpond.
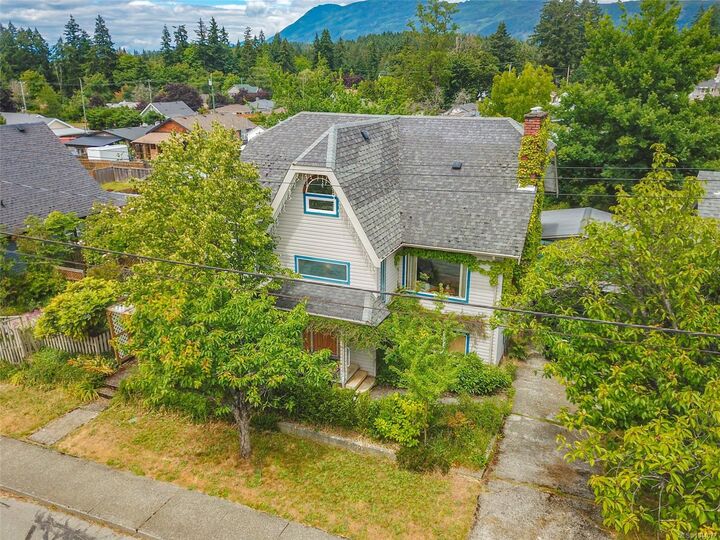
Additional features: two driveways, a carport, and convenient access to transit and nearby shopping. The roof is approx 17yrs. The second city lot, measuring 33 feet wide, offers the exciting possibility of separate development or future investment potential.