

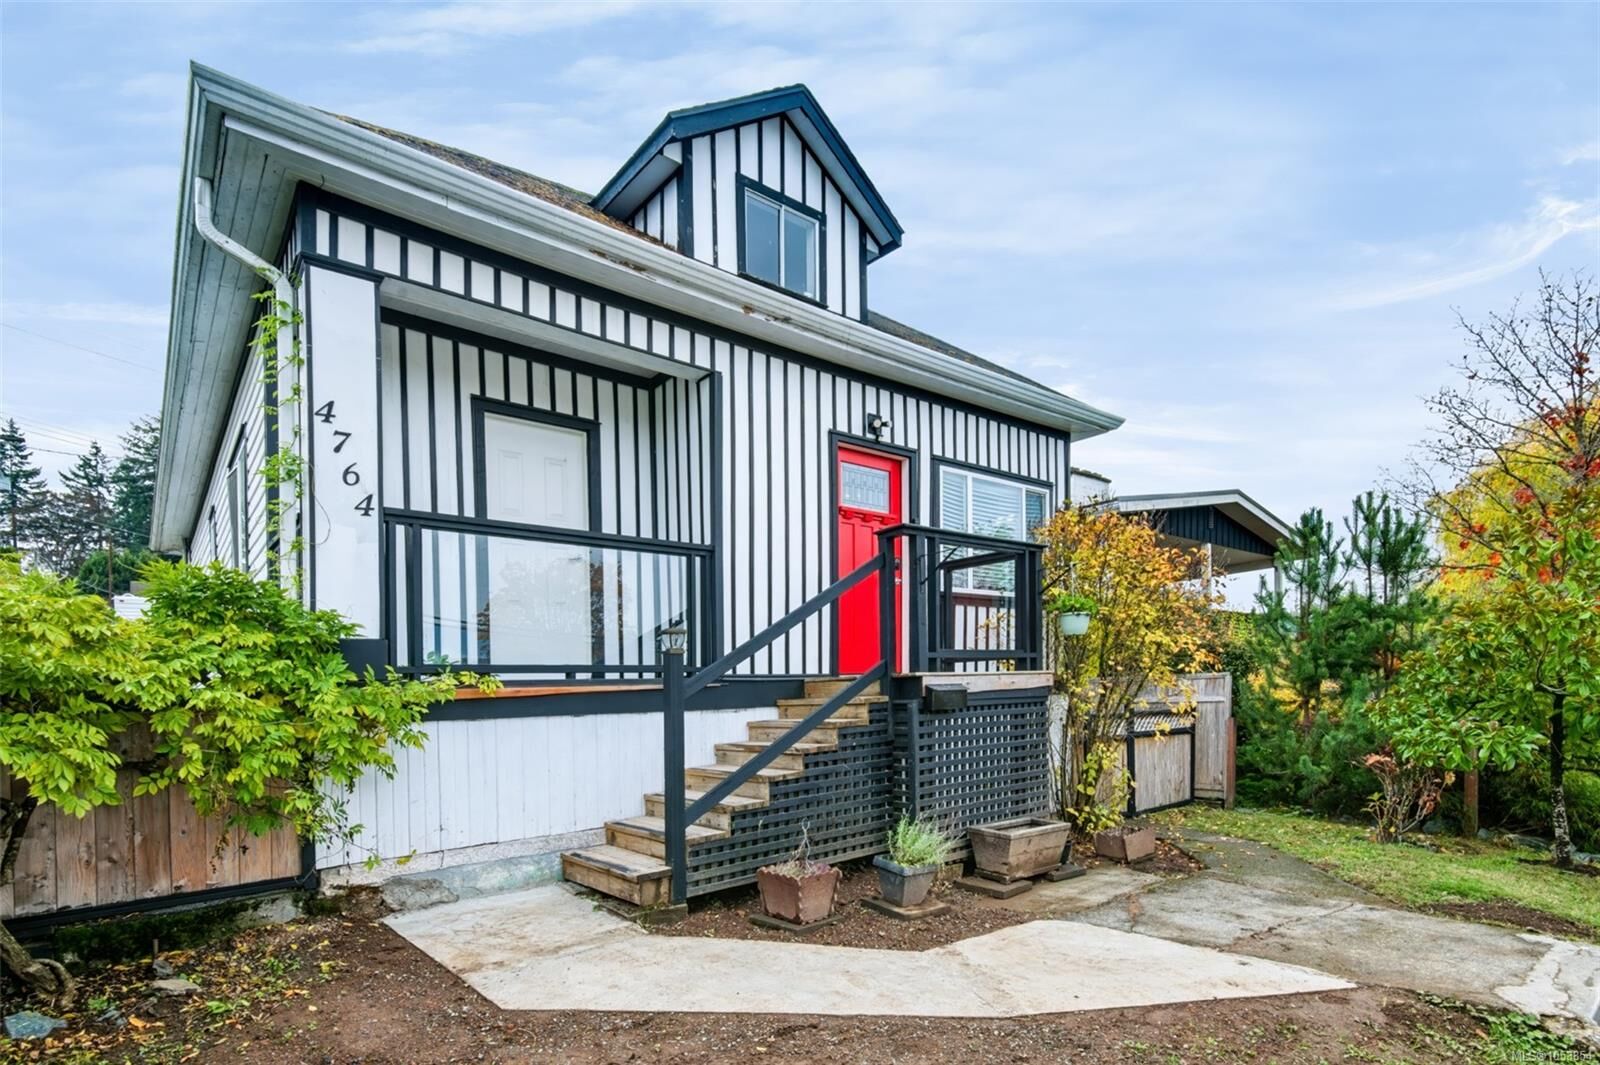
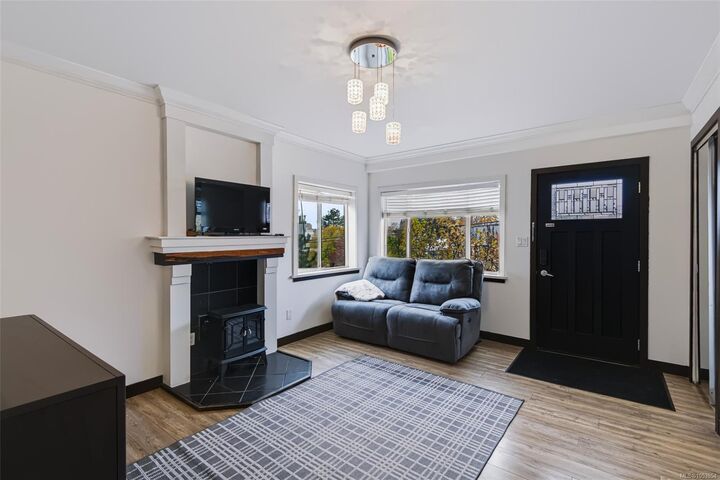
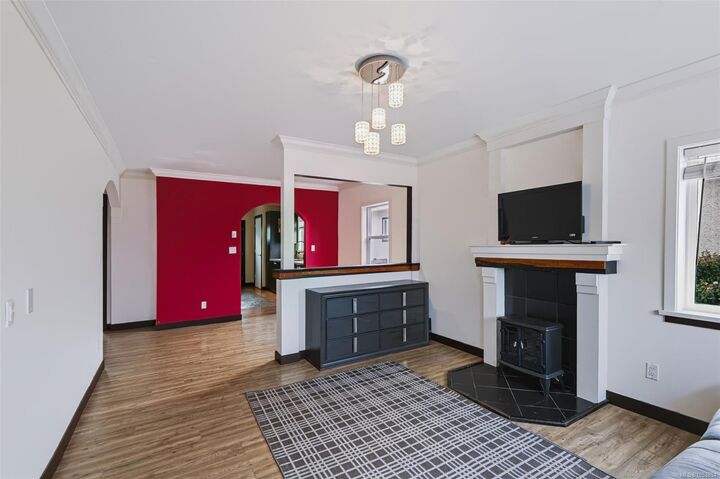
Inscription par: VIVA / Listed By: Loyal Homes Ltd.
4764 Burde St Port Alberni, BC V9Y 3J8
En vigueur (0 Jours)
369 900 $ (CAD)

MLS®:
1053854
1053854
Les impôts
$3,540(2026)
$3,540(2026)
Surface Terrain
4,880 PI. CA.
4,880 PI. CA.
Catégorie
Single-Family Home
Single-Family Home
Année de Construction
1916
1916
Vue
Mountain(s)
Mountain(s)
Ville
Alberni-Clayoquot
Alberni-Clayoquot
Listed By
Vittoria Solda, Loyal Homes Ltd.
Source
VIVA
Dernière vérification Nov 5 2026 à 11:29 PM GMT+0000
VIVA
Dernière vérification Nov 5 2026 à 11:29 PM GMT+0000
Détails sur les salles de bains
Caractéristiques Intérieures
- Laundry: In House
- Dryer
- Refrigerator
- Washer
- Eating Area
- Oven/Range Electric
- Range Hood
- Windows: Vinyl Frames
Informations sur le lot
- Marina Nearby
- Rectangular Lot
- Central Location
- Recreation Nearby
- Sidewalk
- Shopping Nearby
- Easy Access
Caractéristiques de la propriété
- Cheminée: Living Room
- Cheminée: 1
- Cheminée: Electric
- Foundation: Concrete Perimeter
Chauffage et refroidissement
- Baseboard
- Electric
- None
Informations sur les sous-sols
- With Windows
- Not Full Height
Planchers
- Laminate
- Tile
- Mixed
Caractéristiques extérieures
- Toit: Fibreglass Shingle
Informations sur les services publics
- Utilities: Garbage, Recycling, Compost
- Sewer: Sewer Connected
Stationnement
- Rv Access/Parking
- On Street
- Total: 3
Surface Habitable
- 1,060 pi. ca.
Lieu
Disclaimer: Copyright 2026 Victoria Real Estate Board. All rights reserved. This information is deemed reliable, but not guaranteed. The information being provided is for consumers’ personal, non-commercial use and may not be used for any purpose other than to identify prospective properties consumers may be interested in purchasing. Data last updated 11/5/26 15:29


Description