

Inscription par: VANCOUVER - IDX / Listed By: Re/Max Crest Realty
1066 Bernard Place Port Coquitlam, BC V3B 1W8
En vigueur
987 446 $ (USD)
HORAIRES DES PORTES OUVERTES
-
OUVERTESDim, Juil 122:00 pm - 4:00 pm
Description
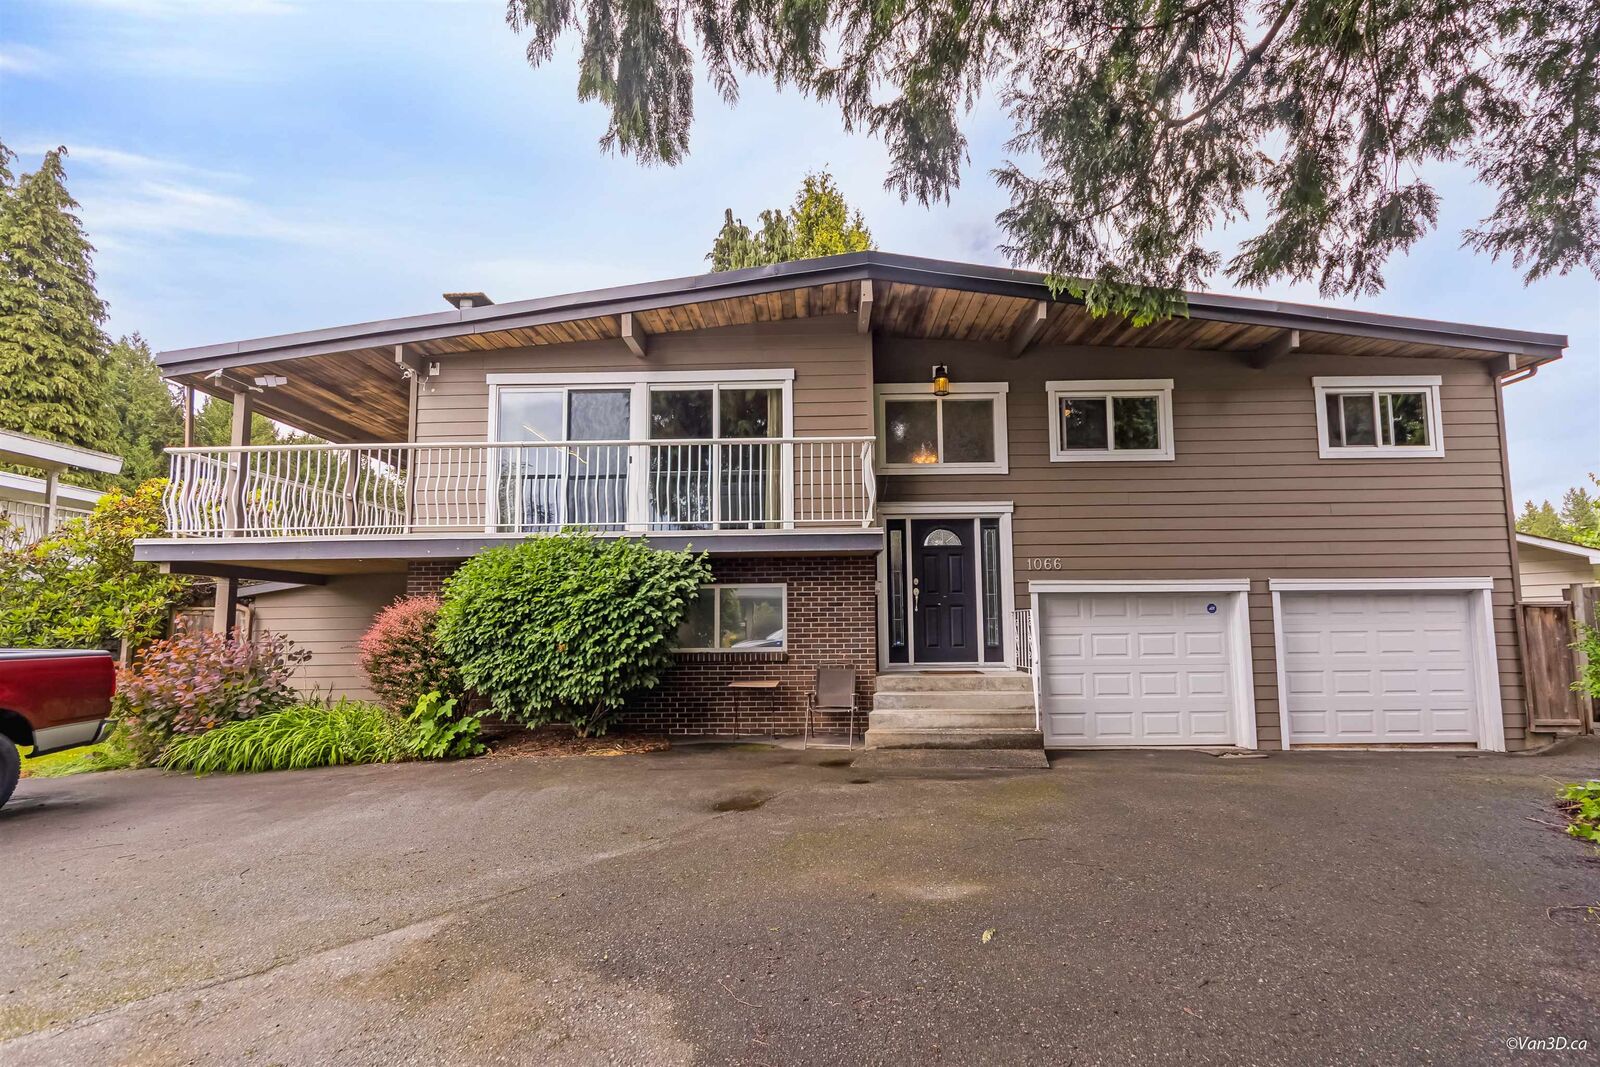
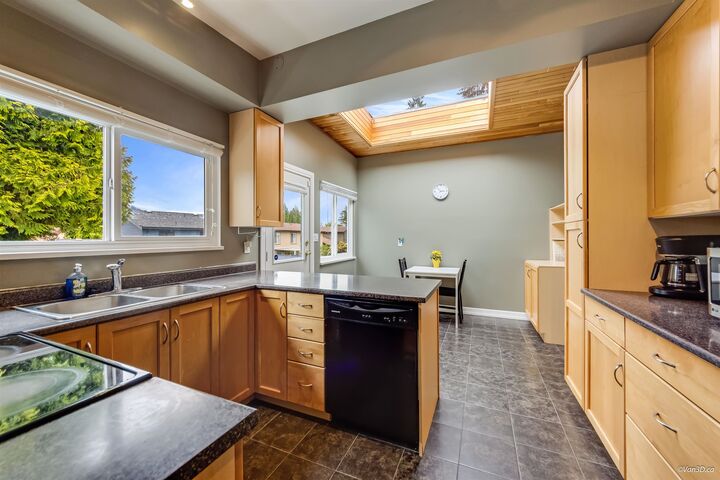
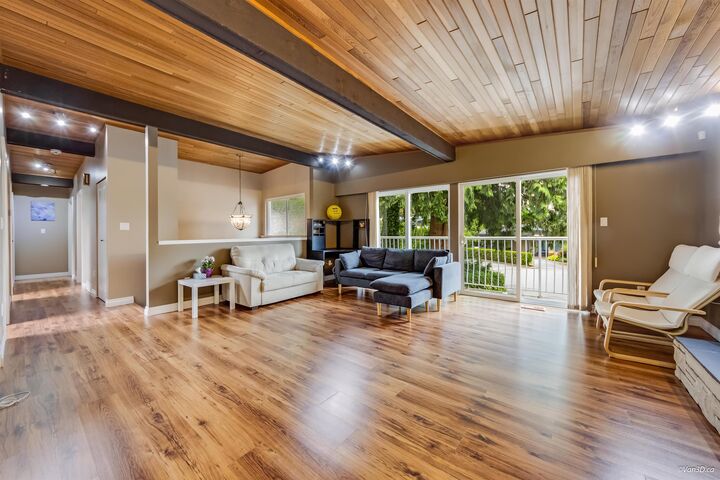
Excellent LOCATION in peaceful Cul-de-sac in sought after LINCOLN PARK. Vaulted Cedar Ceilings with Skylights makes this a BRIGHT & SPACIOUS home. This Beautiful 4 Bedroom (3up/1 down) 2 Bath home has been well maintained. The basement offers excellent potential for an in-law SUITE with separate entry. The Exterior Wall has been completely renovated with Hardi Board, Newer Exterior Vinyl doors, Vinyl windows & flashings in 2013. Newer Furnace (2018), Newer Pool Pump and Sand Filter (2026). Partially covered Deck overlooks large lawn, garden, and a well cared for Outdoor Pool for your Hot summer month Entertainment. Near all level Schools, Shopping, Skytrain/West Coast Express, and POCO Trails. Hurry, Don't miss this one! OPEN SUNDAY 2-4pm
MLS®:
R3145055
R3145055
Les impôts
$5,777(2026)
$5,777(2026)
Surface Terrain
8,520 PI. CA.
8,520 PI. CA.
Catégorie
Single-Family Home
Single-Family Home
Année de Construction
1971
1971
Style
Split Entry
Split Entry
Ville
Metro Vancouver
Metro Vancouver
Listed By
Jim Young Prec*, Re/Max Crest Realty
Source
VANCOUVER - IDX
Dernière vérification Juil 11 2026 à 4:56 AM GMT+0000
VANCOUVER - IDX
Dernière vérification Juil 11 2026 à 4:56 AM GMT+0000
Détails sur les salles de bains
- Salles de bains: 2
Caractéristiques Intérieures
- Dishwasher
- Refrigerator
- Stove
- Washer/Dryer
- Windows: Window Coverings
Informations sur le lot
- Recreation Nearby
- Private
- Cul-De-Sac
Caractéristiques de la propriété
- Cheminée: Gas
- Cheminée: 2
- Foundation: Concrete Perimeter
Chauffage et refroidissement
- Forced Air
- Natural Gas
Informations sur les sous-sols
- Full
- Finished
- Exterior Entry
Planchers
- Laminate
- Wall/Wall/Mixed
Caractéristiques extérieures
- Toit: Torch-on
Informations sur les services publics
- Utilities: Electricity Connected, Water Connected, Natural Gas Connected
- Sewer: Public Sewer, Sanitary Sewer, Storm Sewer
Garage
- Garage
Stationnement
- Front Access
- Garage Door Opener
- Garage Double
- Asphalt
- Total: 7
Étages
- 2
Surface Habitable
- 2,221 pi. ca.
Lieu
Disclaimer: Copyright 2026 Real Estate Board of Greater Vancouver IDX. All rights reserved. This information is deemed reliable, but not guaranteed. The information being provided is for consumers’ personal, non-commercial use and may not be used for any purpose other than to identify prospective properties consumers may be interested in purchasing. Data last updated 7/10/26 21:56

