

Inscription par: VANCOUVER - IDX / Listed By: Oakwyn Realty Ltd.
1238 Eastern Drive 40 Port Coquitlam, BC V3C 6C5
En vigueur (1 Jours)
741 043 $ (USD)
HORAIRES DES PORTES OUVERTES
-
OUVERTESDim, Juil 122:00 pm - 4:00 pm
Description
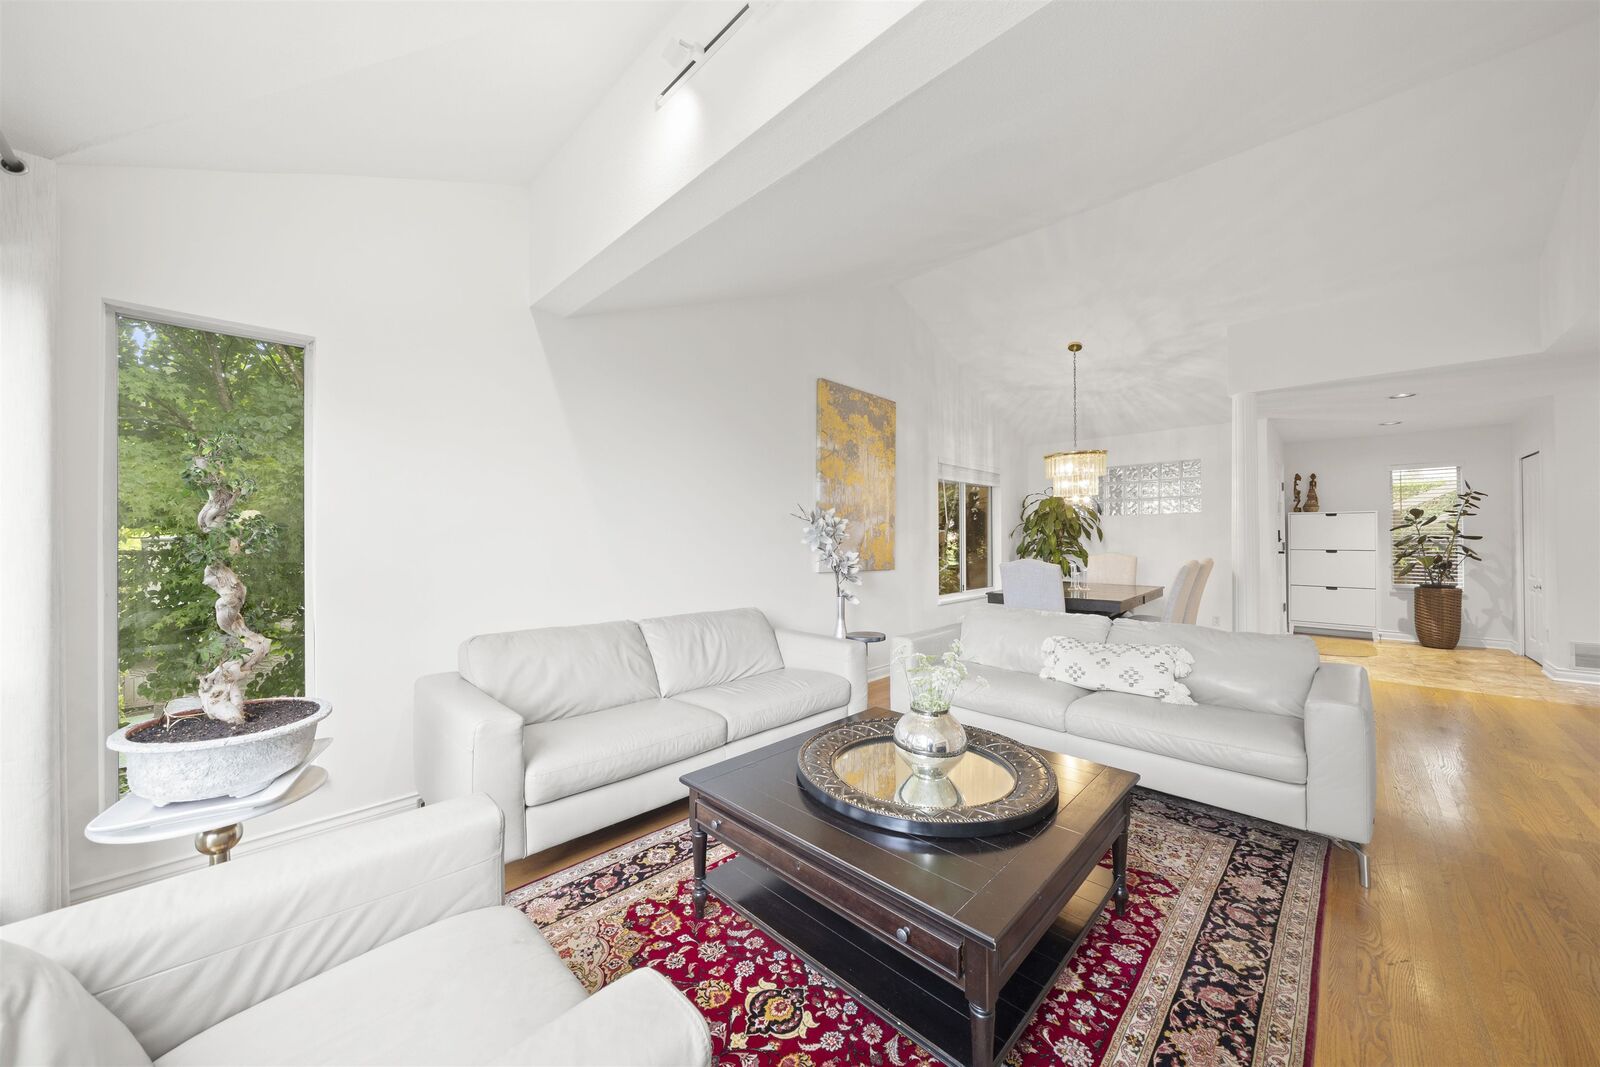
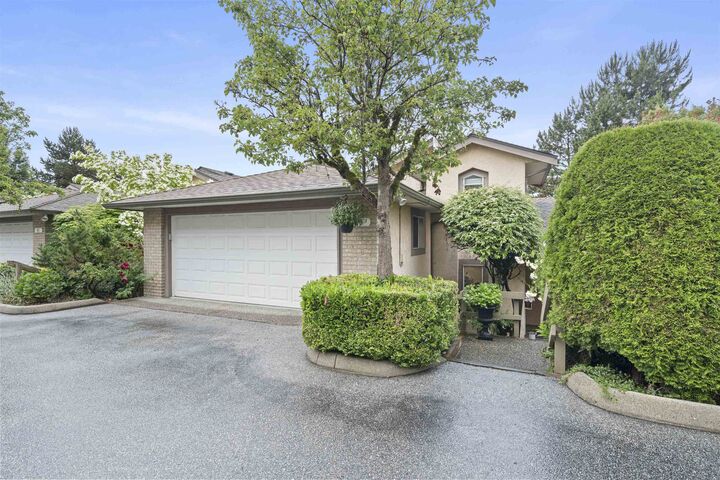
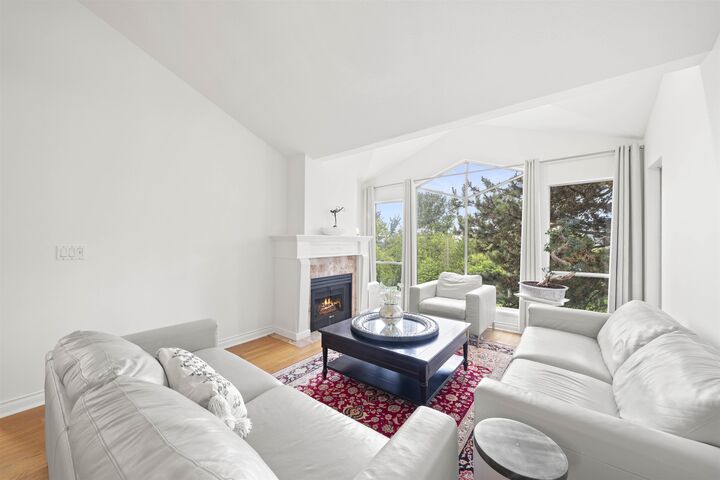
Beautifully updated 3-bedroom townhome in a quiet gated community overlooking Colony Farm Regional Park. This former show home features vaulted ceilings, hardwood flooring, two gas fireplaces, a gas stove, Ceran double sink, and a high-efficiency furnace with A/C potential. Upgrades completed within the past three years include new appliances, laundry, bedroom flooring, and fresh paint. The upper level offers a spacious primary retreat with a study area and spa-like ensuite. Downstairs includes two bedrooms, a full bath, and a large rec room opening to a private garden patio. Oversized double garage, 400 SF crawl space, nearby bike trails, highway access within two minutes, and downtown Vancouver approximately 30 minutes away.
MLS®:
R3144745
R3144745
Les impôts
$3,731(2025)
$3,731(2025)
Catégorie
Townhouse
Townhouse
Année de Construction
1992
1992
Style
3 Storey
3 Storey
Ville
Metro Vancouver
Metro Vancouver
Communauté
Parkview Ridge
Parkview Ridge
Listed By
Sina Almasi Prec*, Oakwyn Realty Ltd.
Source
VANCOUVER - IDX
Dernière vérification Juil 11 2026 à 3:54 AM GMT+0000
VANCOUVER - IDX
Dernière vérification Juil 11 2026 à 3:54 AM GMT+0000
Détails sur les salles de bains
- Salles de bains: 2
- Salle d’eau: 1
Caractéristiques Intérieures
- Dishwasher
- Refrigerator
- Stove
- Laundry: In Unit
- Washer/Dryer
- Windows: Window Coverings
- Central Vacuum
Quartier
- Parkview Ridge
Caractéristiques de la propriété
- Cheminée: Gas
- Cheminée: 2
- Cheminée: Insert
- Foundation: Concrete Perimeter
Chauffage et refroidissement
- Forced Air
- Natural Gas
Informations sur les sous-sols
- Finished
- Exterior Entry
Informations sur le condo
- Frais: $491
Planchers
- Hardwood
- Laminate
- Tile
Caractéristiques extérieures
- Toit: Asphalt
Informations sur les services publics
- Utilities: Electricity Connected, Water Connected, Natural Gas Connected
- Sewer: Public Sewer, Sanitary Sewer, Storm Sewer
Garage
- Garage
Stationnement
- Front Access
- Garage Door Opener
- Total: 2
- Garage Double
- Guest
Étages
- 3
Surface Habitable
- 2,267 pi. ca.
Historique des prix des annonces
Date
Événement
Prix
% Variation en
$ (+/-)
Juil 10, 2026
Prix modifié
1 049 900 $
0%
900 $
Juil 09, 2026
Prix modifié
1 049 000 $
42%
307 957 $
Juil 09, 2026
Listé
741 043 $
-
-
Lieu
Disclaimer: Copyright 2026 Real Estate Board of Greater Vancouver IDX. All rights reserved. This information is deemed reliable, but not guaranteed. The information being provided is for consumers’ personal, non-commercial use and may not be used for any purpose other than to identify prospective properties consumers may be interested in purchasing. Data last updated 7/10/26 20:54

