

Inscription par: VANCOUVER - IDX / Listed By: Royal Lepage Sterling Realty
1355 Citadel Drive 23 Port Coquitlam, BC V3C 5X6
En vigueur
651 313 $ (USD)
HORAIRES DES PORTES OUVERTES
-
OUVERTESVen, Juil 315:00 pm - 6:00 pm
Description
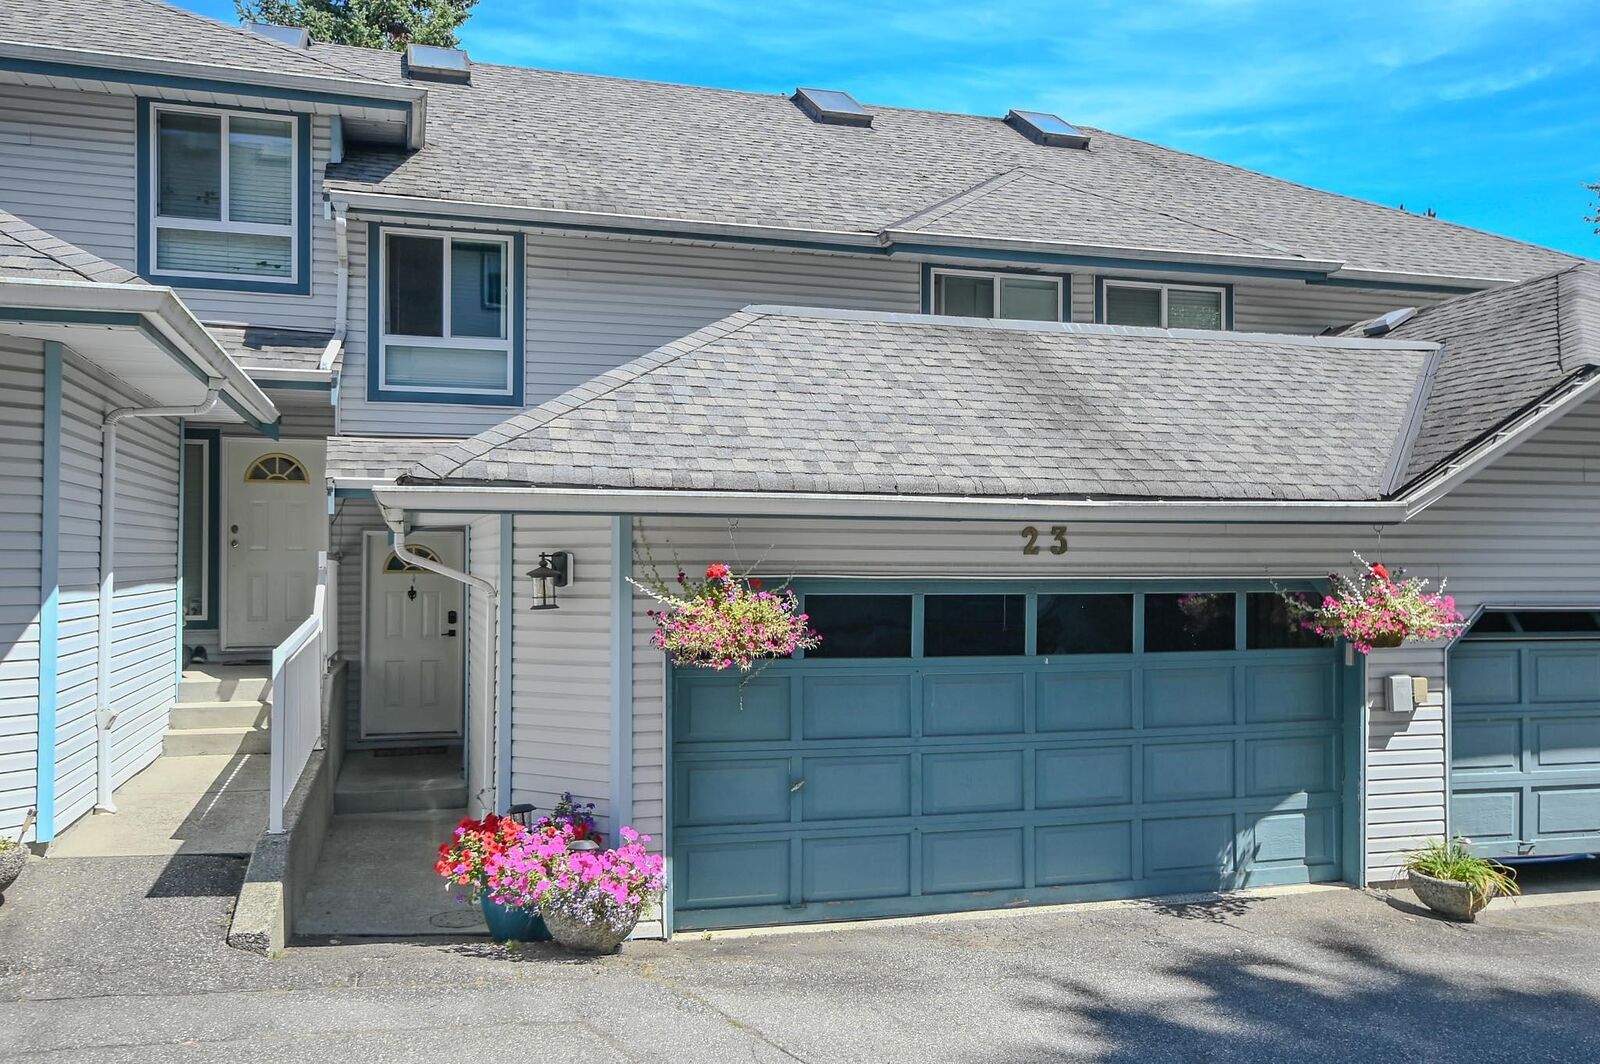
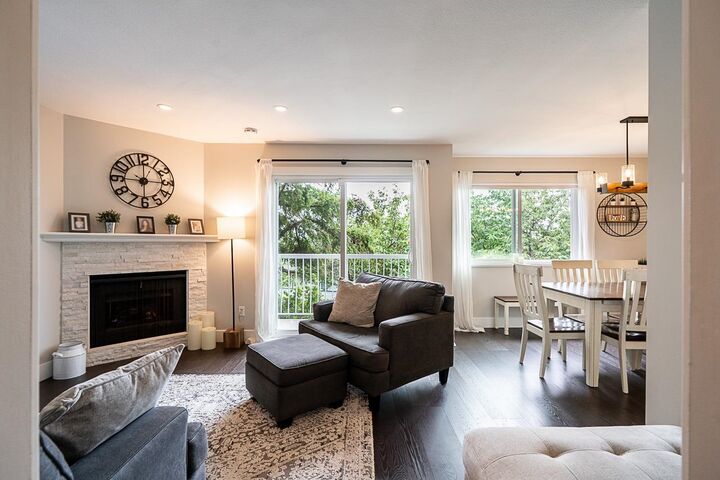
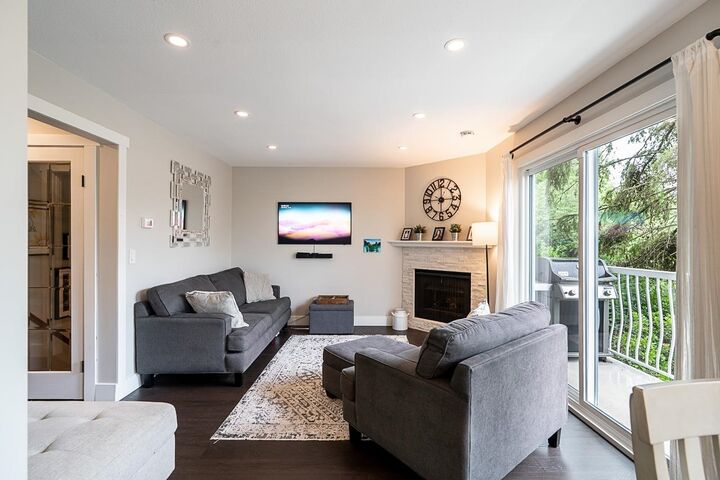
MOST AFFORDABLE 4bed townhouse in Citadel+Mary Hill. LOWEST PRICED townhouse over 2000sqft in all Poco. UPDATES include new piping+windows, all flooring+light fixtures throughout home, additional insulation for heat regulation, & brand-new microwave+oven. Kitchen w/ astounding storage including floor-to-ceiling pantry cupboards w/ pullouts, & stainless-steel appliances. Living+dining room open & flush w/ natural light. Living room w/ gas fireplace w/ new crisp white mantle & glass slider to deck. 2piece bath on main updated. Upper lvl w/ palatial primary suite w/ river/mountain views & 4piece ensuite. 2 additional bed up w/ 4pc main bath. Lower lvl w/ rec room, alcove laundry area w/ accent wall, great storage options, lrg 4th bed, & access to back patio w/ functional grass area. Dbl grg.
MLS®:
R3150779
R3150779
Les impôts
$3,483(2025)
$3,483(2025)
Catégorie
Townhouse
Townhouse
Année de Construction
1989
1989
Ville
Metro Vancouver
Metro Vancouver
Communauté
Citadel Mews
Citadel Mews
Listed By
Ryan Hayes, Royal Lepage Sterling Realty
Source
VANCOUVER - IDX
Dernière vérification Juil 30 2026 à 3:24 AM GMT+0000
VANCOUVER - IDX
Dernière vérification Juil 30 2026 à 3:24 AM GMT+0000
Détails sur les salles de bains
- Salles de bains: 2
- Salle d’eau: 1
Caractéristiques Intérieures
- Microwave
- Dishwasher
- Refrigerator
- Stove
- Laundry: In Unit
- Washer/Dryer
Quartier
- Citadel Mews
Informations sur le lot
- Central Location
- Recreation Nearby
Caractéristiques de la propriété
- Cheminée: 1
- Cheminée: Gas
- Foundation: Concrete Perimeter
Chauffage et refroidissement
- Forced Air
Informations sur les sous-sols
- Full
Informations sur le condo
- Frais: $297
Planchers
- Mixed
- Laminate
Caractéristiques extérieures
- Toit: Asphalt
Informations sur les services publics
- Utilities: Electricity Connected, Water Connected
- Sewer: Public Sewer, Sanitary Sewer, Storm Sewer
Garage
- Garage
Stationnement
- Front Access
- Total: 2
- Garage Double
Étages
- 2
Surface Habitable
- 2,034 pi. ca.
Lieu
Disclaimer: Copyright 2026 Real Estate Board of Greater Vancouver IDX. All rights reserved. This information is deemed reliable, but not guaranteed. The information being provided is for consumers’ personal, non-commercial use and may not be used for any purpose other than to identify prospective properties consumers may be interested in purchasing. Data last updated 7/29/26 20:24

