

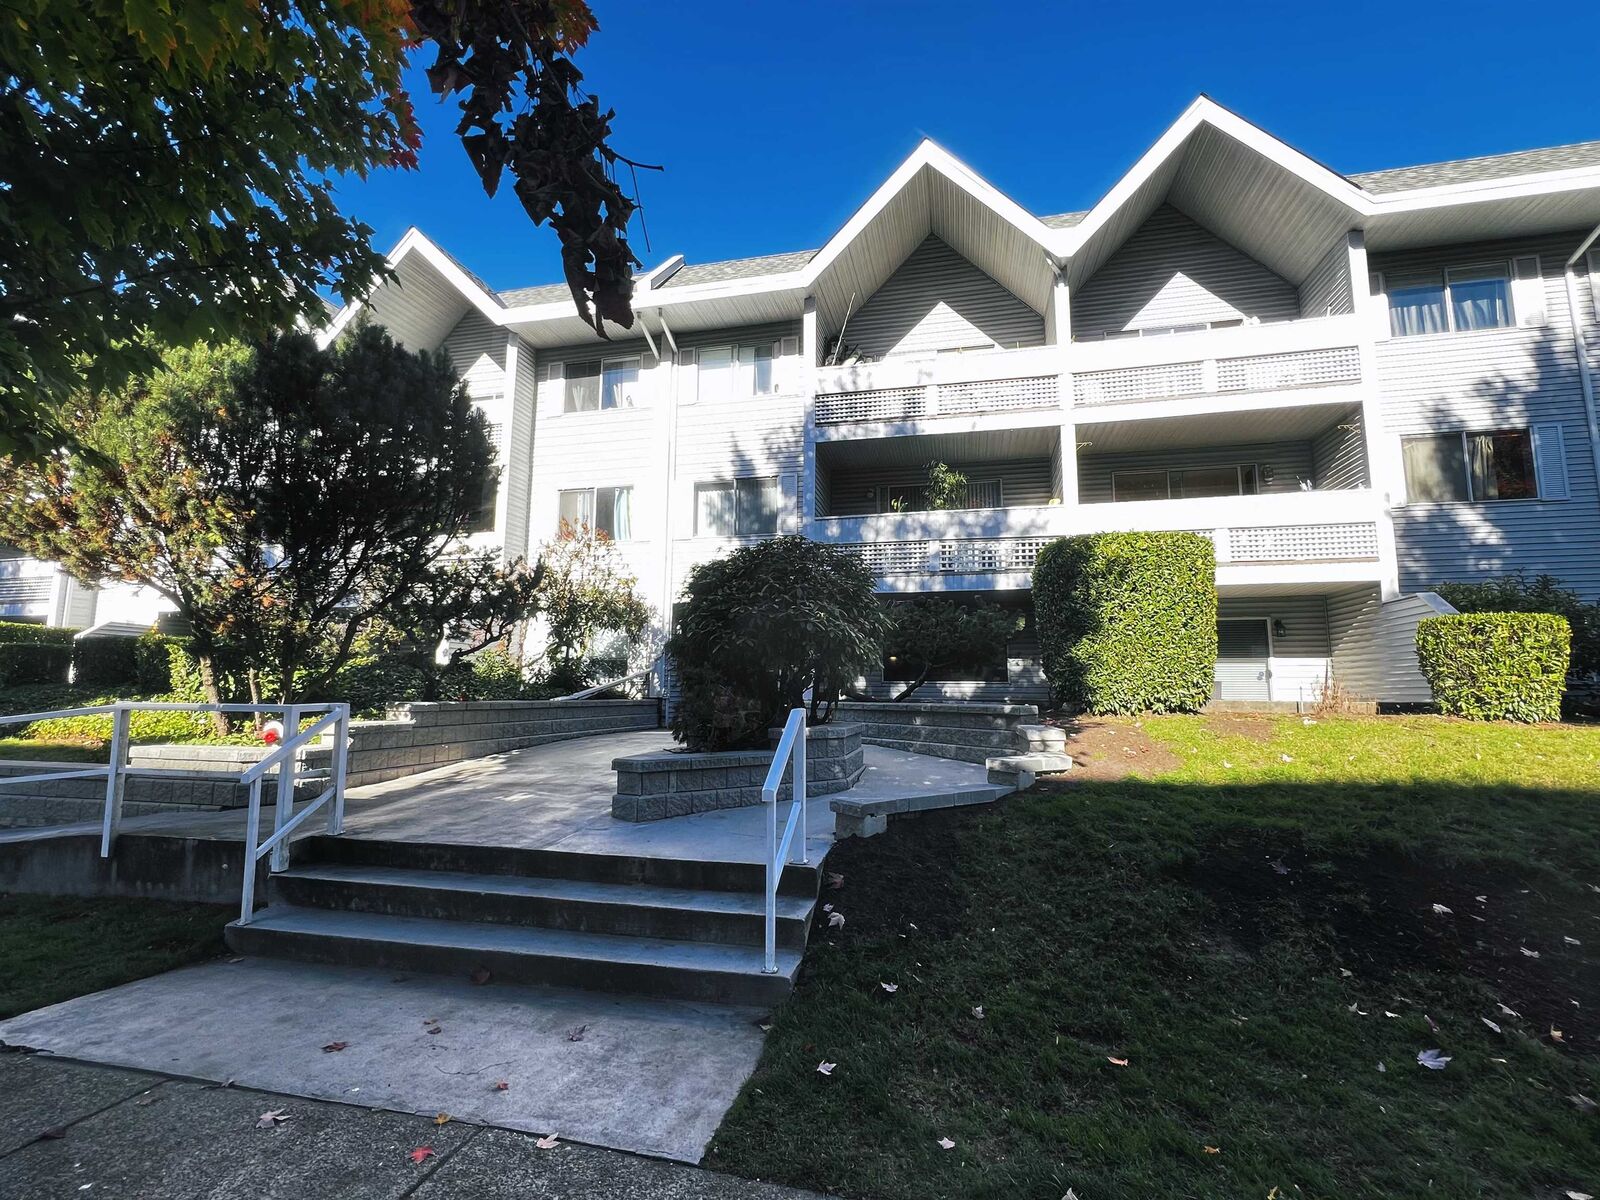
Inscription par: VANCOUVER - IDX / Listed By: Rennie & Associates Realty Ltd.
2055 Suffolk Avenue 207 Port Coquitlam, BC V3B 1H4
En vigueur (0 Jours)
349 900 $ (CAD)
HORAIRES DES PORTES OUVERTES
-
OUVERTESDim, Nov 11:00 pm - 3:00 pm
Description
Welcome to Suffolk Manor in convenient Glenwood! Move-in-ready, freshly painted 1-bedroom home, well maintained and updated with unique custom finishes, including custom-made closet doors in the entrance and bedroom, custom cabinetry in the kitchen and bathroom, and a solid-wood feature wall in the living room. Enjoy a comfortable layout with a generous south-facing balcony, an inviting extension of the living space for relaxing or outdoor enjoyment. Conveniently located near shopping, transit, parks and everyday amenities. One parking stall and one storage locker are included. Pets allowed with restrictions and rentals permitted subject to applicable Strata Bylaws. An excellent opportunity for a first-time buyer or investor. Open House: Sunday, November 1, from 2:00 to 4:00 p.m.
MLS®:
R3178413
R3178413
Les impôts
$1,365(2026)
$1,365(2026)
Catégorie
Single-Family Home
Single-Family Home
Année de Construction
1982
1982
Style
Other
Other
Ville
Metro Vancouver
Metro Vancouver
Communauté
Suffolk Manor
Suffolk Manor
Listed By
David Ming, Rennie & Associates Realty Ltd.
Source
VANCOUVER - IDX
Dernière vérification Oct 26 2026 à 8:00 PM GMT+0000
VANCOUVER - IDX
Dernière vérification Oct 26 2026 à 8:00 PM GMT+0000
Détails sur les salles de bains
- Salle de bains: 1
Caractéristiques Intérieures
- Freezer
- Dishwasher
- Refrigerator
- Stove
- Elevator
- Storage
- Windows: Window Coverings
- Laundry: Common Area
Quartier
- Suffolk Manor
Informations sur le lot
- Central Location
- Recreation Nearby
- Cul-De-Sac
Caractéristiques de la propriété
- Cheminée: 0
- Foundation: Concrete Perimeter
Chauffage et refroidissement
- Baseboard
- Electric
Informations sur les sous-sols
- Finished
- Partially Finished
Informations sur le condo
- Frais: $300
Planchers
- Carpet
- Laminate
- Tile
- Wall/Wall/Mixed
Caractéristiques extérieures
- Toit: Asphalt
Informations sur les services publics
- Utilities: Electricity Connected, Water Connected
- Sewer: Public Sewer, Sanitary Sewer, Storm Sewer
Garage
- Garage
Stationnement
- Garage Door Opener
- Underground
- Total: 1
- Concrete
- Side Access
Étages
- 1
Surface Habitable
- 592 pi. ca.
Lieu
Disclaimer: Copyright 2026 Real Estate Board of Greater Vancouver IDX. All rights reserved. This information is deemed reliable, but not guaranteed. The information being provided is for consumers’ personal, non-commercial use and may not be used for any purpose other than to identify prospective properties consumers may be interested in purchasing. Data last updated 10/26/26 13:00

