

Inscription par: VANCOUVER - IDX / Listed By: Re/Max All Points Realty
2214 Kelly Avenue 205 Port Coquitlam, BC V3C 0E5
En vigueur (0 Jours)
413 746 $ (USD)
HORAIRES DES PORTES OUVERTES
-
OUVERTESSam, Oct 242:00 pm - 4:00 pm
Description
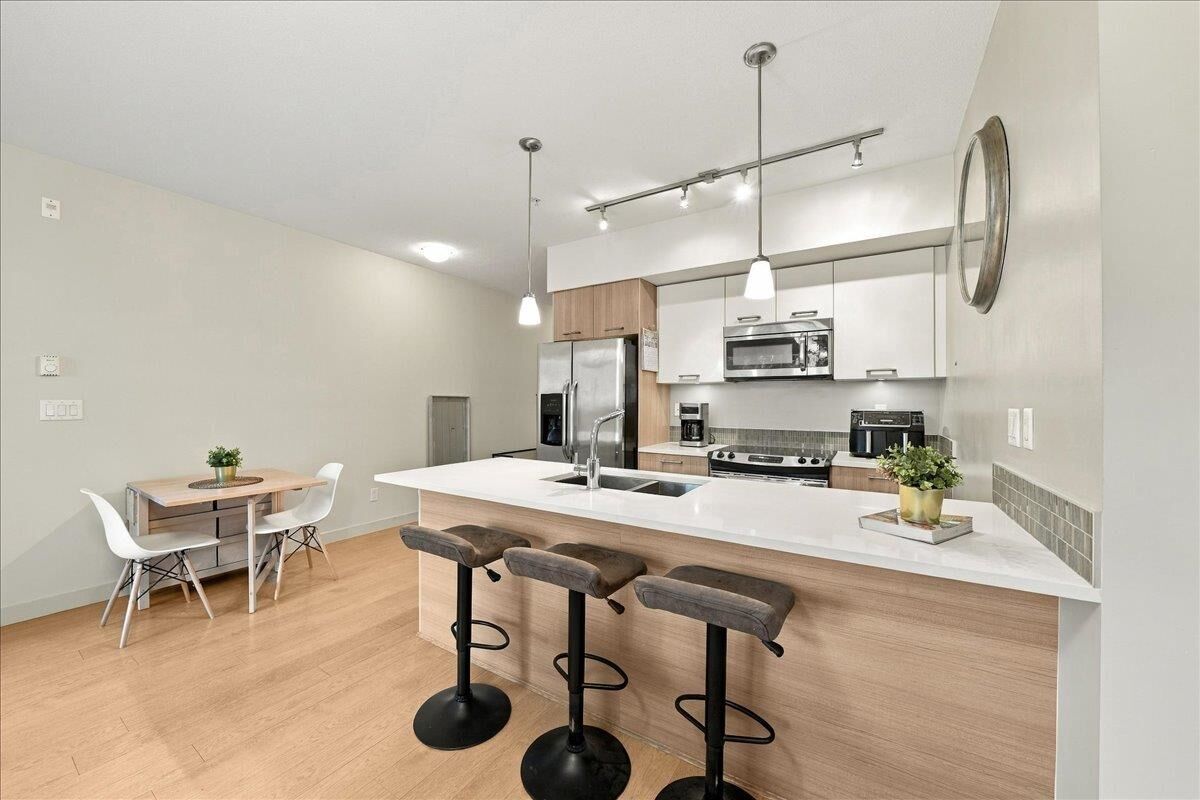
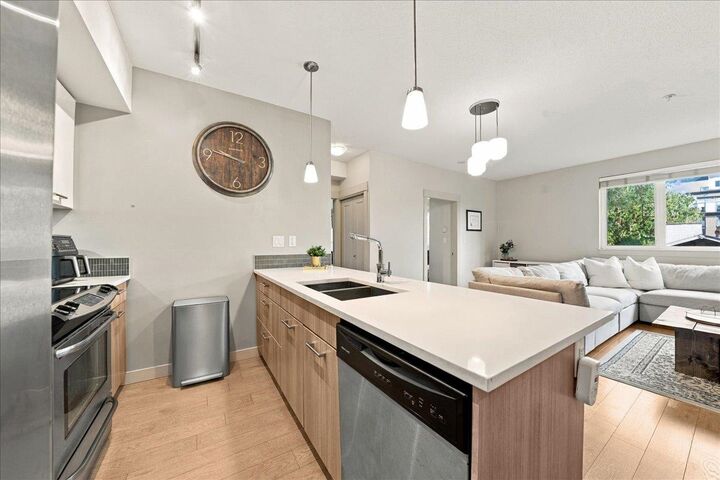
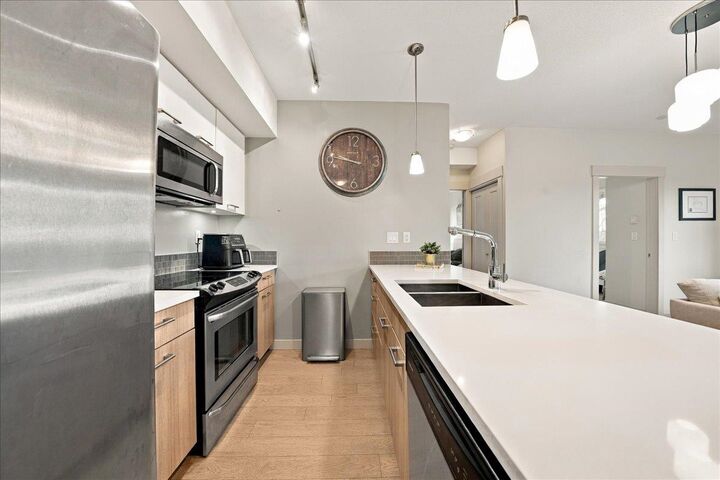
Corner unit at The Spring in the heart of downtown Port Coquitlam! Featuring 10-foot ceilings, 2 bedrooms, 2 full bathrooms, and 2 parking stalls, this home offers comfortable living in a convenient central location. The spacious, open-concept kitchen is perfect for everyday living and entertaining, with a large quartz countertop, stainless steel appliances, a breakfast bar, and modern finishes. Rentals are allowed, and the building features an amenities room. Just a 2-minute walk to the Port Coquitlam Community Centre, with nearby Elks Park, Rowland Park, and the scenic Traboulay PoCo Trail. Enjoy easy access to schools, shopping, restaurants, pubs, the West Coast Express, Highway 1, and Coquitlam Centre.
MLS®:
R3177746
R3177746
Les impôts
$2,442(2026)
$2,442(2026)
Catégorie
Single-Family Home
Single-Family Home
Année de Construction
2014
2014
Ville
Metro Vancouver
Metro Vancouver
Communauté
Spring
Spring
Listed By
Aleksandra Crescenzo, Re/Max All Points Realty
Source
VANCOUVER - IDX
Dernière vérification Oct 23 2026 à 1:28 AM GMT+0000
VANCOUVER - IDX
Dernière vérification Oct 23 2026 à 1:28 AM GMT+0000
Détails sur les salles de bains
- Salles de bains: 2
Caractéristiques Intérieures
- Dishwasher
- Refrigerator
- Stove
- Elevator
- Laundry: In Unit
- Washer/Dryer
Quartier
- Spring
Informations sur le lot
- Central Location
- Recreation Nearby
Caractéristiques de la propriété
- Cheminée: 0
- Foundation: Concrete Perimeter
Chauffage et refroidissement
- Baseboard
- Electric
Informations sur le condo
- Frais: $364
Planchers
- Carpet
- Laminate
Caractéristiques extérieures
- Toit: Asphalt
Informations sur les services publics
- Utilities: Electricity Connected, Water Connected
- Sewer: Sanitary Sewer, Storm Sewer, Community
Garage
- Garage
Stationnement
- Garage Door Opener
- Total: 2
- Underground
- Side Access
Étages
- 1
Surface Habitable
- 922 pi. ca.
Lieu
Disclaimer: Copyright 2026 Real Estate Board of Greater Vancouver IDX. All rights reserved. This information is deemed reliable, but not guaranteed. The information being provided is for consumers’ personal, non-commercial use and may not be used for any purpose other than to identify prospective properties consumers may be interested in purchasing. Data last updated 10/22/26 18:28

