

Inscription par: VANCOUVER - IDX / Listed By: Royal Lepage Sterling Realty
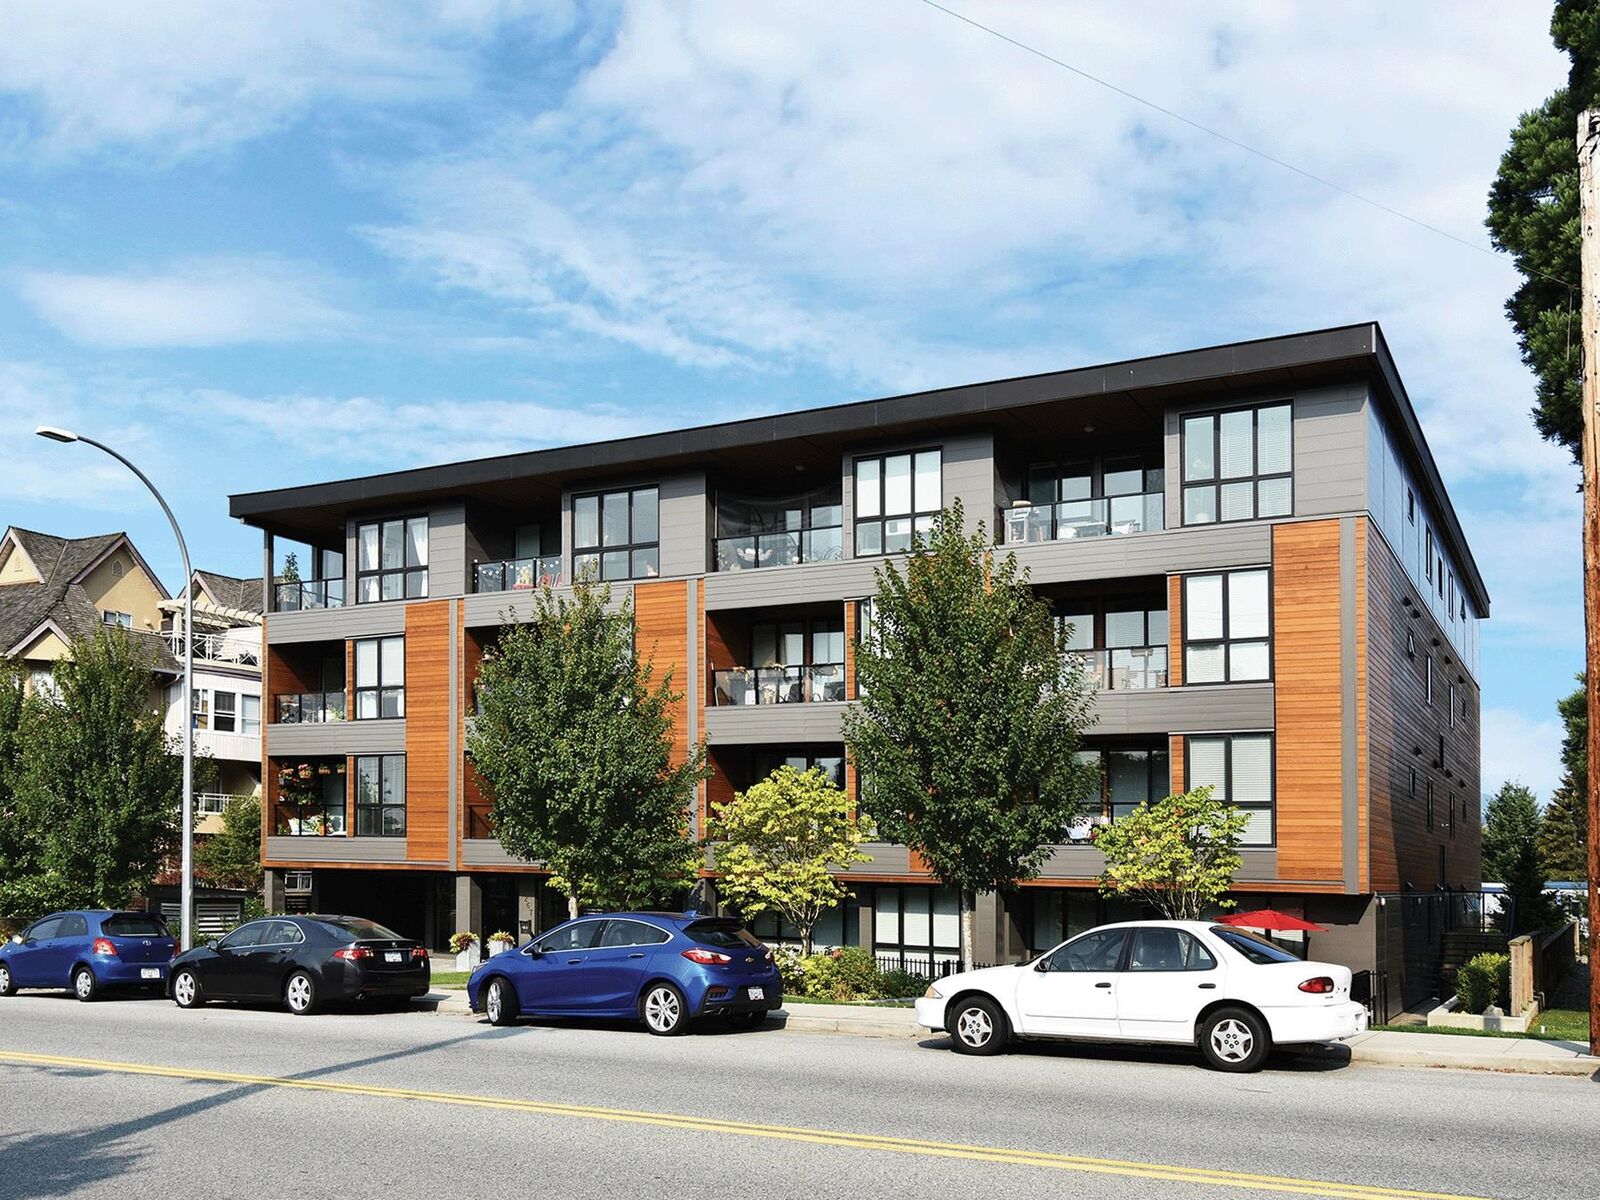
2267 Pitt River Road 207 Port Coquitlam, BC V3C 1R7
En vigueur (1 Jours)
429 848 $ (USD)
HORAIRES DES PORTES OUVERTES
-
OUVERTESSam, Oct 32:00 pm - 4:00 pm
-
OUVERTESDim, Oct 42:00 pm - 4:00 pm
Description
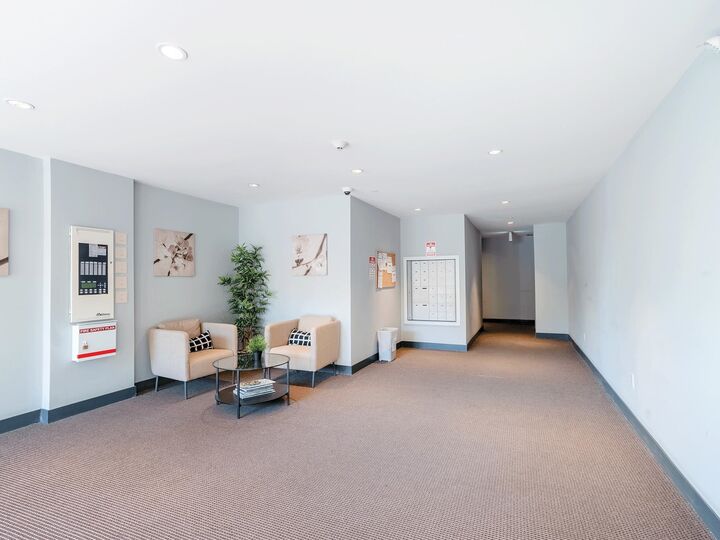
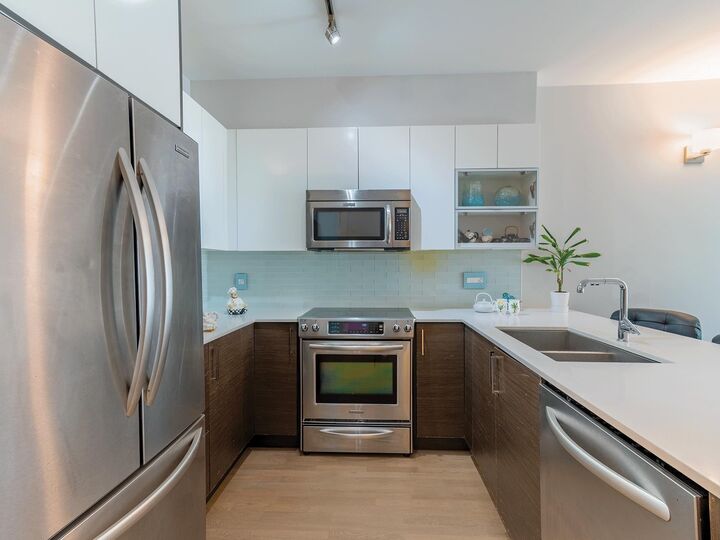
Bright and spacious open concept living awaits in this beautifully designed family home. The warm, inviting living room features laminate flooring throughout, flowing seamlessly into a kitchen boasting abundant cabinet space and a large window that floods the room with natural light. Located in a highly accessible area, you are just minutes away from Highway 1, premier shopping centres, diverse restaurants, coffee shops, daycares and all school levels. Outdoor enthusiasts will love being steps from the Traboulay PoCo Trail and Riverside Trail, which offer easy access to serene forest scenery and peaceful nature walks. This fantastic property comes complete with two parking side by side and a spacious storage locker. OH Oct. 03/04, from 2:00 PM - 4:00 PM.
MLS®:
R3170025
R3170025
Les impôts
$2,401(2026)
$2,401(2026)
Catégorie
Single-Family Home
Single-Family Home
Année de Construction
2016
2016
Ville
Metro Vancouver
Metro Vancouver
Communauté
The Prima Residence
The Prima Residence
Listed By
Kenneth Kang, Royal Lepage Sterling Realty
Source
VANCOUVER - IDX
Dernière vérification Sep 29 2026 à 8:41 AM GMT+0000
VANCOUVER - IDX
Dernière vérification Sep 29 2026 à 8:41 AM GMT+0000
Détails sur les salles de bains
- Salles de bains: 2
Caractéristiques Intérieures
- Dishwasher
- Refrigerator
- Stove
- Elevator
- Laundry: In Unit
- Washer/Dryer
- Windows: Window Coverings
Quartier
- The Prima Residence
Informations sur le lot
- Central Location
- Recreation Nearby
Caractéristiques de la propriété
- Cheminée: 0
- Foundation: Concrete Perimeter
Chauffage et refroidissement
- Baseboard
- Electric
Informations sur le condo
- Frais: $324
Planchers
- Laminate
Informations sur les services publics
- Utilities: Electricity Connected, Water Connected, Community
- Sewer: Public Sewer
Garage
- Garage
Stationnement
- Total: 2
- Underground
- Rear Access
- Concrete
Étages
- 1
Surface Habitable
- 889 pi. ca.
Lieu
Disclaimer: Copyright 2026 Real Estate Board of Greater Vancouver IDX. All rights reserved. This information is deemed reliable, but not guaranteed. The information being provided is for consumers’ personal, non-commercial use and may not be used for any purpose other than to identify prospective properties consumers may be interested in purchasing. Data last updated 9/29/26 01:41

