

Inscription par: VANCOUVER - IDX / Listed By: Oakwyn Realty Encore
2288 Welcher Avenue 206 Port Coquitlam, BC V3C 1X4
En vigueur (1 Jours)
379 900 $ (CAD)
HORAIRES DES PORTES OUVERTES
-
OUVERTESSam, Sep 122:00 pm - 4:00 pm
-
OUVERTESDim, Sep 132:00 pm - 4:00 pm
Description
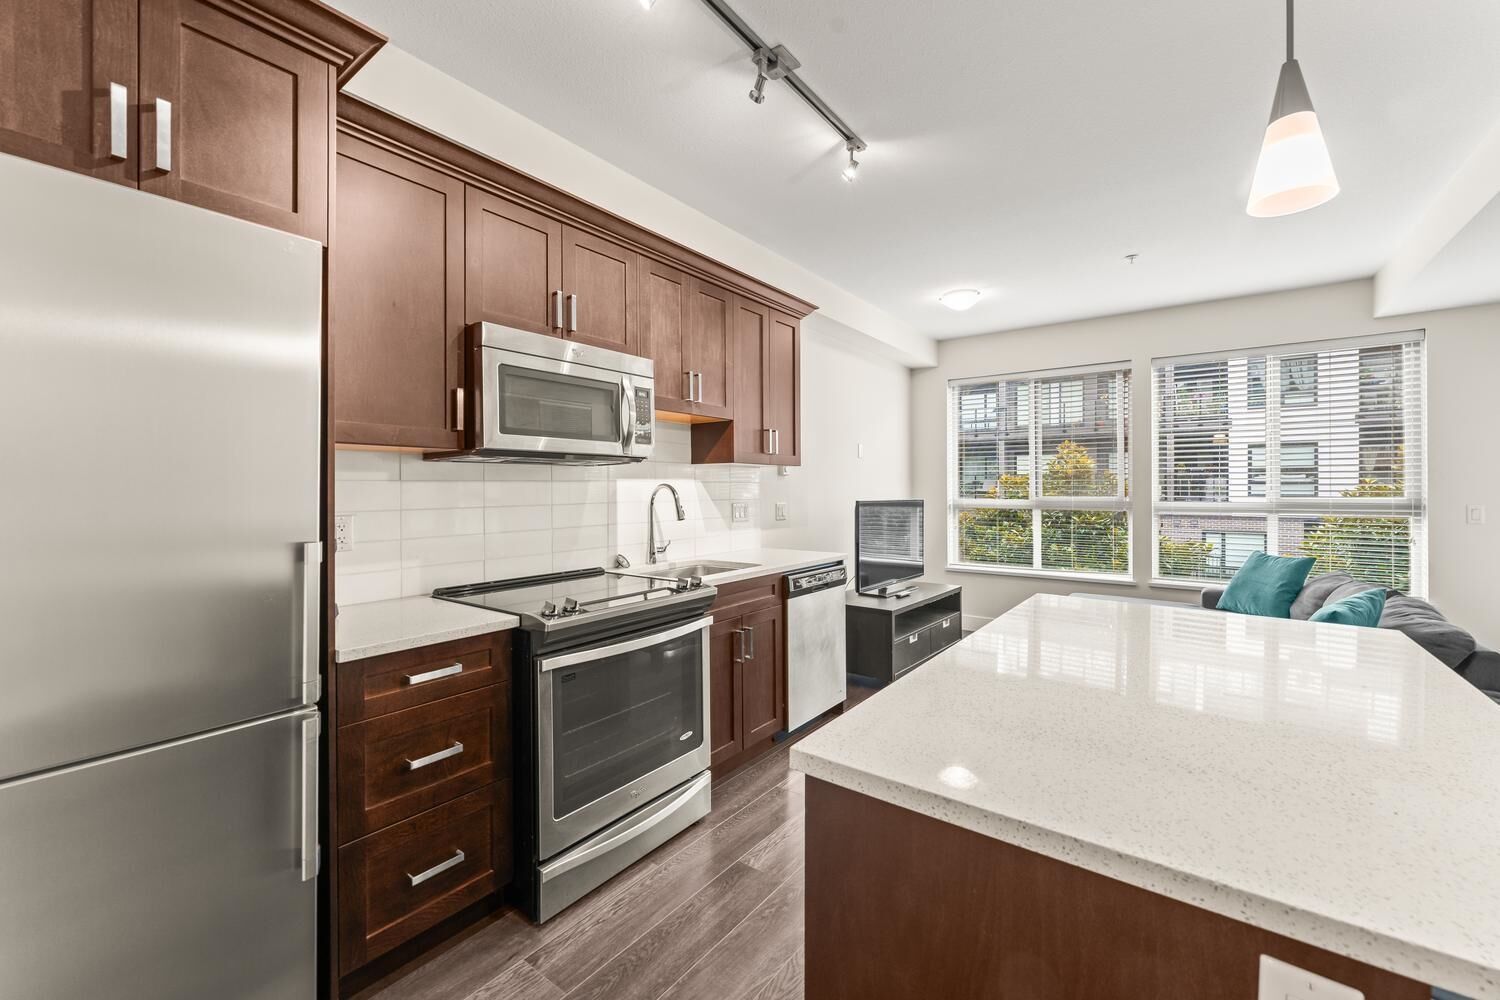
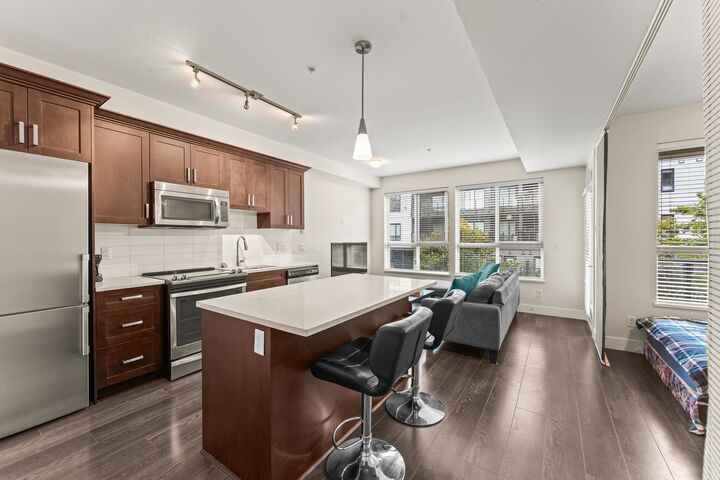
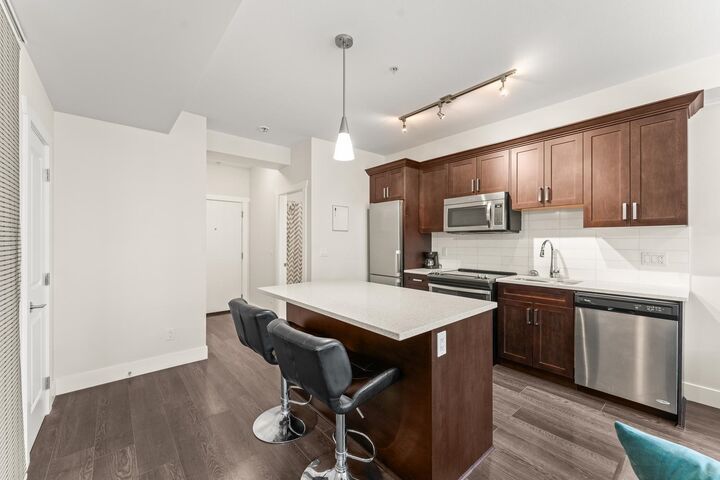
From the moment you step through the front door, you’ll fall in love with everything this exceptional condo has to offer. 8'10 Foot ceilings, a deluxe kitchen featuring stainless steel appliances, and an open-concept layout create a bright, spacious, and inviting home. Three oversized windows fill the living space with natural light, enhancing the airy feel and showcasing the thoughtfully designed floor plan. Ideally located within walking distance of everything you need, this home offers the perfect blend of comfort, style, and convenience. Parking and storage are included, and your four-legged friends are welcome too. This is condo living at its finest—don’t miss the opportunity to make it yours. Open Sat Sept. 12th and Sun Sept. 13th 2-4 pm
MLS®:
R3162276
R3162276
Les impôts
$1,490(2025)
$1,490(2025)
Catégorie
Single-Family Home
Single-Family Home
Année de Construction
2016
2016
Style
Bachelor/Studio
Bachelor/Studio
Ville
Metro Vancouver
Metro Vancouver
Communauté
Amanti
Amanti
Listed By
Richard Ferguson, Oakwyn Realty Encore
Source
VANCOUVER - IDX
Dernière vérification Sep 10 2026 à 12:01 AM GMT+0000
VANCOUVER - IDX
Dernière vérification Sep 10 2026 à 12:01 AM GMT+0000
Détails sur les salles de bains
- Salle de bains: 1
Caractéristiques Intérieures
- Dishwasher
- Refrigerator
- Stove
- Elevator
- Storage
- Laundry: In Unit
- Washer/Dryer
Quartier
- Amanti
Informations sur le lot
- Central Location
- Recreation Nearby
Caractéristiques de la propriété
- Cheminée: 0
- Foundation: Concrete Perimeter
Chauffage et refroidissement
- Baseboard
- Electric
Informations sur le condo
- Frais: $233
Planchers
- Laminate
Caractéristiques extérieures
- Toit: Other
Informations sur les services publics
- Utilities: Electricity Connected
- Sewer: Public Sewer
Garage
- Garage
Stationnement
- Underground
- Total: 1
- Lane Access
Étages
- 1
Surface Habitable
- 528 pi. ca.
Lieu
Disclaimer: Copyright 2026 Real Estate Board of Greater Vancouver IDX. All rights reserved. This information is deemed reliable, but not guaranteed. The information being provided is for consumers’ personal, non-commercial use and may not be used for any purpose other than to identify prospective properties consumers may be interested in purchasing. Data last updated 9/9/26 17:01

