

Inscription par: VANCOUVER - IDX / Listed By: Oakwyn Realty Encore
2332 Ranger Lane 3 Port Coquitlam, BC V3B 0J4
En vigueur
875 000 $ (CAD)
HORAIRES DES PORTES OUVERTES
-
OUVERTESSam, Sep 122:00 pm - 4:00 pm
-
OUVERTESDim, Sep 132:30 pm - 4:30 pm
Description
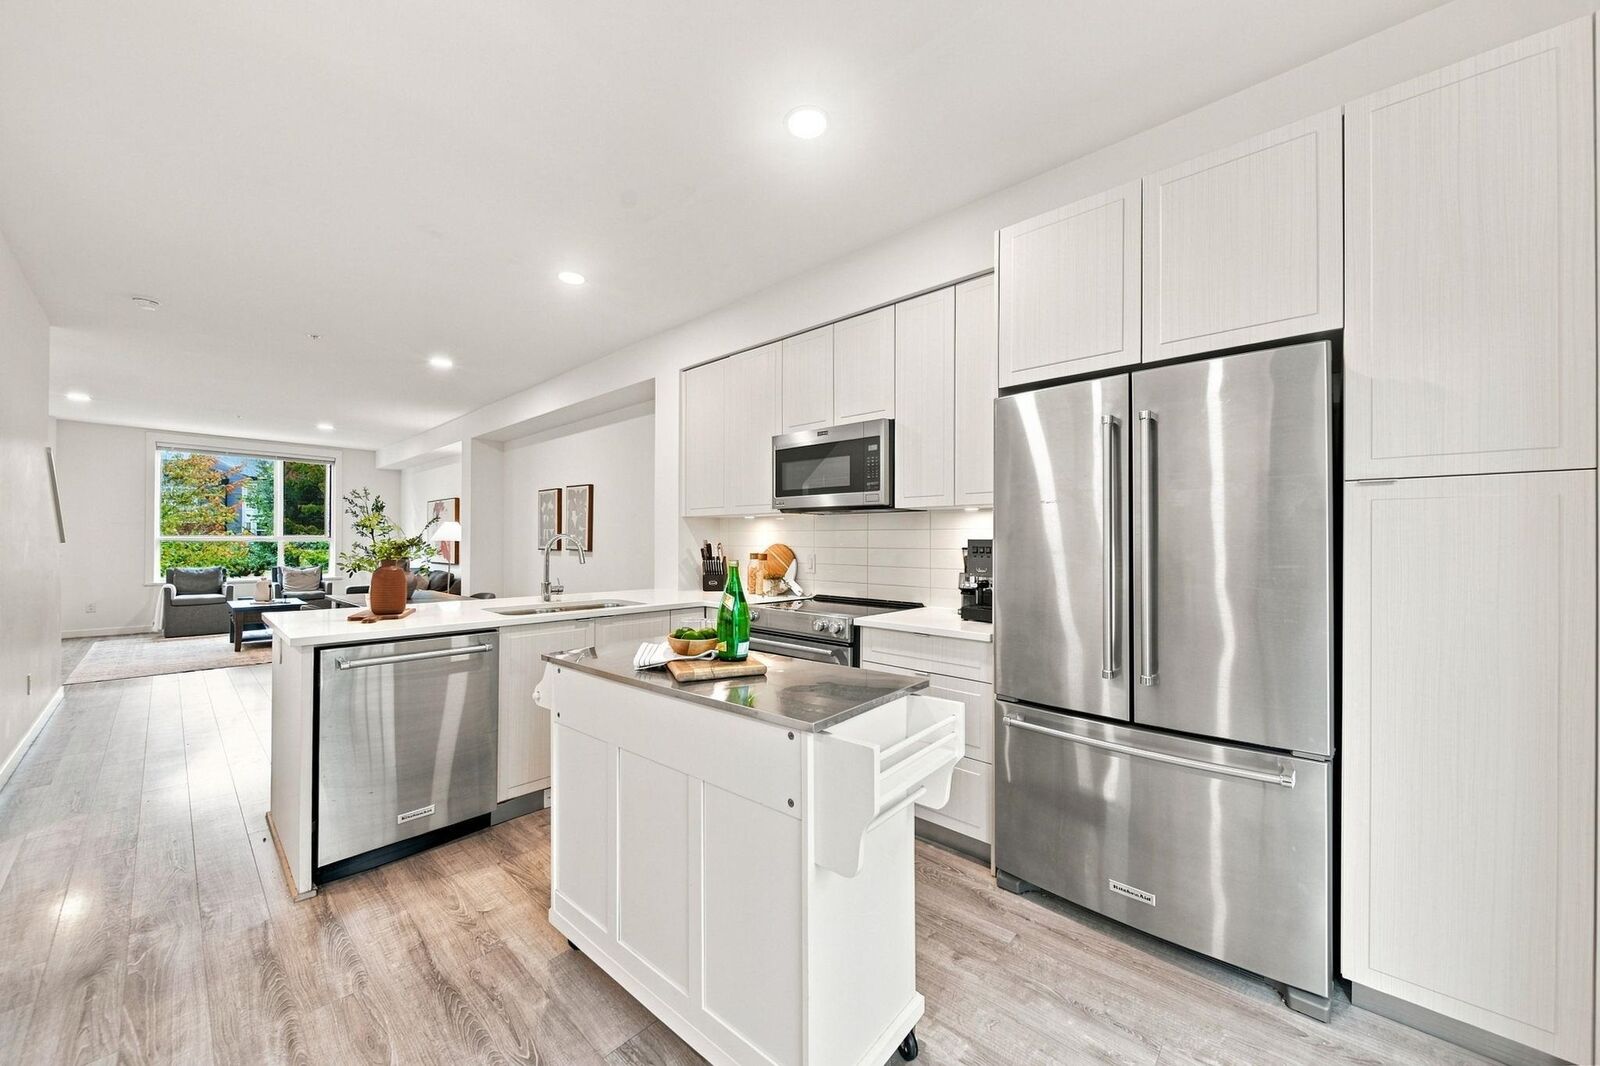
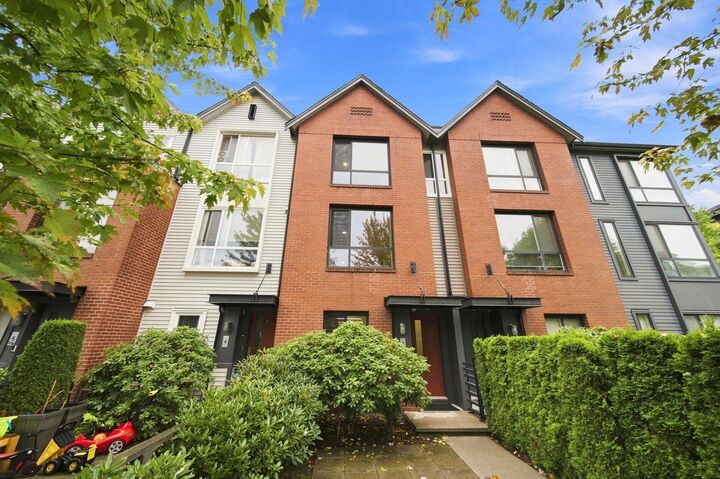
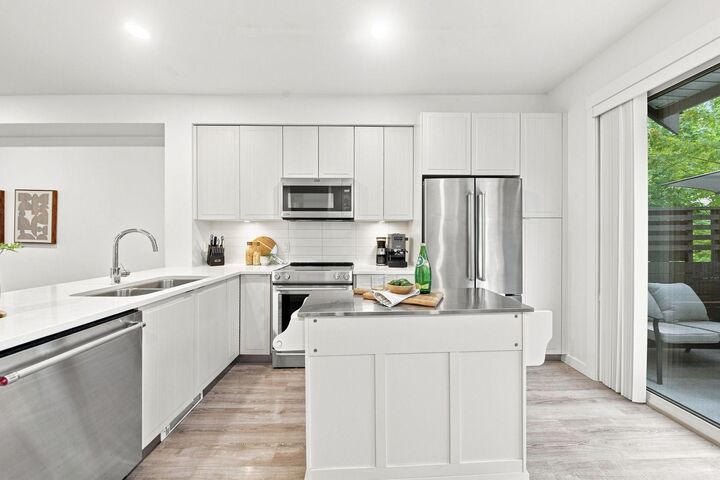
Welcome to this beautifully maintained 3-bedroom, 2-bathroom townhouse, perfectly tucked into a peaceful setting surrounded by trails and green space! The thoughtfully designed layout offers plenty of room for families, entertaining and everyday living, while the extra-long garage gives you the flexibility for a workshop, home gym, hobbies or additional storage. Truly move-in ready, this home offers peace of mind and easy living from day one. Enjoy being just minutes from shopping, groceries, parks, golf, restaurants and convenient freeway access. With updated pot lights throughout, garage heating and epoxy flooring and top tier amenities steps away, this home offers comfort, flexibility and an unbeatable lifestyle! Open house Sept 12th 2-4pm, Sept 13th 2:30-4:30pm.
MLS®:
R3162291
R3162291
Les impôts
$3,519(2025)
$3,519(2025)
Catégorie
Townhouse
Townhouse
Année de Construction
2013
2013
Style
3 Storey
3 Storey
Ville
Metro Vancouver
Metro Vancouver
Communauté
Freemont Blue
Freemont Blue
Listed By
Greg Dealy Prec*, Oakwyn Realty Encore
Source
VANCOUVER - IDX
Dernière vérification Sep 8 2026 à 8:22 PM GMT+0000
VANCOUVER - IDX
Dernière vérification Sep 8 2026 à 8:22 PM GMT+0000
Détails sur les salles de bains
- Salles de bains: 2
Caractéristiques Intérieures
- Microwave
- Dishwasher
- Refrigerator
- Stove
- Laundry: In Unit
- Washer/Dryer
- Windows: Window Coverings
Quartier
- Freemont Blue
Informations sur le lot
- Central Location
- Recreation Nearby
Caractéristiques de la propriété
- Cheminée: 0
- Foundation: Concrete Perimeter
Chauffage et refroidissement
- Electric
Informations sur le pool
- Outdoor Pool
Informations sur le condo
- Frais: $304
Planchers
- Mixed
Caractéristiques extérieures
- Toit: Asphalt
Informations sur les services publics
- Utilities: Electricity Connected, Water Connected
- Sewer: Public Sewer, Sanitary Sewer, Storm Sewer
Garage
- Garage
Stationnement
- Rear Access
- Total: 3
- Tandem
Étages
- 3
Surface Habitable
- 1,332 pi. ca.
Lieu
Disclaimer: Copyright 2026 Real Estate Board of Greater Vancouver IDX. All rights reserved. This information is deemed reliable, but not guaranteed. The information being provided is for consumers’ personal, non-commercial use and may not be used for any purpose other than to identify prospective properties consumers may be interested in purchasing. Data last updated 9/8/26 13:22

