

Inscription par: VANCOUVER - IDX / Listed By: Royal Lepage Sussex
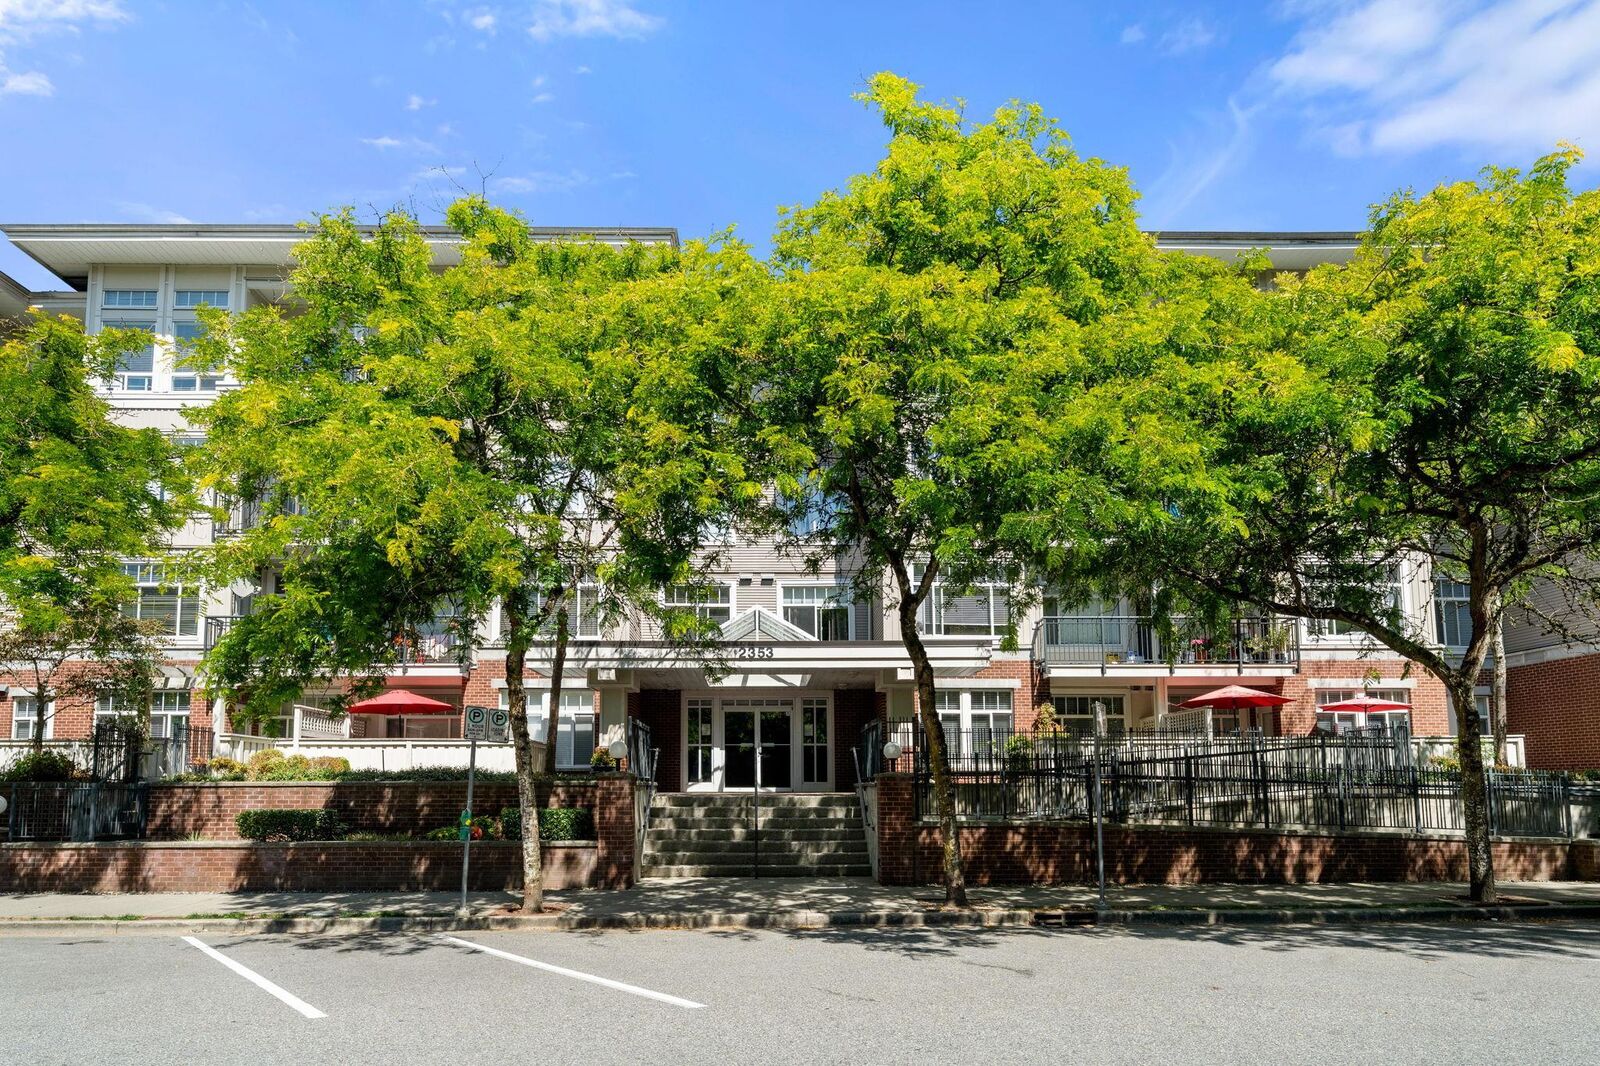
2353 Marpole Avenue 313 Port Coquitlam, BC V3C 2A1
En vigueur
649 000 $ (CAD)
HORAIRES DES PORTES OUVERTES
-
OUVERTESSam, Août 152:00 pm - 4:00 pm
Description
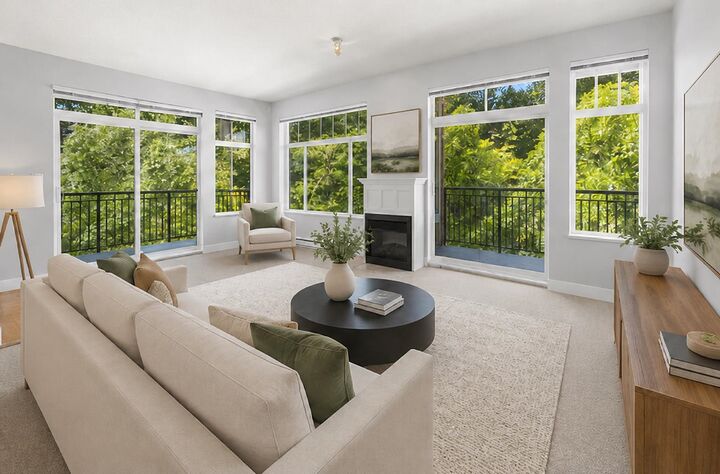
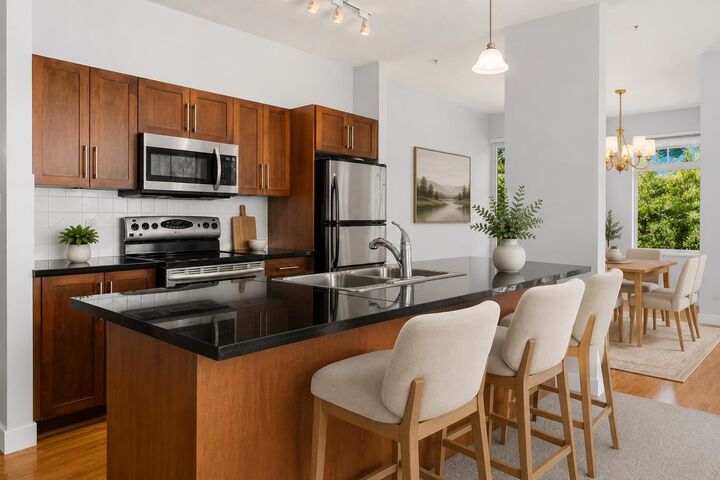
Overlooking the beautiful Traboulay Trail, this NW corner 2 bed, 2 bath suite with oversized windows & 9' ceilings features one of the most desired floorplans in the building. This 1,030 sq ft plan features an open concept kitchen with island, shaker style cabinets, polished black granite countertops, under cabinet task lighting & a full complement of stainless steel appliances. Elegant wide-plank laminate flooring offers easy-care durability in high-traffic areas while neutral carpeting & an energy-efficient fireplace add warmth and comfort to the living spaces. Edgewater has a fully furnished guest suite, an amenity room for entertaining and is easily accessible to shops, restaurants, parks & the West Coast Express. 2 parking included. 1st set of pics virtually staged. Open Aug 15th 2-4
MLS®:
R3155507
R3155507
Les impôts
$2,465(2025)
$2,465(2025)
Catégorie
Single-Family Home
Single-Family Home
Année de Construction
2007
2007
Ville
Metro Vancouver
Metro Vancouver
Communauté
Edgewater
Edgewater
Listed By
Daniella Williamson, Royal Lepage Sussex
Source
VANCOUVER - IDX
Dernière vérification Août 14 2026 à 4:42 AM GMT+0000
VANCOUVER - IDX
Dernière vérification Août 14 2026 à 4:42 AM GMT+0000
Détails sur les salles de bains
- Salles de bains: 2
Caractéristiques Intérieures
- Microwave
- Dishwasher
- Refrigerator
- Stove
- Elevator
- Storage
- Guest Suite
- Laundry: In Unit
- Washer/Dryer
- Windows: Window Coverings
Quartier
- Edgewater
Informations sur le lot
- Central Location
- Recreation Nearby
Caractéristiques de la propriété
- Cheminée: 1
- Cheminée: Electric
- Foundation: Concrete Perimeter
Chauffage et refroidissement
- Baseboard
- Electric
Informations sur le condo
- Frais: $472
Planchers
- Mixed
- Laminate
- Wall/Wall/Mixed
Caractéristiques extérieures
- Toit: Torch-on
Informations sur les services publics
- Utilities: Electricity Connected, Water Connected
- Sewer: Sanitary Sewer, Storm Sewer
Garage
- Garage
Stationnement
- Garage Under Building
- Garage Door Opener
- Total: 2
- Lane Access
Étages
- 1
Surface Habitable
- 1,030 pi. ca.
Lieu
Disclaimer: Copyright 2026 Real Estate Board of Greater Vancouver IDX. All rights reserved. This information is deemed reliable, but not guaranteed. The information being provided is for consumers’ personal, non-commercial use and may not be used for any purpose other than to identify prospective properties consumers may be interested in purchasing. Data last updated 8/13/26 21:42

