

Inscription par: VANCOUVER - IDX / Listed By: Regent Park Fairchild Realty Inc.
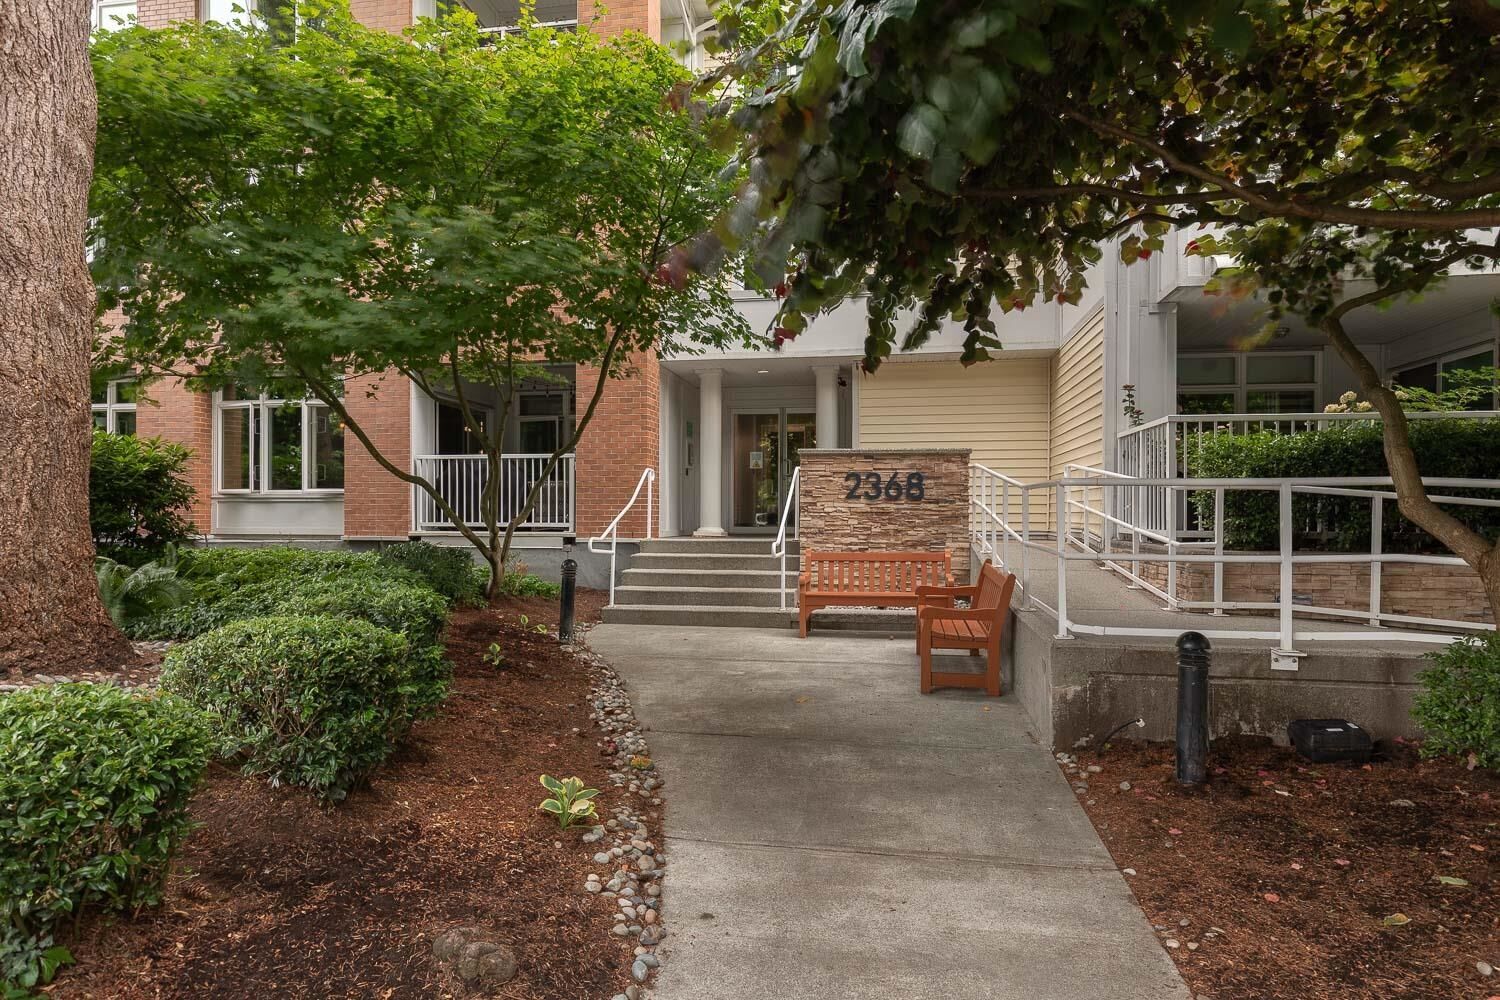
2368 Marpole Avenue 405 Port Coquitlam, BC V3C 0B4
En vigueur (2 Jours)
353 527 $ (USD)
HORAIRES DES PORTES OUVERTES
-
OUVERTESSam, Août 11:00 pm - 3:00 pm
-
OUVERTESDim, Août 21:00 pm - 3:00 pm
Description
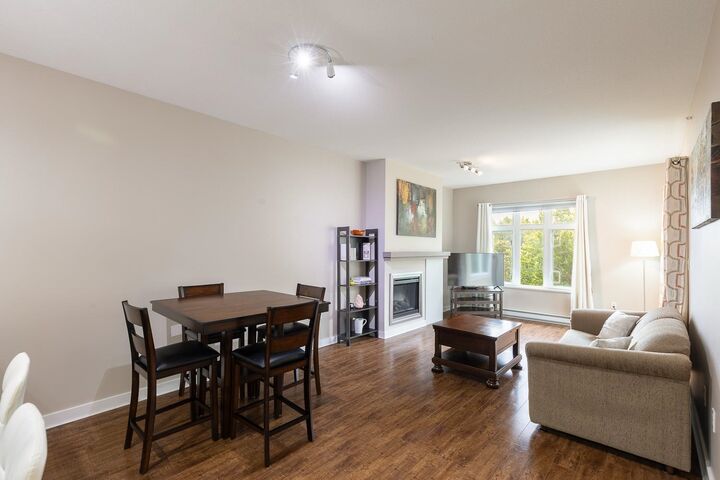
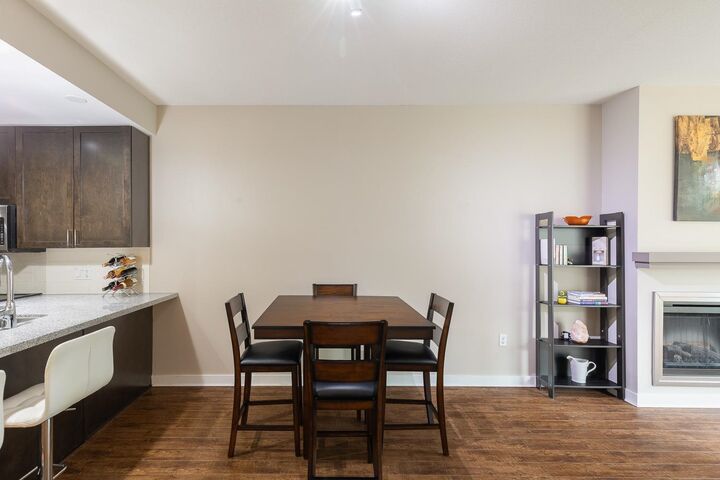
Welcome to this bright, south-facing penthouse offering the perfect combination of comfort, privacy, and convenience! This well-kept home features 1 bedroom plus a spacious DEN large enough to accommodate a queen-size bed, making it feel like a true 2-bedroom. Enjoy the peace and quiet of having no neighbours above and relax on the large, sun-filled balcony. The kitchen is equipped with stainless steel appliances, granite countertops, and newer appliances, making it both stylish and functional.Ideally situated in a central location close to shopping, restaurants, Gate Park, and the scenic Traboulay Trail for walking and biking enthusiasts. Commuters will appreciate the easy access to Highway 1, Lougheed Highway, and the West Coast Express for a convenient trip to Downtown Vancouver.
MLS®:
R3150117
R3150117
Les impôts
$1,648(2026)
$1,648(2026)
Catégorie
Single-Family Home
Single-Family Home
Année de Construction
2008
2008
Style
Penthouse
Penthouse
Ville
Metro Vancouver
Metro Vancouver
Communauté
River Rock Landing
River Rock Landing
Listed By
Lou Bello Prec*, Regent Park Fairchild Realty Inc.
Source
VANCOUVER - IDX
Dernière vérification Juil 28 2026 à 9:53 AM GMT+0000
VANCOUVER - IDX
Dernière vérification Juil 28 2026 à 9:53 AM GMT+0000
Détails sur les salles de bains
- Salle de bains: 1
Caractéristiques Intérieures
- Microwave
- Dishwasher
- Refrigerator
- Stove
- Guest Suite
- Washer/Dryer
Quartier
- River Rock Landing
Informations sur le lot
- Central Location
- Private
- Greenbelt
Caractéristiques de la propriété
- Cheminée: 1
- Cheminée: Electric
- Foundation: Concrete Perimeter
Chauffage et refroidissement
- Electric
Informations sur le condo
- Frais: $221
Planchers
- Laminate
Caractéristiques extérieures
- Toit: Asphalt
Informations sur les services publics
- Utilities: Electricity Connected
- Sewer: Public Sewer, Sanitary Sewer
Garage
- Garage
Stationnement
- Underground
- Total: 1
- Concrete
Étages
- 1
Surface Habitable
- 800 pi. ca.
Lieu
Disclaimer: Copyright 2026 Real Estate Board of Greater Vancouver IDX. All rights reserved. This information is deemed reliable, but not guaranteed. The information being provided is for consumers’ personal, non-commercial use and may not be used for any purpose other than to identify prospective properties consumers may be interested in purchasing. Data last updated 7/28/26 02:53

