

Inscription par: VANCOUVER - IDX / Listed By: Real Broker
2368 Shaughnessy Street 106 Port Coquitlam, BC V3C 3E3
En vigueur (1 Jours)
355 198 $ (USD)
HORAIRES DES PORTES OUVERTES
-
OUVERTESMer, Sep 235:00 pm - 7:00 pm
-
OUVERTESVen, Sep 255:00 pm - 7:00 pm
-
OUVERTESSam, Sep 2612 noon - 5:00 pm
-
OUVERTESDim, Sep 2712 noon - 5:00 pm
plus d’infos
plus d’infos
Description
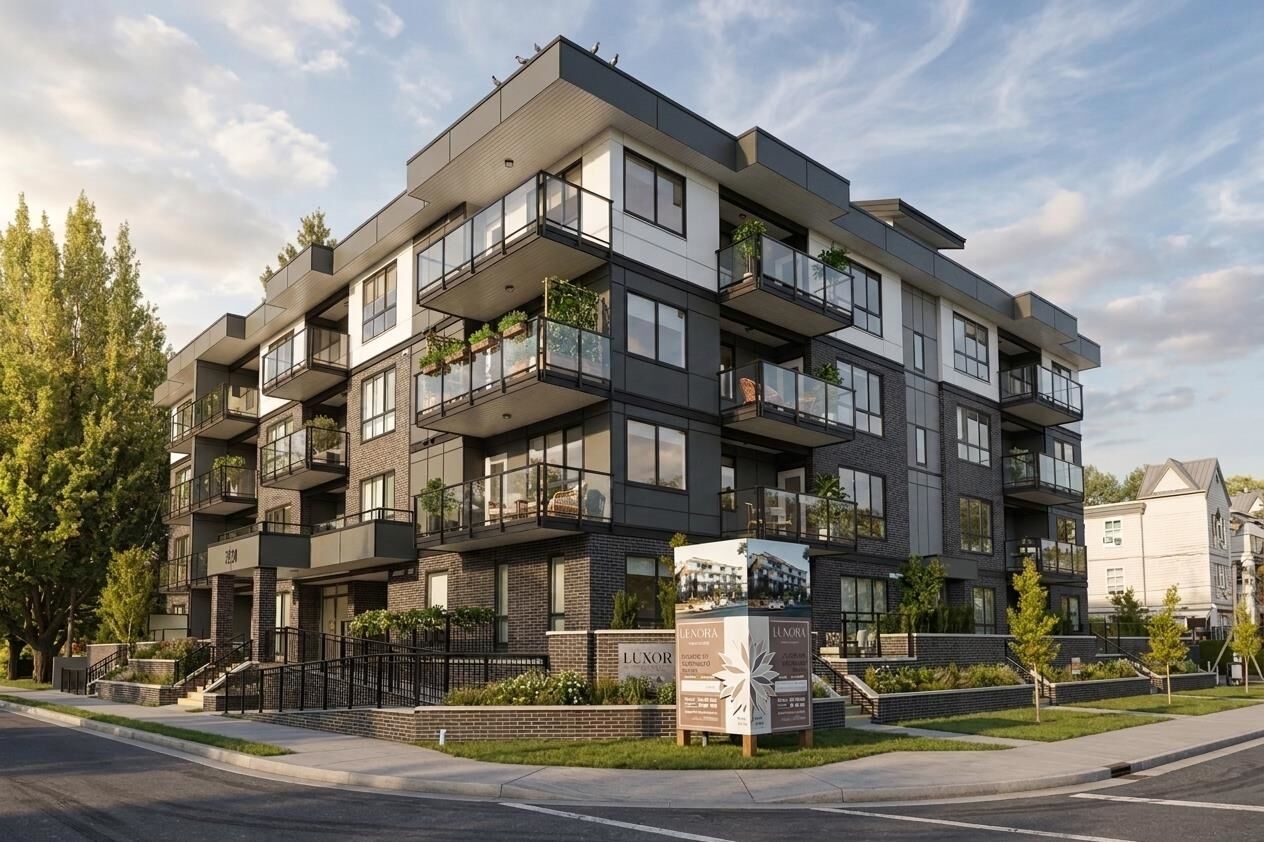
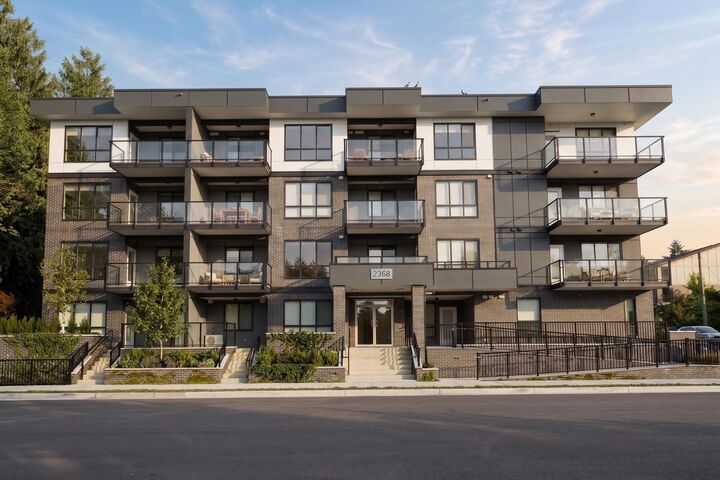
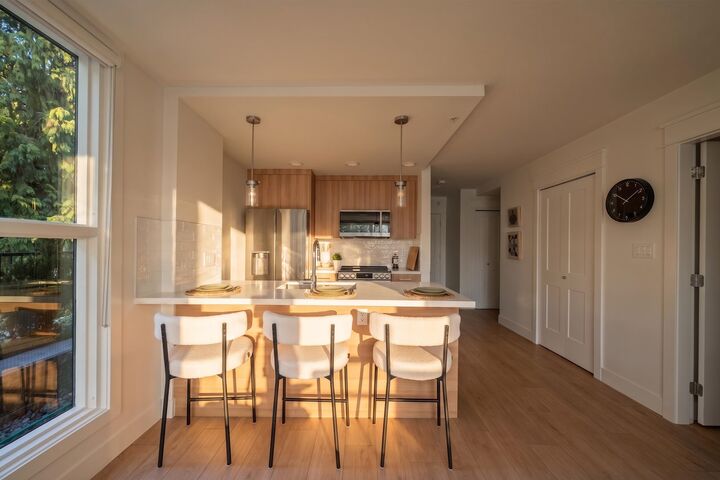
Our B1 plan is a 586-square-foot one-bedroom at Luxora, built around an open kitchen, dining, and living space that leads straight out to your own patio. The bedroom holds real closet space, a detail too many one-beds skip, and the kitchen carries the same quartz counters, premium appliances, and air conditioning found across the building. Steps from Elks Park and a short walk to downtown Port Coquitlam's shops with West Coast Express close by. An indoor party room and rooftop terrace round out the building's amenities. Reach out for current pricing and availability!
MLS®:
R3167548
R3167548
Catégorie
Single-Family Home
Single-Family Home
Année de Construction
2026
2026
Ville
Metro Vancouver
Metro Vancouver
Communauté
Luxora
Luxora
Listed By
Rodby Pangilinan, Real Broker
Source
VANCOUVER - IDX
Dernière vérification Sep 22 2026 à 9:34 AM GMT+0000
VANCOUVER - IDX
Dernière vérification Sep 22 2026 à 9:34 AM GMT+0000
Détails sur les salles de bains
- Salle de bains: 1
Caractéristiques Intérieures
- Dishwasher
- Refrigerator
- Stove
- Storage
- Laundry: In Unit
- Washer/Dryer
Quartier
- Luxora
Informations sur le lot
- Central Location
- Recreation Nearby
Caractéristiques de la propriété
- Foundation: Concrete Perimeter
Chauffage et refroidissement
- Baseboard
- Electric
- Heat Pump
- Air Conditioning
Informations sur le condo
- Frais: $109
Planchers
- Laminate
Caractéristiques extérieures
- Toit: Torch-on
Informations sur les services publics
- Utilities: Electricity Connected, Water Connected
- Sewer: Public Sewer, Sanitary Sewer, Storm Sewer
Garage
- Garage
Stationnement
- Underground
- Total: 1
- Rear Access
- Guest
Étages
- 1
Surface Habitable
- 586 pi. ca.
Lieu
Disclaimer: Copyright 2026 Real Estate Board of Greater Vancouver IDX. All rights reserved. This information is deemed reliable, but not guaranteed. The information being provided is for consumers’ personal, non-commercial use and may not be used for any purpose other than to identify prospective properties consumers may be interested in purchasing. Data last updated 9/22/26 02:34

