

Inscription par: VANCOUVER - IDX / Listed By: Real Broker
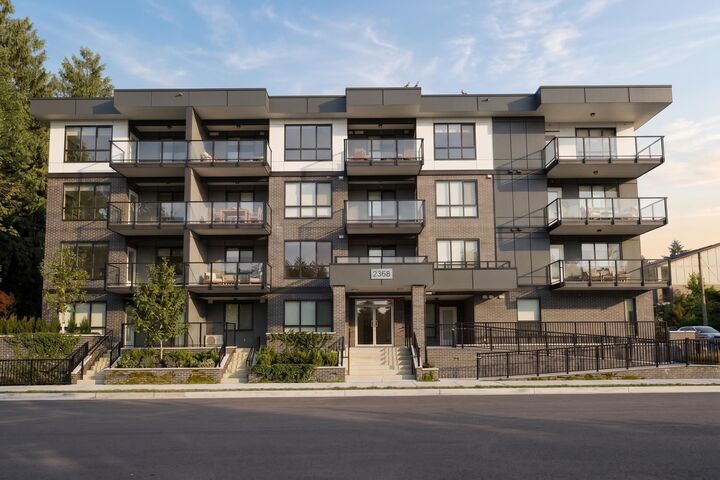
2368 Shaughnessy Street 303 Port Coquitlam, BC V3C 3E3
En vigueur (1 Jours)
464 000 $ (CAD)
HORAIRES DES PORTES OUVERTES
-
OUVERTESMer, Sep 235:00 pm - 7:00 pm
-
OUVERTESVen, Sep 255:00 pm - 7:00 pm
-
OUVERTESSam, Sep 2612 noon - 5:00 pm
-
OUVERTESDim, Sep 2712 noon - 5:00 pm
plus d’infos
plus d’infos
Description
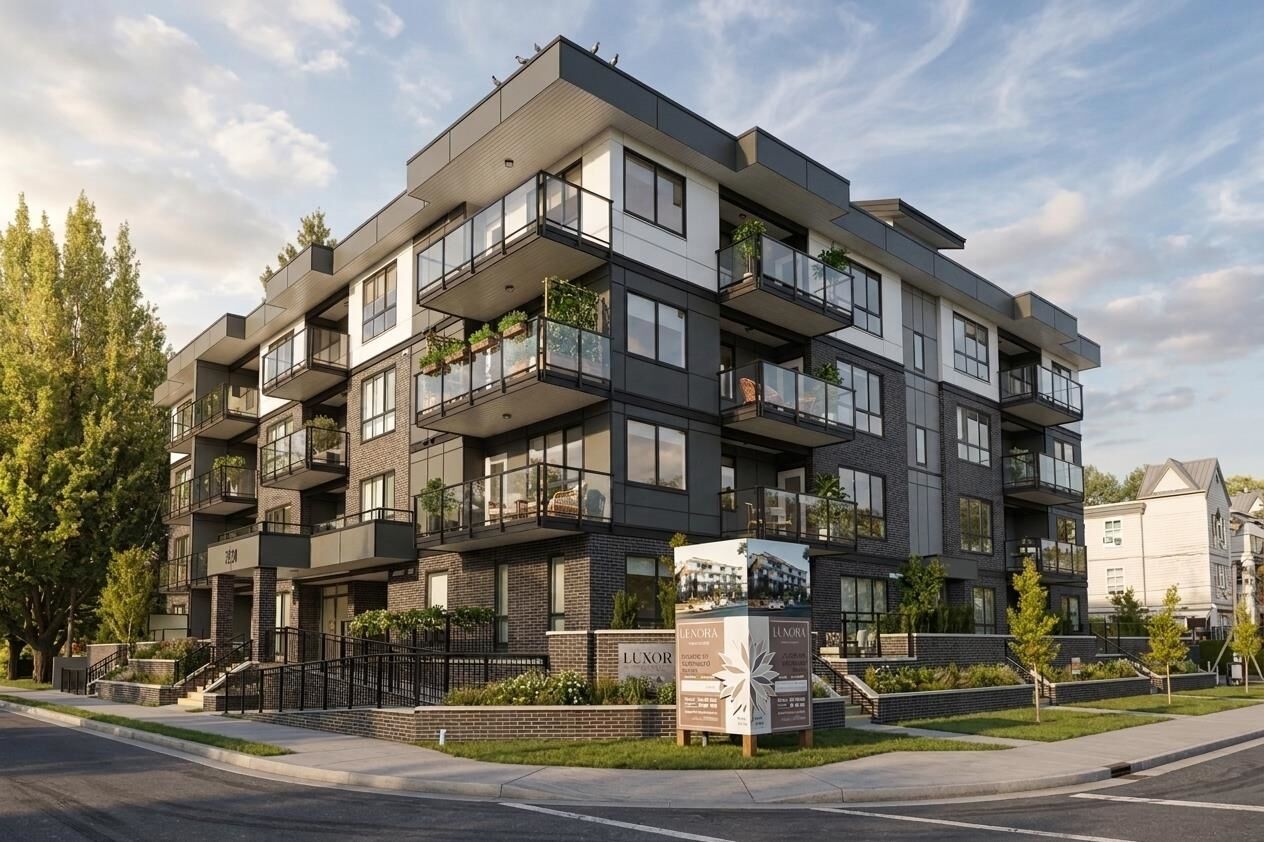
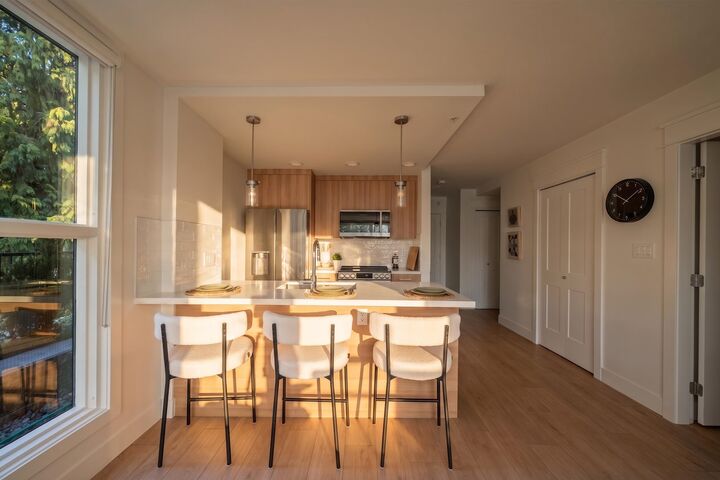
This A1 plan puts 538 square feet to smart use at Luxora, Pacific New Homes' newest address in Central Port Coquitlam. The kitchen and living area open onto a private balcony, and a separate flex room off the entry works as a home office or the extra storage a studio never quite has enough of. Engineered quartz counters, premium appliances, and air conditioning come standard, under 9-foot ceilings that make the whole space feel larger than its footprint. Elks Park sits directly across the street, and the West Coast Express is a five-minute drive. Resident amenities include an indoor party room and rooftop terrace. Contact us for availability and pricing!
MLS®:
R3167550
R3167550
Catégorie
Single-Family Home
Single-Family Home
Année de Construction
2026
2026
Ville
Metro Vancouver
Metro Vancouver
Communauté
Luxora
Luxora
Listed By
Rodby Pangilinan, Real Broker
Source
VANCOUVER - IDX
Dernière vérification Sep 22 2026 à 9:34 AM GMT+0000
VANCOUVER - IDX
Dernière vérification Sep 22 2026 à 9:34 AM GMT+0000
Détails sur les salles de bains
- Salle de bains: 1
Caractéristiques Intérieures
- Dishwasher
- Refrigerator
- Stove
- Storage
- Laundry: In Unit
- Washer/Dryer
Quartier
- Luxora
Informations sur le lot
- Central Location
- Recreation Nearby
Caractéristiques de la propriété
- Foundation: Concrete Perimeter
Chauffage et refroidissement
- Baseboard
- Electric
- Heat Pump
- Air Conditioning
Informations sur le condo
- Frais: $197
Planchers
- Laminate
Caractéristiques extérieures
- Toit: Torch-on
Informations sur les services publics
- Utilities: Electricity Connected, Water Connected
- Sewer: Public Sewer, Sanitary Sewer, Storm Sewer
Garage
- Garage
Stationnement
- Underground
- Total: 1
- Rear Access
- Guest
Étages
- 1
Surface Habitable
- 538 pi. ca.
Lieu
Disclaimer: Copyright 2026 Real Estate Board of Greater Vancouver IDX. All rights reserved. This information is deemed reliable, but not guaranteed. The information being provided is for consumers’ personal, non-commercial use and may not be used for any purpose other than to identify prospective properties consumers may be interested in purchasing. Data last updated 9/22/26 02:34

