

Inscription par: VANCOUVER - IDX / Listed By: Sutton Group 1st West Realty
2380 Ranger Lane 16 Port Coquitlam, BC V3B 0M4
En vigueur (1 Jours)
584 809 $ (USD)
HORAIRES DES PORTES OUVERTES
-
OUVERTESSam, Juil 182:00 pm - 4:00 pm
-
OUVERTESDim, Juil 192:00 pm - 4:00 pm
Description
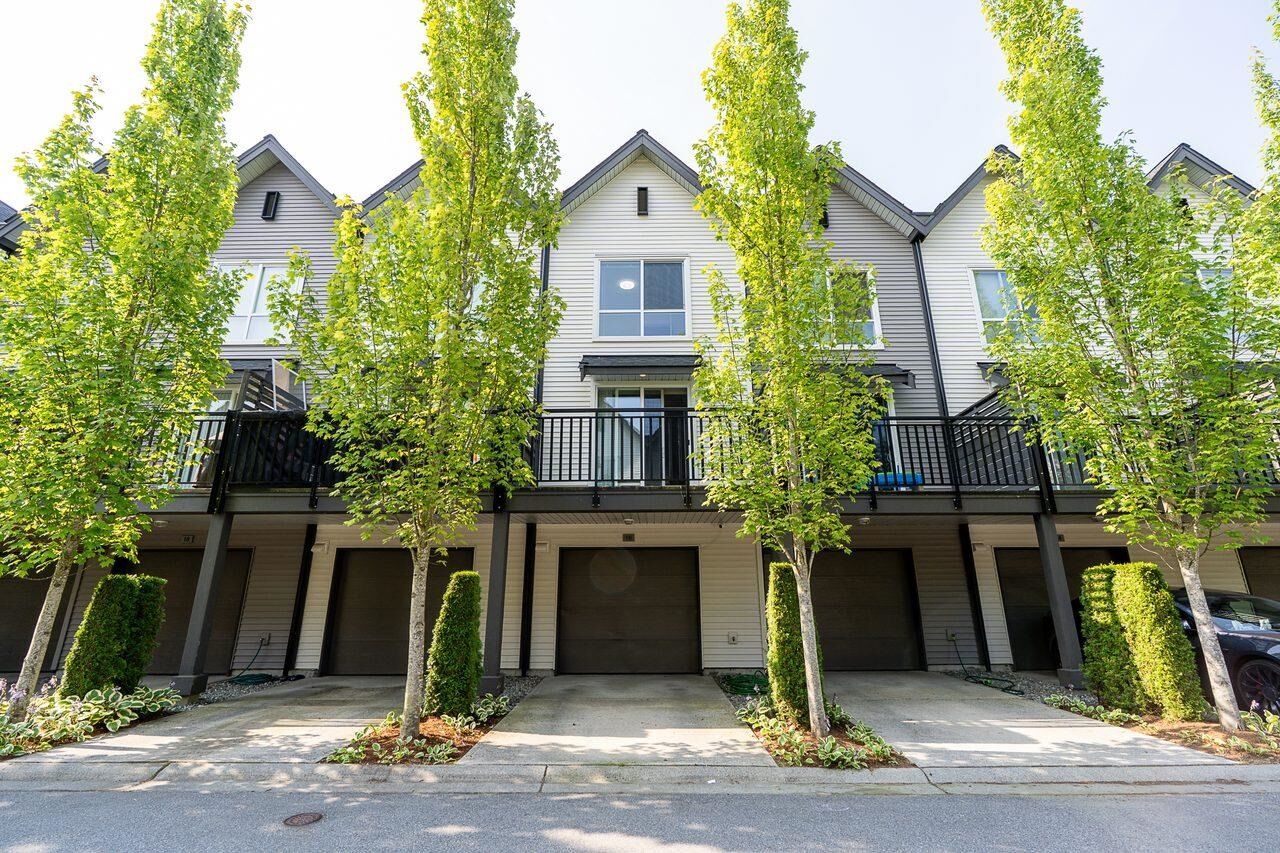
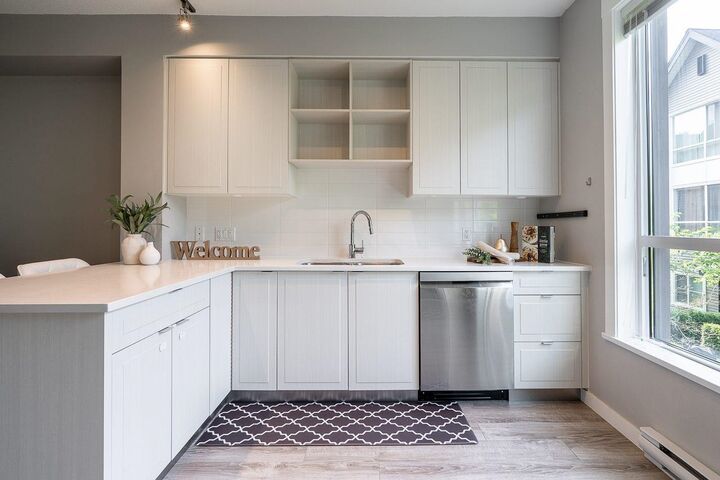
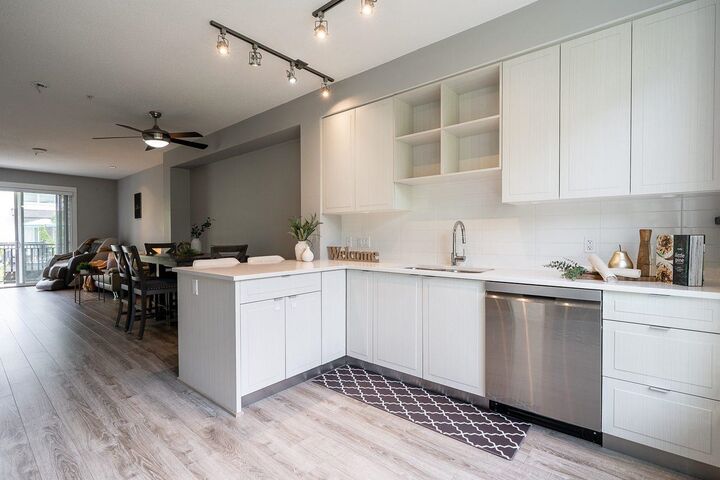
If you’ve been looking for a beautifully maintained townhome in a safe, family-friendly community, this is the one! This 2-bedroom + den, 3-bathroom home in sought-after Fremont Indigo by Mosaic features a thoughtfully designed floor plan that makes the most of every square foot. The versatile den is perfect for a home office, while the bright open-concept main floor offers a spacious kitchen, living, and dining area. Upstairs features two generously-sized bedrooms, including a primary bedroom with ensuite. Enjoy exclusive access to the Fremont River Club with an outdoor pool, gym, indoor basketball court, party room, and more. Steps to restaurants, shops, schools, parks, and the scenic Traboulay PoCo Trail, with easy access to Highway 1. Open House: Sat, July 18 & Sun, July 19, 2–4 PM
MLS®:
R3145771
R3145771
Les impôts
$2,969(2025)
$2,969(2025)
Catégorie
Townhouse
Townhouse
Année de Construction
2016
2016
Style
3 Storey
3 Storey
Ville
Metro Vancouver
Metro Vancouver
Communauté
Fremont Indigo
Fremont Indigo
Listed By
Brian Kim, Sutton Group 1st West Realty
Source
VANCOUVER - IDX
Dernière vérification Juil 15 2026 à 4:06 AM GMT+0000
VANCOUVER - IDX
Dernière vérification Juil 15 2026 à 4:06 AM GMT+0000
Détails sur les salles de bains
- Salles de bains: 2
- Salle d’eau: 1
Caractéristiques Intérieures
- Microwave
- Dishwasher
- Refrigerator
- Stove
- Laundry: In Unit
- Washer/Dryer
Quartier
- Fremont Indigo
Informations sur le lot
- Central Location
- Recreation Nearby
- Near Golf Course
Caractéristiques de la propriété
- Cheminée: 0
- Foundation: Concrete Perimeter
Chauffage et refroidissement
- Baseboard
Informations sur le pool
- Outdoor Pool
Caractéristiques extérieures
- Toit: Asphalt
Informations sur les services publics
- Utilities: Electricity Connected, Water Connected
- Sewer: Community
Garage
- Garage
Stationnement
- Total: 2
- Garage Single
- Guest
Étages
- 3
Surface Habitable
- 1,206 pi. ca.
Lieu
Disclaimer: Copyright 2026 Real Estate Board of Greater Vancouver IDX. All rights reserved. This information is deemed reliable, but not guaranteed. The information being provided is for consumers’ personal, non-commercial use and may not be used for any purpose other than to identify prospective properties consumers may be interested in purchasing. Data last updated 7/14/26 21:06

