

Inscription par: VANCOUVER - IDX / Listed By: Oakwyn Realty Ltd.
2382 Atkins Avenue 116 Port Coquitlam, BC V3C 0G7
En vigueur (1 Jours)
549 462 $ (USD)
HORAIRES DES PORTES OUVERTES
-
OUVERTESSam, Sep 262:00 pm - 4:00 pm
Description
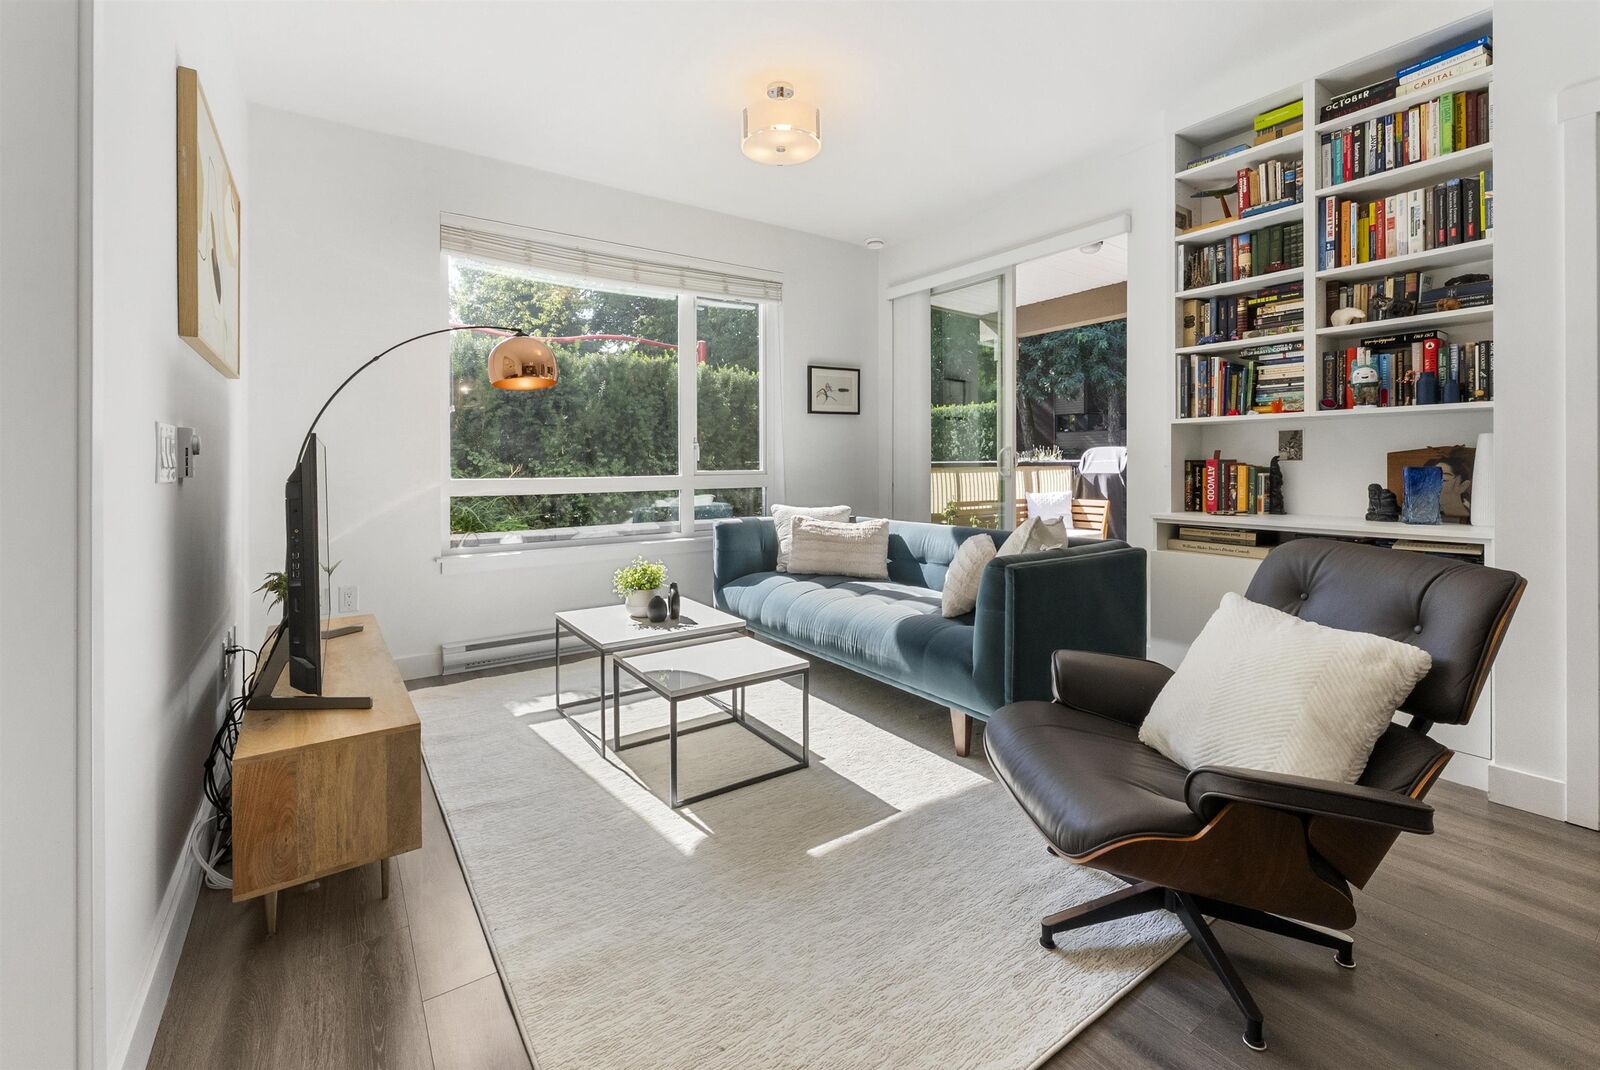
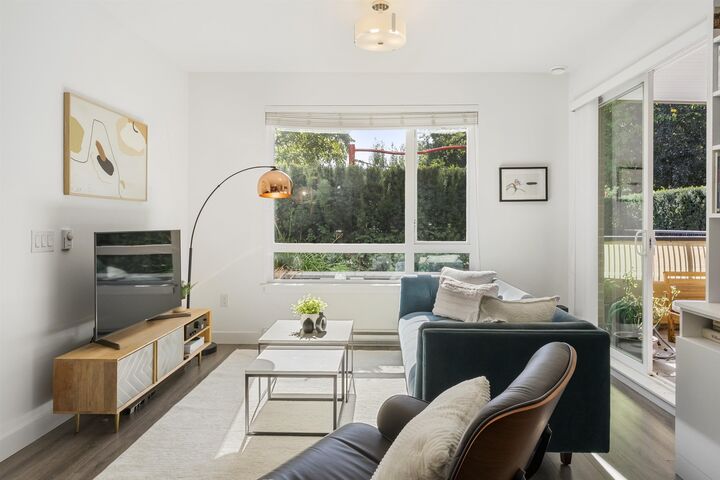
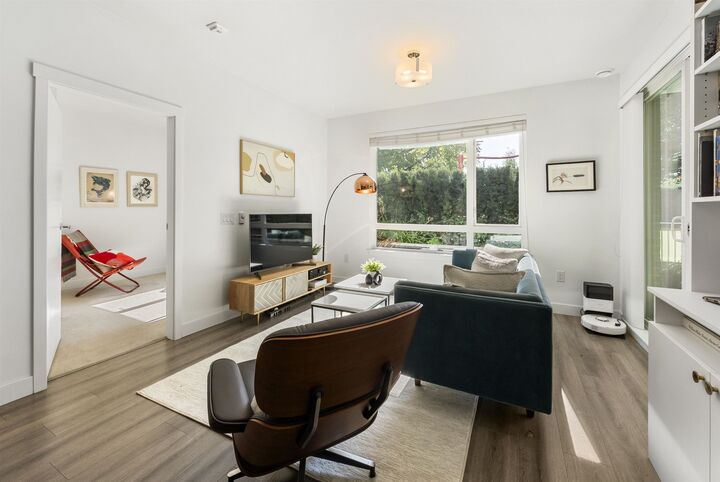
Welcome to condo living without compromising on indoor & outdoor space. This spacious, 3 full bed ground floor CORNER home offers a highly functional open concept layout that flows seamlessly around the kitchen. Oversized SW facing windows fill the home with natural light, while an impressive 300+ sqft wraparound patio extends your living space outdoors for year round enjoyment. The generous kitchen anchors the home & features s/s appliances, large quartz island, ample cabinetry & plenty of prep space. 3 full bedrooms offer flexibility for families, guests, & a home office. At Parc East residents enjoy a gym, meeting room, visitor parking & 2 bike rooms. Ideally located on a quiet street near Downtown Poco, West coast Express, Traboulay Trail, recreation centre, shops and restaurants.
MLS®:
R3169097
R3169097
Les impôts
$2,696(2025)
$2,696(2025)
Catégorie
Single-Family Home
Single-Family Home
Année de Construction
2019
2019
Style
Ground Level Unit
Ground Level Unit
Ville
Metro Vancouver
Metro Vancouver
Communauté
Parc East
Parc East
Listed By
Melody Morris, Oakwyn Realty Ltd.
Source
VANCOUVER - IDX
Dernière vérification Sep 24 2026 à 8:11 PM GMT+0000
VANCOUVER - IDX
Dernière vérification Sep 24 2026 à 8:11 PM GMT+0000
Détails sur les salles de bains
- Salles de bains: 2
Caractéristiques Intérieures
- Microwave
- Dishwasher
- Refrigerator
- Stove
- Elevator
- Laundry: In Unit
- Washer/Dryer
- Windows: Window Coverings
Quartier
- Parc East
Informations sur le lot
- Central Location
- Recreation Nearby
- Lane Access
Caractéristiques de la propriété
- Foundation: Concrete Perimeter
Chauffage et refroidissement
- Electric
Informations sur le condo
- Frais: $350
Planchers
- Carpet
- Laminate
- Tile
Caractéristiques extérieures
- Toit: Torch-on
Informations sur les services publics
- Utilities: Electricity Connected, Water Connected
- Sewer: Sanitary Sewer
Garage
- Garage
Stationnement
- Garage Under Building
- Total: 2
- Rear Access
Étages
- 0
Surface Habitable
- 1,061 pi. ca.
Lieu
Disclaimer: Copyright 2026 Real Estate Board of Greater Vancouver IDX. All rights reserved. This information is deemed reliable, but not guaranteed. The information being provided is for consumers’ personal, non-commercial use and may not be used for any purpose other than to identify prospective properties consumers may be interested in purchasing. Data last updated 9/24/26 13:11

