

Inscription par: VANCOUVER - IDX / Listed By: Sutton Group 1st West Realty
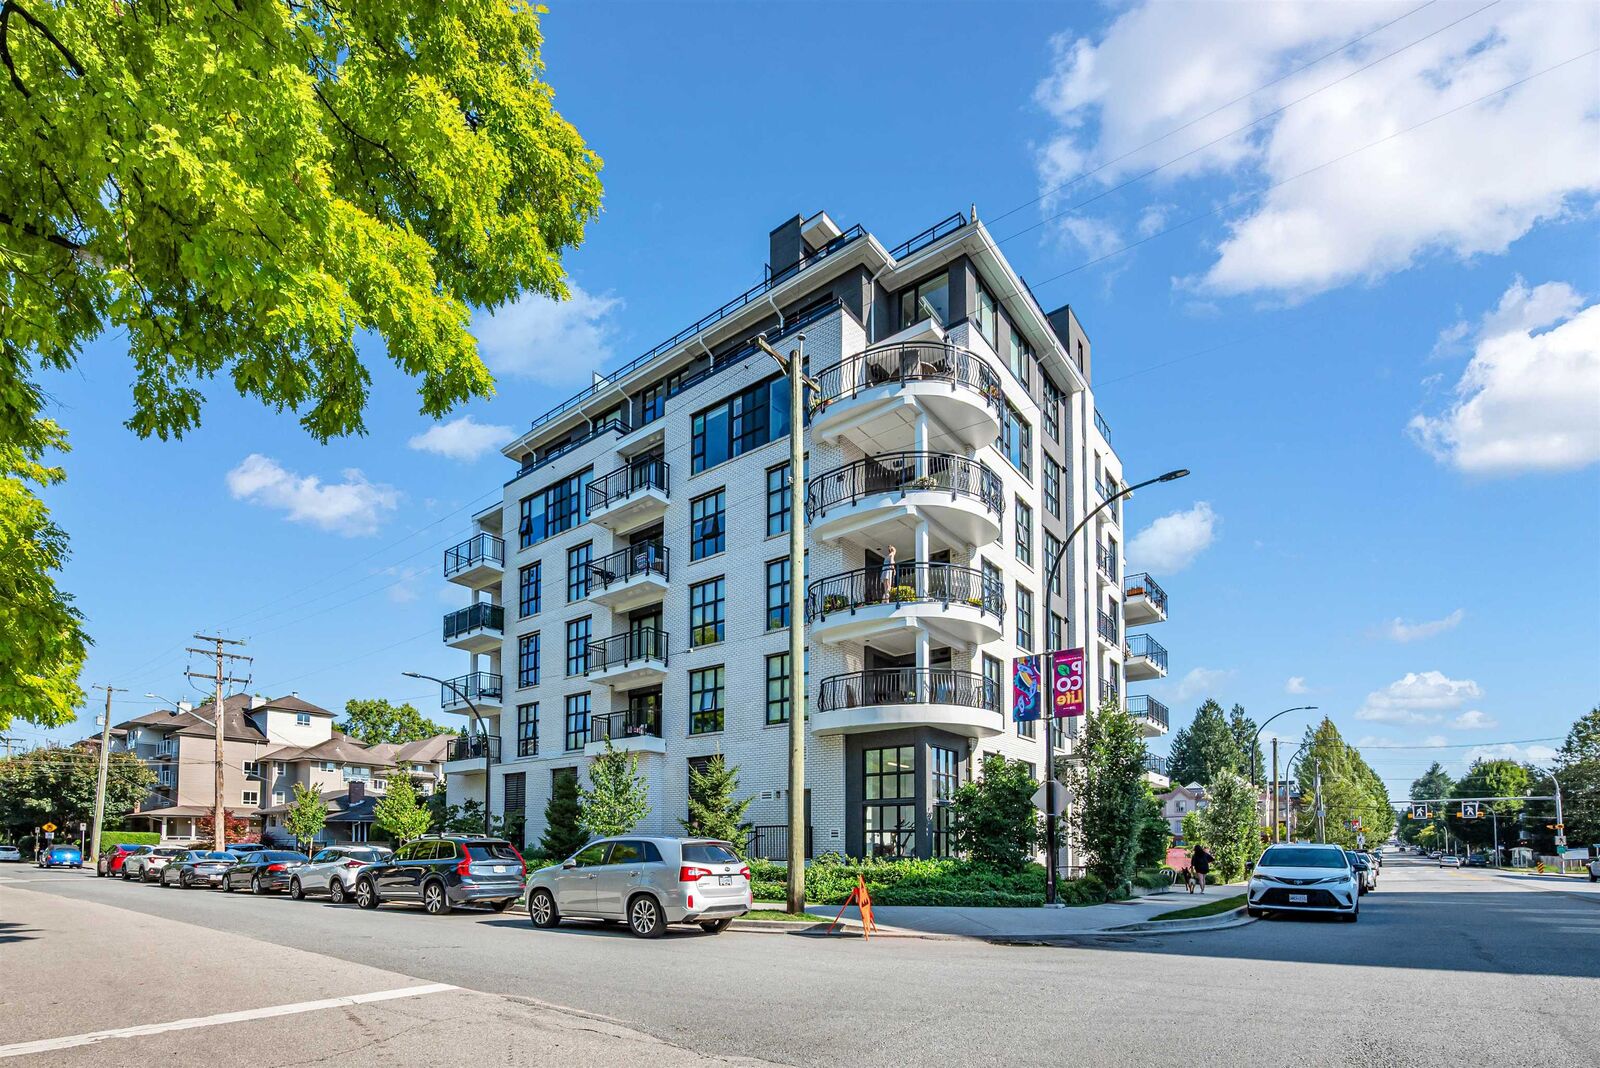
2446 Shaughnessy Street 406 Port Coquitlam, BC V3C 3E5
En vigueur
625 000 $ (CAD)
HORAIRES DES PORTES OUVERTES
-
OUVERTESSam, Août 1512 noon - 2:00 pm
-
OUVERTESDim, Août 161:00 pm - 3:00 pm
Description
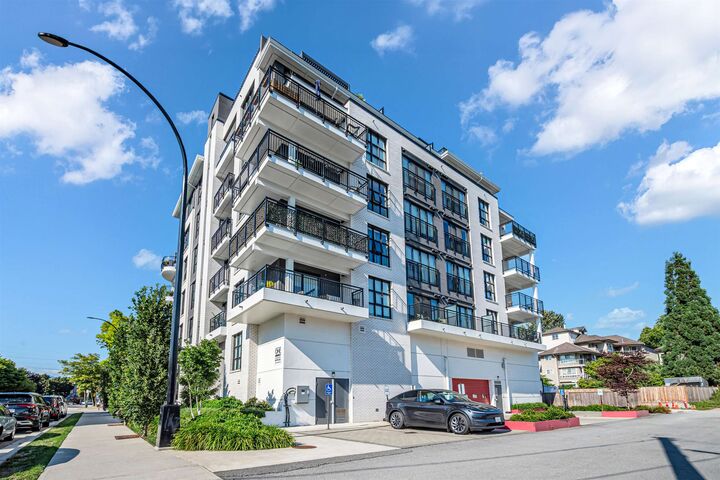
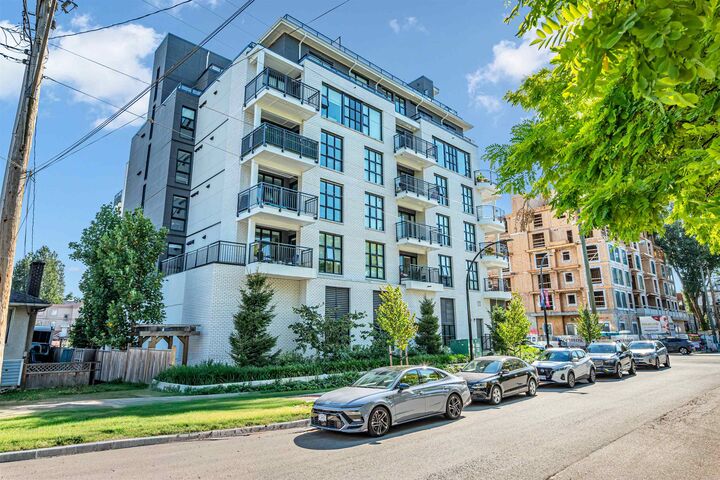
Welcome to One Shaughnessy! This bright southwest-facing corner unit offers 832 sq ft of modern living with 2 bedrooms and 1 bathroom in the heart of downtown Port Coquitlam. The open-concept layout is filled with natural light and features a contemporary kitchen with quartz countertops, s/s appliances, air conditioning, and two private balconies, one being a wrap around. Includes 1 secure garage parking stall and 1 storage locker. Steps to shopping, restaurants, cafes, Gates Park, trails, West Coast Express, New Poco Community Centre, and all everyday amenities. An excellent opportunity for first-time buyers and down-sizers seeking style, comfort, and convenience in a vibrant, walkable community. Open House: Sat & Sun, Aug 15th 12-2pm and 16th 1-3pm!
MLS®:
R3154753
R3154753
Les impôts
$2,329(2026)
$2,329(2026)
Catégorie
Single-Family Home
Single-Family Home
Année de Construction
2023
2023
Ville
Metro Vancouver
Metro Vancouver
Communauté
One Shaughnessy
One Shaughnessy
Listed By
Jenny Chung Prec*, Sutton Group 1st West Realty
Source
VANCOUVER - IDX
Dernière vérification Août 12 2026 à 5:59 AM GMT+0000
VANCOUVER - IDX
Dernière vérification Août 12 2026 à 5:59 AM GMT+0000
Détails sur les salles de bains
- Salle de bains: 1
Caractéristiques Intérieures
- Microwave
- Dishwasher
- Refrigerator
- Stove
- Elevator
- Laundry: In Unit
- Washer/Dryer
- Windows: Window Coverings
Quartier
- One Shaughnessy
Communauté des personnes âgées
- Oui
Informations sur le lot
- Central Location
- Recreation Nearby
Caractéristiques de la propriété
- Foundation: Concrete Perimeter
Chauffage et refroidissement
- Baseboard
- Electric
- Central Air
- Air Conditioning
Informations sur le condo
- Frais: $465
Planchers
- Laminate
Caractéristiques extérieures
- Toit: Torch-on
Informations sur les services publics
- Utilities: Electricity Connected, Water Connected, Community, Natural Gas Connected
- Sewer: Public Sewer, Sanitary Sewer, Storm Sewer
Stationnement
- Total: 1
- Guest
Étages
- 1
Surface Habitable
- 855 pi. ca.
Lieu
Disclaimer: Copyright 2026 Real Estate Board of Greater Vancouver IDX. All rights reserved. This information is deemed reliable, but not guaranteed. The information being provided is for consumers’ personal, non-commercial use and may not be used for any purpose other than to identify prospective properties consumers may be interested in purchasing. Data last updated 8/11/26 22:59

