

Inscription par: VANCOUVER - IDX / Listed By: Engel & Volkers Vancouver (branch)
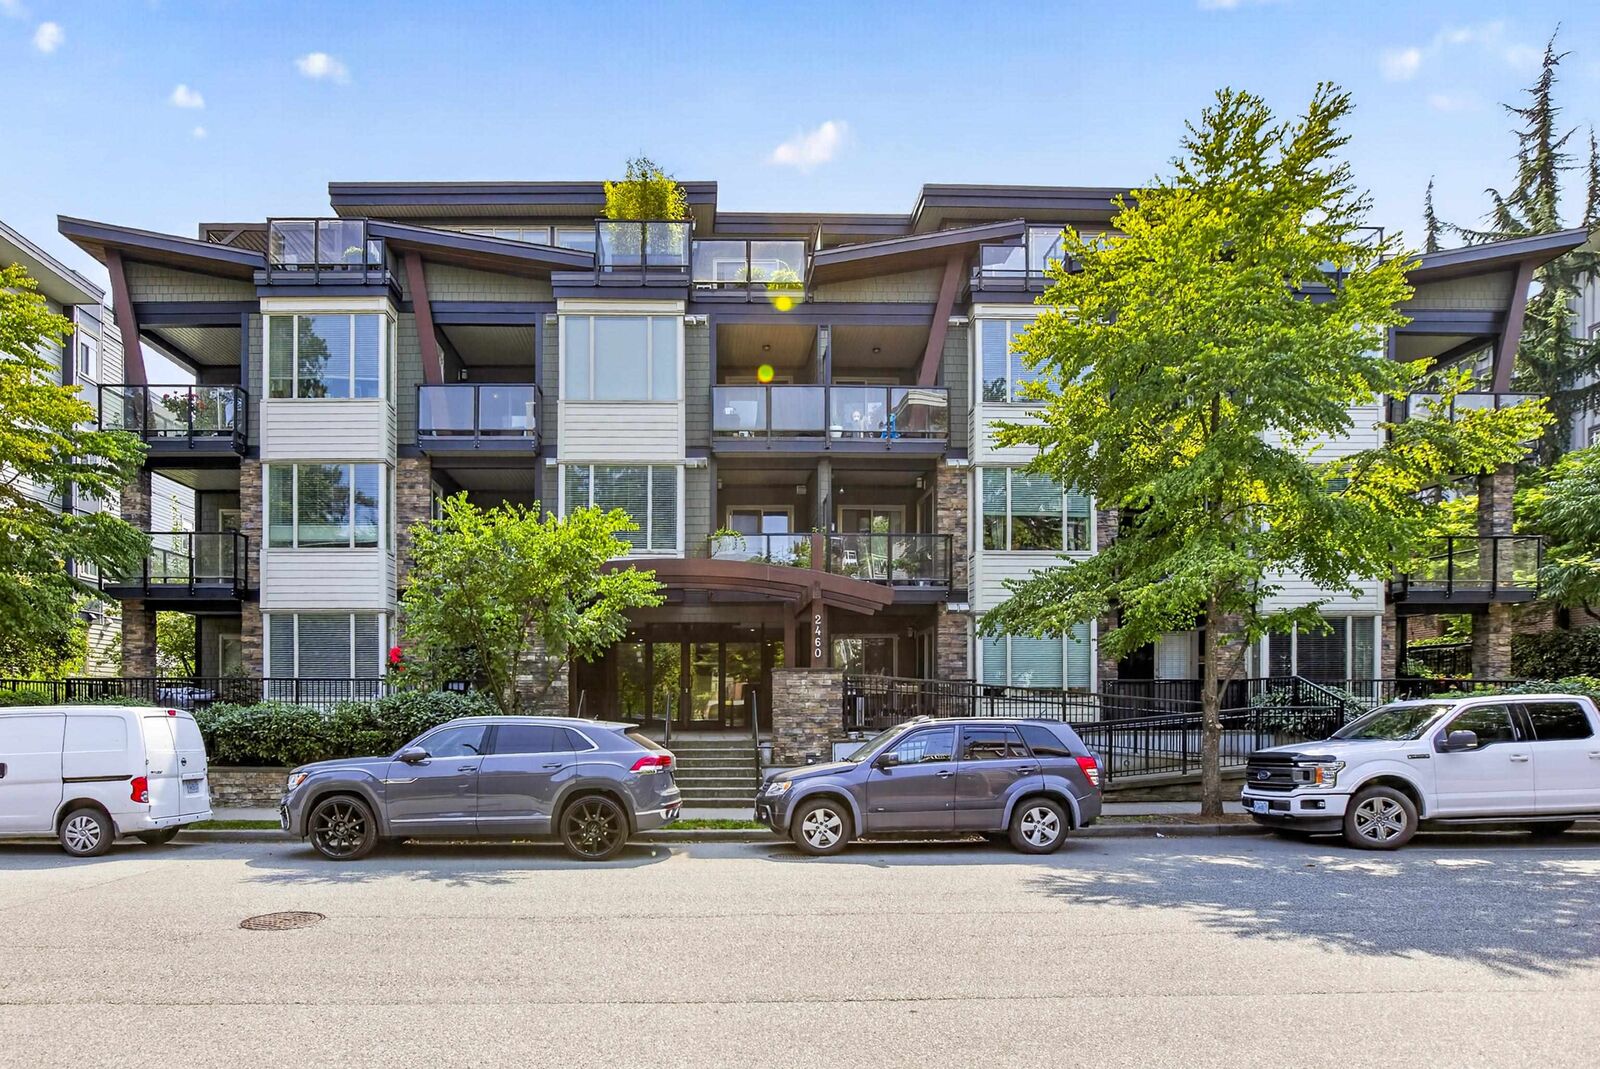
2460 Kelly Avenue 106 Port Coquitlam, BC V3C 0E3
En vigueur
384 627 $ (USD)
HORAIRES DES PORTES OUVERTES
-
OUVERTESSam, Sep 122:00 pm - 4:00 pm
Description
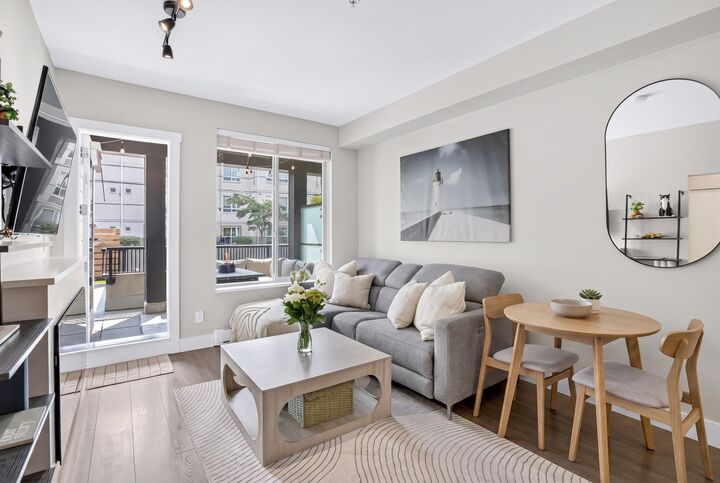
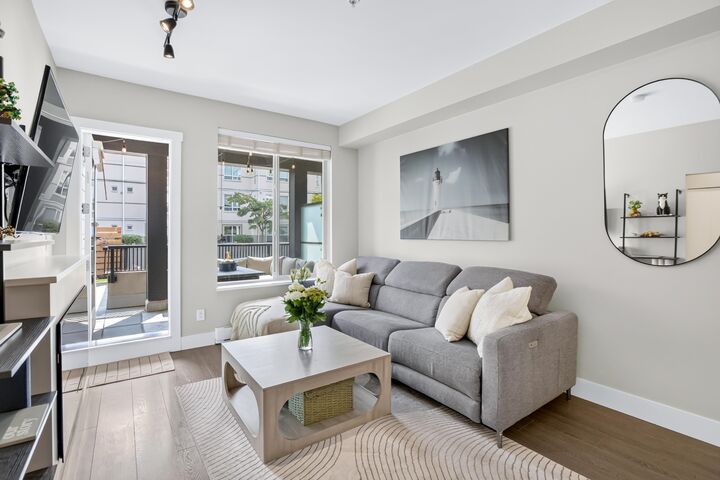
Corner suite with RARE 2 side x side parking stalls featuring a HUGE south facing patio with over 425 sqft of outdoor living space! This beautiful 1 bedroom home features over 650 sqft of living space and offers the convenience of ground floor living with the security and peace of mind of an elevated condo. Thoughtfully designed with modern materials and finishes including soft-close kitchen cabinetry, elegant quartz countertops, durable wide-plank laminate flooring and durable bathroom tile. Recent updates include new lighting, kitchen hardware, smart thermostats, paint and a new stove. Fantastic central location with mere steps to Gates Park featuring brand new turf & pickle ball courts, restaurants & shops and walking distance to the West Coast Express & PoCo Rec Center.
MLS®:
R3163464
R3163464
Les impôts
$1,853(2025)
$1,853(2025)
Catégorie
Single-Family Home
Single-Family Home
Année de Construction
2015
2015
Style
Ground Level Unit
Ground Level Unit
Ville
Metro Vancouver
Metro Vancouver
Communauté
Parkgate
Parkgate
Listed By
Craig Mitchell - Prec, Engel & Volkers Vancouver (branch)
Source
VANCOUVER - IDX
Dernière vérification Sep 9 2026 à 10:33 PM GMT+0000
VANCOUVER - IDX
Dernière vérification Sep 9 2026 à 10:33 PM GMT+0000
Détails sur les salles de bains
- Salle de bains: 1
Caractéristiques Intérieures
- Microwave
- Dishwasher
- Refrigerator
- Stove
- Elevator
- Laundry: In Unit
- Washer/Dryer
- Windows: Window Coverings
- Windows: Insulated Windows
Quartier
- Parkgate
Informations sur le lot
- Central Location
- Recreation Nearby
- Lane Access
Caractéristiques de la propriété
- Cheminée: 1
- Cheminée: Electric
- Cheminée: Insert
- Foundation: Concrete Perimeter
Chauffage et refroidissement
- Baseboard
- Electric
Informations sur le condo
- Frais: $222
Planchers
- Laminate
Caractéristiques extérieures
- Toit: Asphalt
- Toit: Torch-on
Informations sur les services publics
- Utilities: Electricity Connected, Water Connected
- Sewer: Public Sewer, Storm Sewer
Garage
- Garage
Stationnement
- Total: 2
- Underground
- Lane Access
Étages
- 0
Surface Habitable
- 654 pi. ca.
Lieu
Disclaimer: Copyright 2026 Real Estate Board of Greater Vancouver IDX. All rights reserved. This information is deemed reliable, but not guaranteed. The information being provided is for consumers’ personal, non-commercial use and may not be used for any purpose other than to identify prospective properties consumers may be interested in purchasing. Data last updated 9/9/26 15:33

