

Inscription par: VANCOUVER - IDX / Listed By: Metro Edge Realty
2495 Davies Avenue 1 Port Coquitlam, BC V3C 0B2
En vigueur
630 896 $ (USD)
HORAIRES DES PORTES OUVERTES
-
OUVERTESDim, Juil 263:00 pm - 5:00 pm
Description
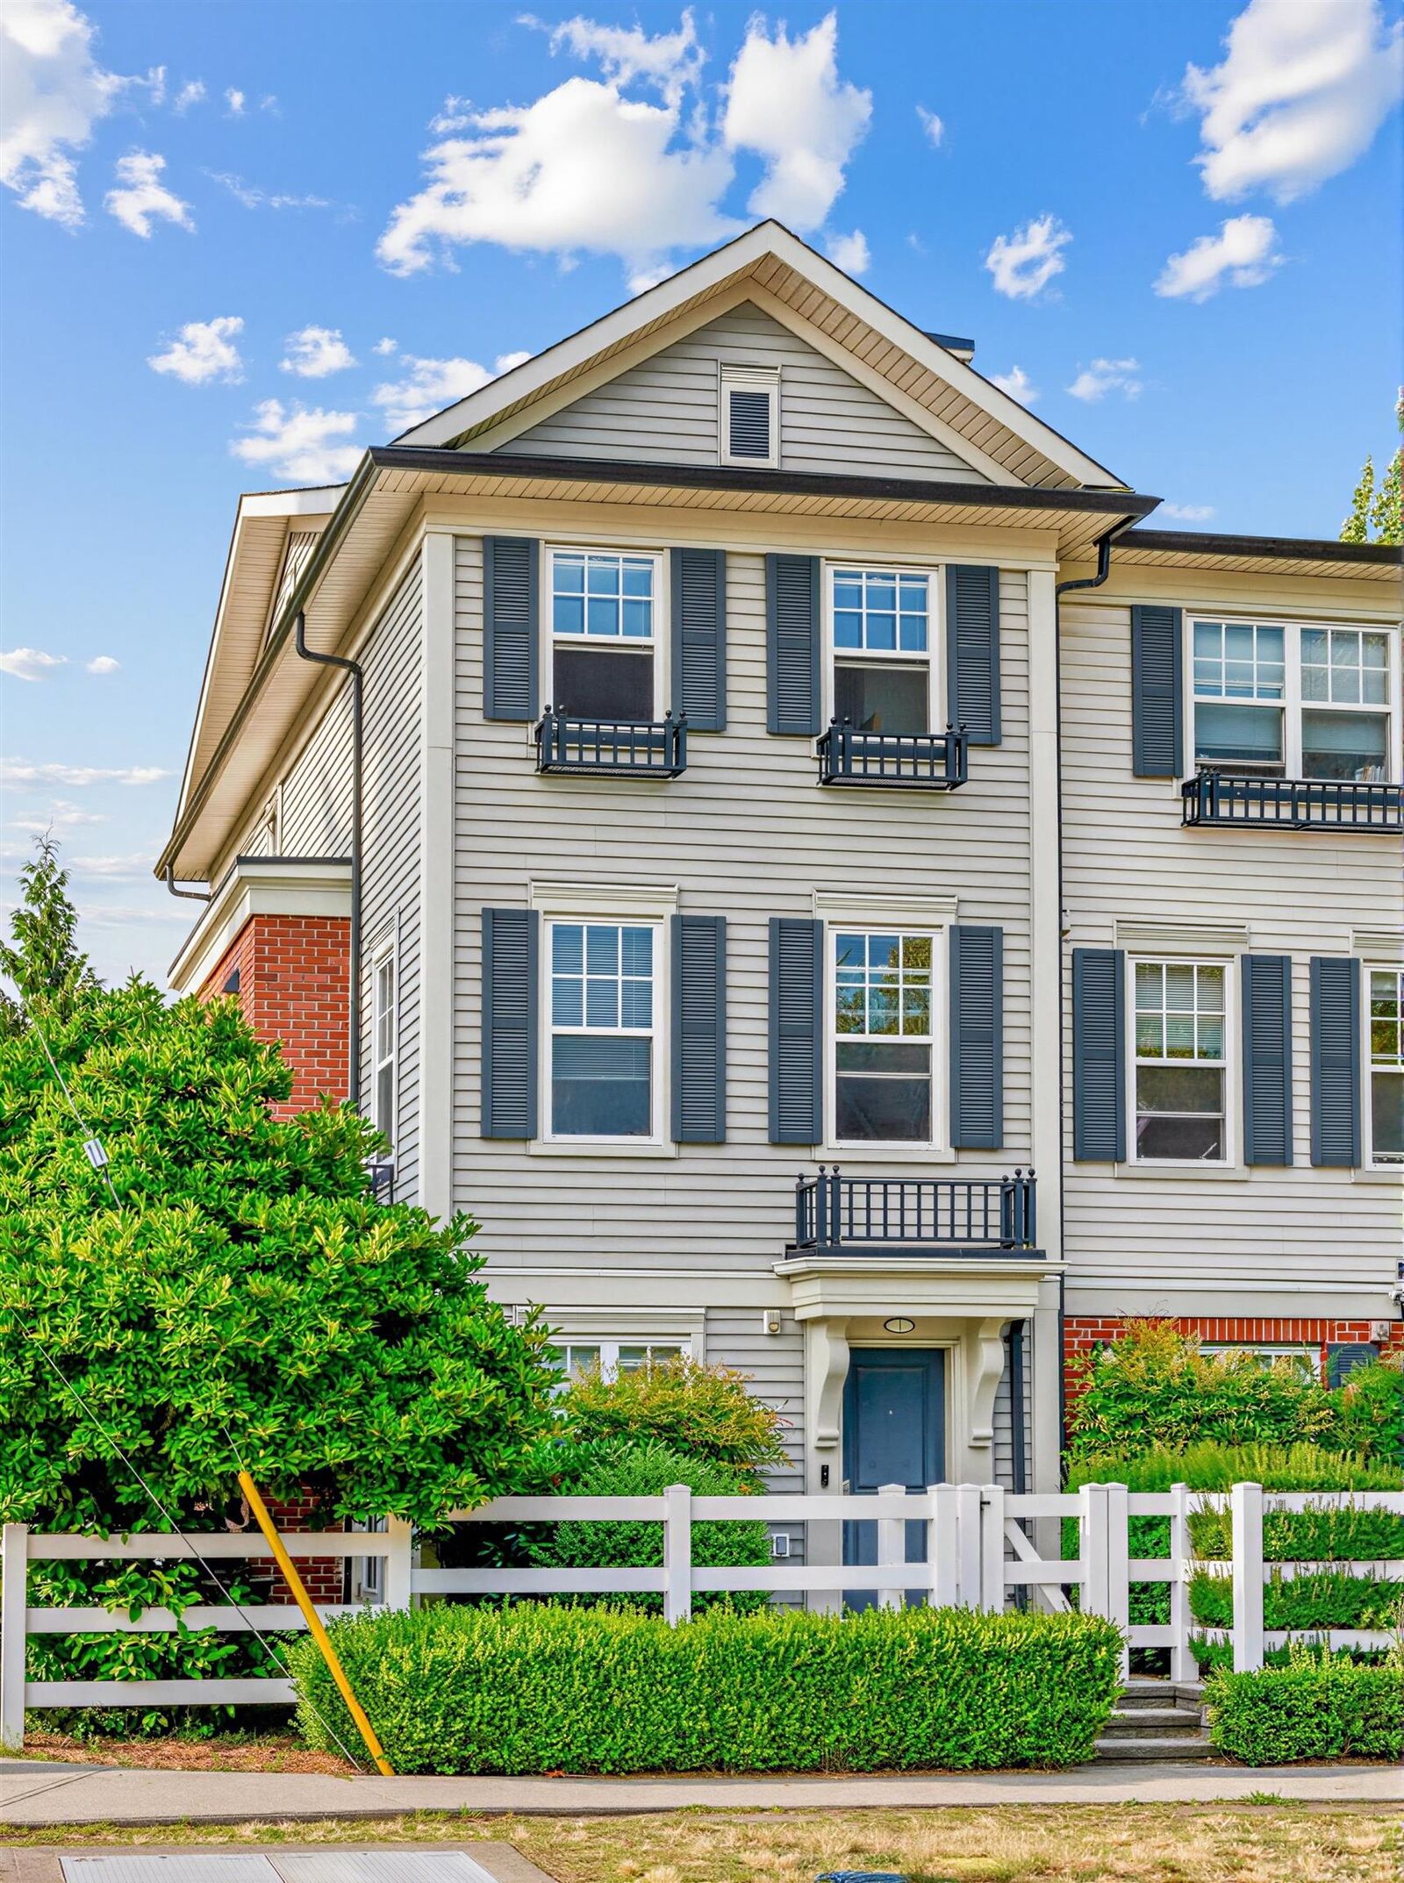
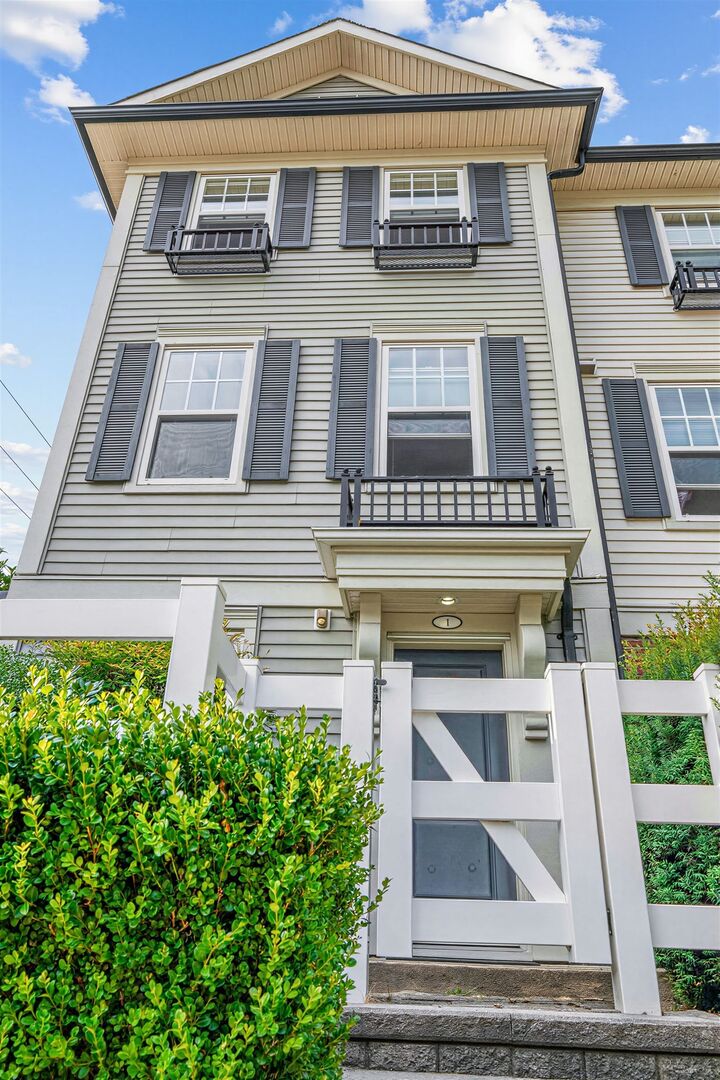
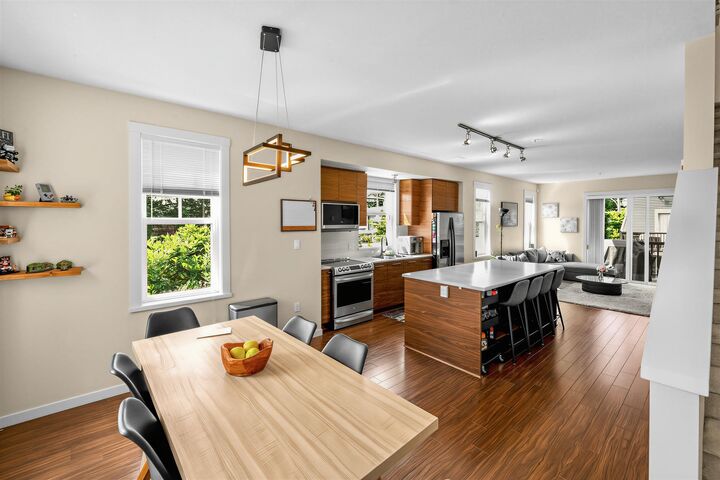
This beautifully kept Georgian style End Unit townhouse built by Mosaic Homes is ideally located just minutes from Coquitlam Centre, SkyTrain, schools, parks, restaurants, grocery stores & more. The bright main floor features an open concept layout w/ 9' ceilings, wide plank flooring & a stylish kitchen complete w/ a large island perfect for cooking & entertaining. Upstairs offers a spacious primary bedroom w/ ensuite & dual closets overlooking greenery plus a second bedroom set apart for added privacy. Downstairs features a versatile third bedroom that also works perfectly as a home office or den. Enjoy a sunny oversized deck perfect for BBQ, charming fenced front yard & garage w/ plenty of extra storage. Located next to the Trans Canada trail along the tree lined Coquitlam River.
MLS®:
R3149513
R3149513
Les impôts
$3,427(2025)
$3,427(2025)
Catégorie
Townhouse
Townhouse
Année de Construction
2008
2008
Ville
Metro Vancouver
Metro Vancouver
Communauté
Arbour
Arbour
Listed By
Michael Mak, Metro Edge Realty
Source
VANCOUVER - IDX
Dernière vérification Juil 23 2026 à 11:50 PM GMT+0000
VANCOUVER - IDX
Dernière vérification Juil 23 2026 à 11:50 PM GMT+0000
Détails sur les salles de bains
- Salles de bains: 2
- Salle d’eau: 1
Caractéristiques Intérieures
- Microwave
- Dishwasher
- Refrigerator
- Stove
- Laundry: In Unit
- Washer/Dryer
Quartier
- Arbour
Informations sur le lot
- Central Location
- Recreation Nearby
Caractéristiques de la propriété
- Cheminée: 1
- Cheminée: Electric
- Foundation: Concrete Perimeter
Chauffage et refroidissement
- Baseboard
- Electric
Informations sur les sous-sols
- Full
Informations sur le condo
- Frais: $309
Planchers
- Mixed
- Laminate
Caractéristiques extérieures
- Toit: Asphalt
Informations sur les services publics
- Utilities: Electricity Connected, Water Connected
- Sewer: Public Sewer, Sanitary Sewer, Storm Sewer
Garage
- Garage
Stationnement
- Garage Door Opener
- Total: 2
- Garage Single
- Rear Access
Étages
- 2
Surface Habitable
- 1,396 pi. ca.
Lieu
Disclaimer: Copyright 2026 Real Estate Board of Greater Vancouver IDX. All rights reserved. This information is deemed reliable, but not guaranteed. The information being provided is for consumers’ personal, non-commercial use and may not be used for any purpose other than to identify prospective properties consumers may be interested in purchasing. Data last updated 7/23/26 16:50

