

Inscription par: VANCOUVER - IDX / Listed By: Royal Lepage Elite West
2495 Wilson Avenue 218 Port Coquitlam, BC V3C 0E4
En vigueur (1 Jours)
499 000 $ (CAD)
HORAIRES DES PORTES OUVERTES
-
OUVERTESDim, Oct 181:00 pm - 3:00 pm
Description
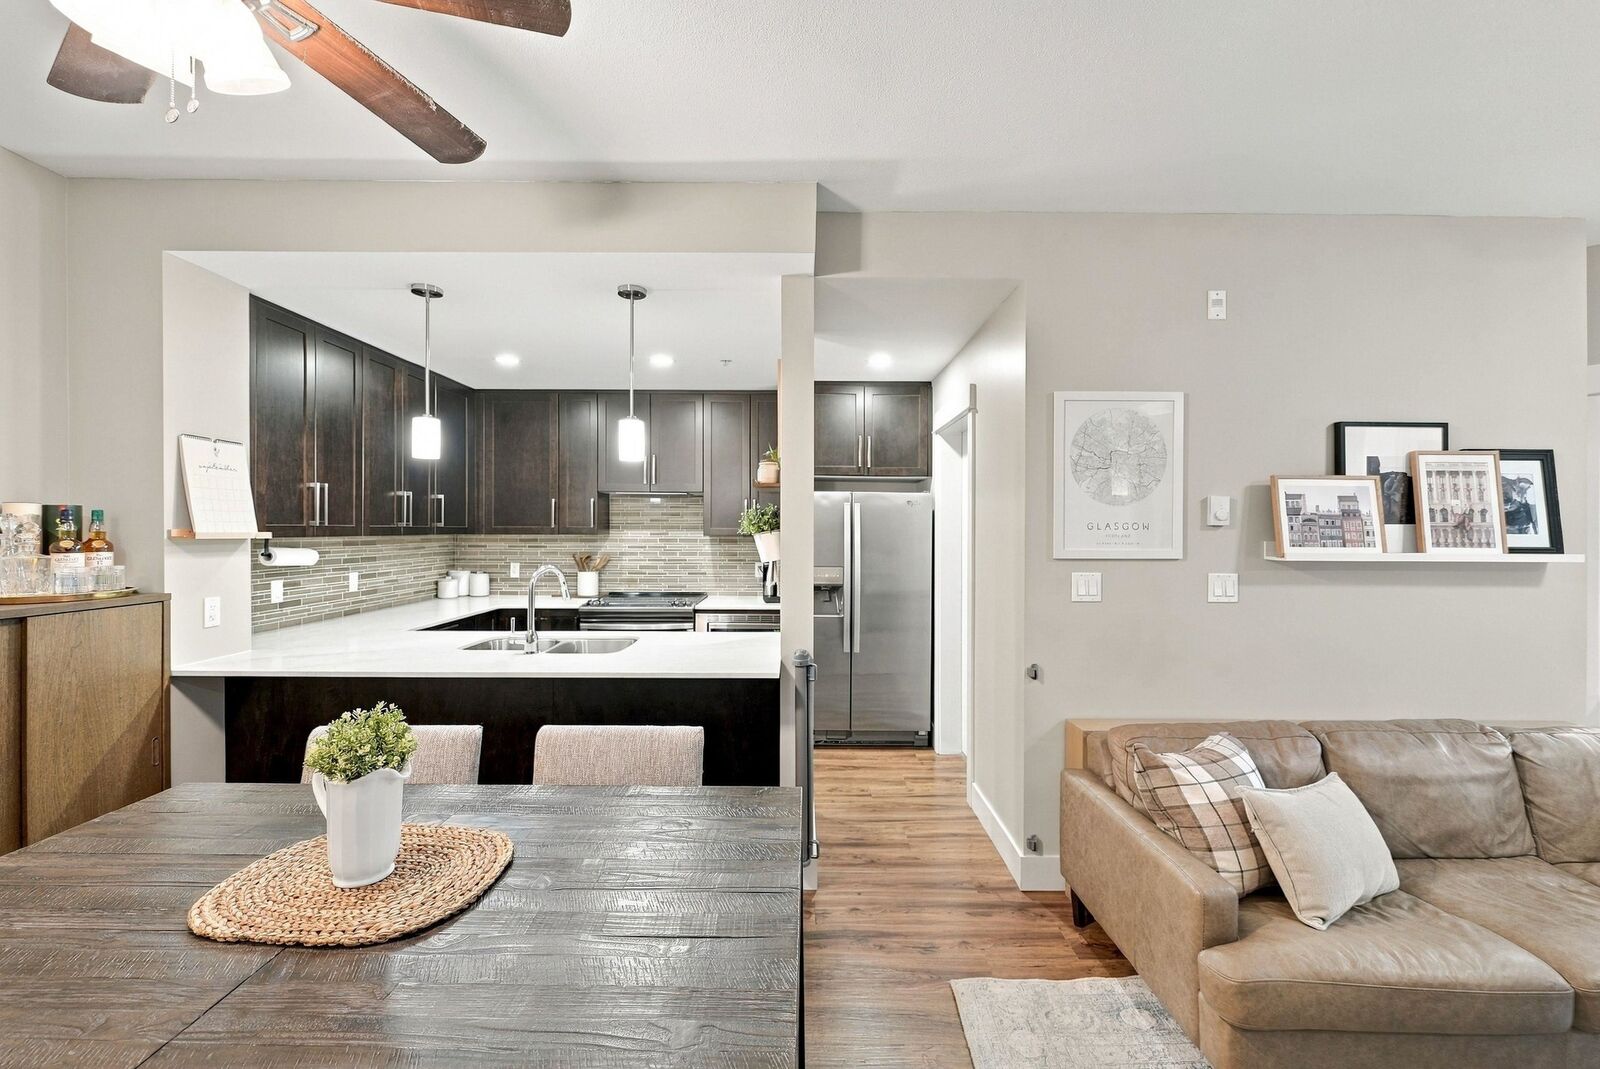
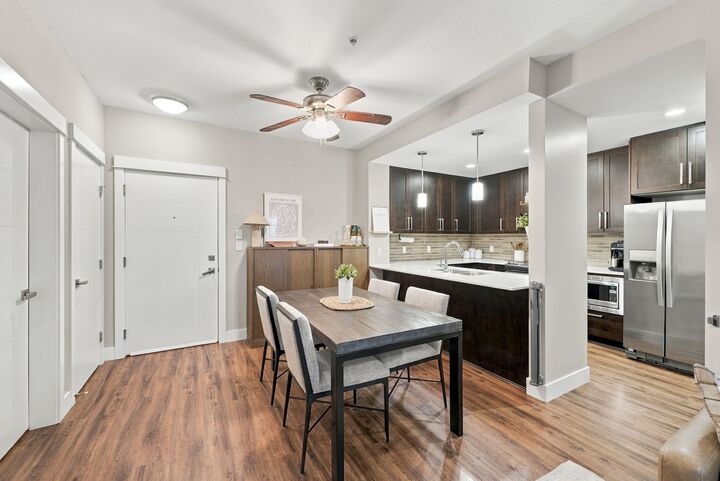
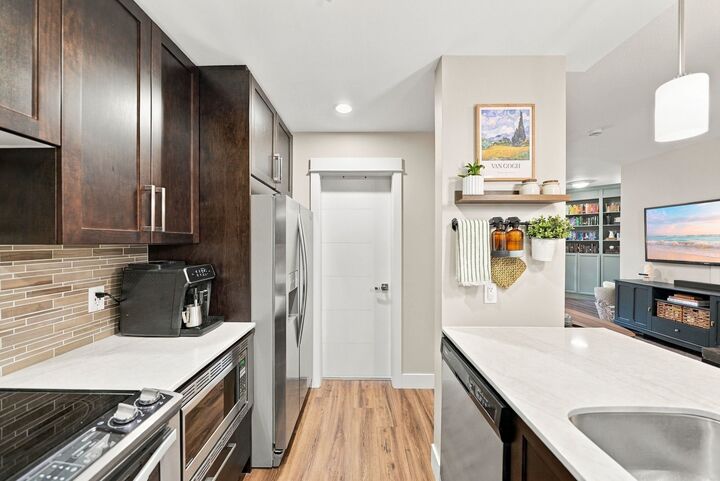
Welcome to Orchid Riverside! This bright and spacious 2-bedroom, 1-bathroom garden-level home offers 800 sq. ft. of well-designed living space with one of the building’s most desirable floor plans. Enjoy airy 9’ ceilings, large windows, and a modern kitchen featuring quartz countertops, maple shaker cabinetry, and stainless steel Whirlpool appliances. The designer bathroom includes radiant in-floor heating, while the concrete tile patio provides plenty of outdoor space for relaxing or entertaining. Exceptional building amenities include fitness rooms, a sauna, theatre, guest suite, and pet wash station. Centrally located just steps to transit, Gates Park, the river, trails, and schools, with easy access to shopping and major highways. Comfortable condo living in a convenient location!
MLS®:
R3175683
R3175683
Les impôts
$2,118(2026)
$2,118(2026)
Catégorie
Single-Family Home
Single-Family Home
Année de Construction
2016
2016
Ville
Metro Vancouver
Metro Vancouver
Communauté
Orchid Riverside Condos
Orchid Riverside Condos
Listed By
Christopher Sheppard Prec*, Royal Lepage Elite West
Source
VANCOUVER - IDX
Dernière vérification Oct 16 2026 à 12:26 AM GMT+0000
VANCOUVER - IDX
Dernière vérification Oct 16 2026 à 12:26 AM GMT+0000
Détails sur les salles de bains
- Salle de bains: 1
Caractéristiques Intérieures
- Dishwasher
- Refrigerator
- Stove
- Guest Suite
- Washer/Dryer
Quartier
- Orchid Riverside Condos
Informations sur le lot
- Central Location
- Recreation Nearby
- Private
- Greenbelt
Caractéristiques de la propriété
- Cheminée: 0
- Foundation: Concrete Perimeter
Chauffage et refroidissement
- Baseboard
- Radiant
Informations sur le condo
- Frais: $413
Planchers
- Wall/Wall/Mixed
Caractéristiques extérieures
- Toit: Asphalt
Informations sur les services publics
- Utilities: Electricity Connected, Water Connected
- Sewer: Public Sewer, Sanitary Sewer, Storm Sewer
Garage
- Garage
Stationnement
- Total: 2
- Underground
- Guest
- Side Access
Étages
- 1
Surface Habitable
- 793 pi. ca.
Lieu
Disclaimer: Copyright 2026 Real Estate Board of Greater Vancouver IDX. All rights reserved. This information is deemed reliable, but not guaranteed. The information being provided is for consumers’ personal, non-commercial use and may not be used for any purpose other than to identify prospective properties consumers may be interested in purchasing. Data last updated 10/15/26 17:26

