

Inscription par: VANCOUVER - IDX / Listed By: Royal Lepage Elite West
2580 Patricia Avenue Port Coquitlam, BC V3B 2H4
En vigueur
889 166 $ (USD)
HORAIRES DES PORTES OUVERTES
-
OUVERTESSam, Sep 123:00 pm - 5:00 pm
-
OUVERTESDim, Sep 132:30 pm - 4:30 pm
Description
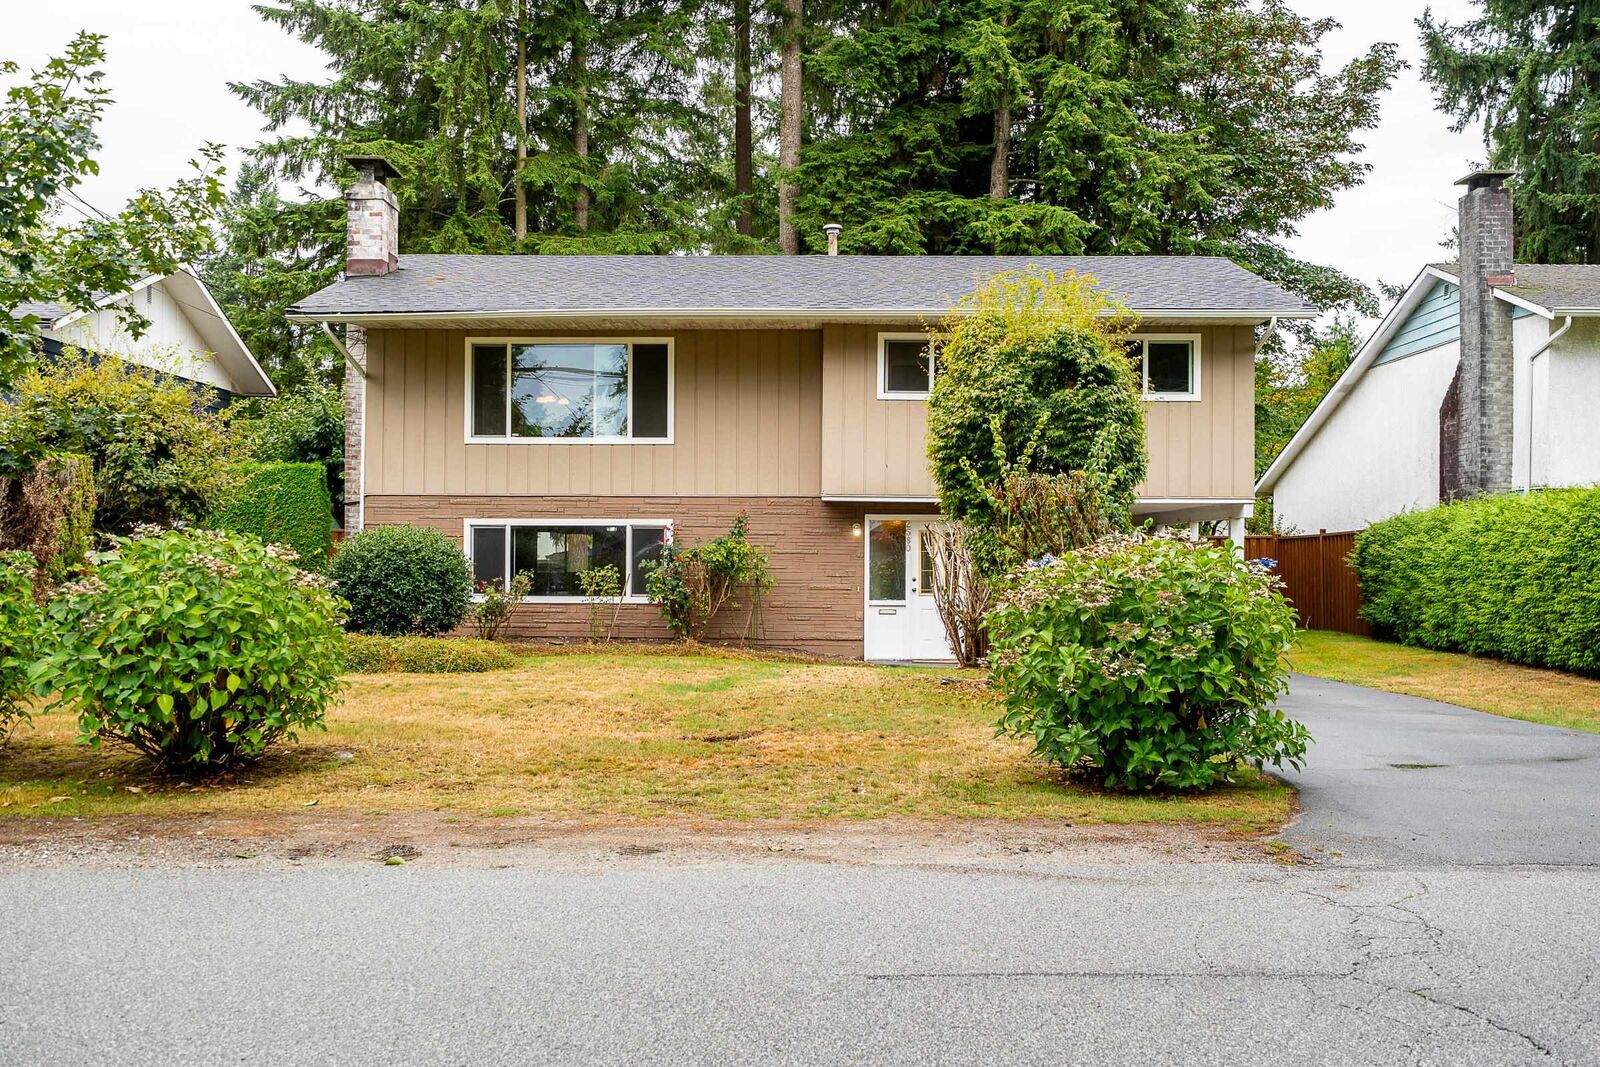
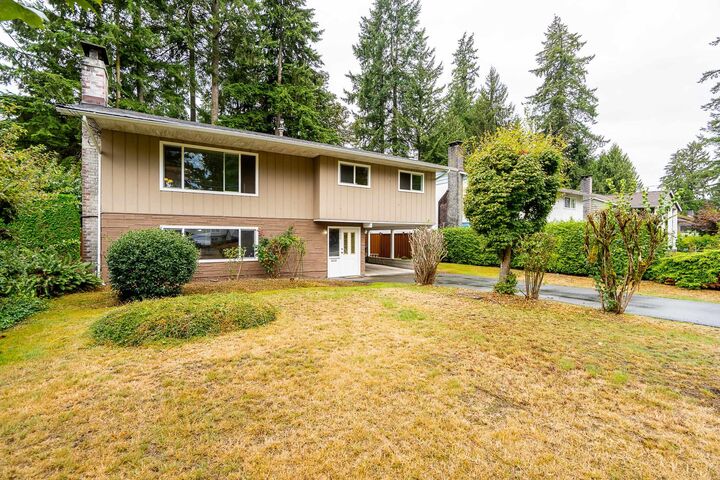
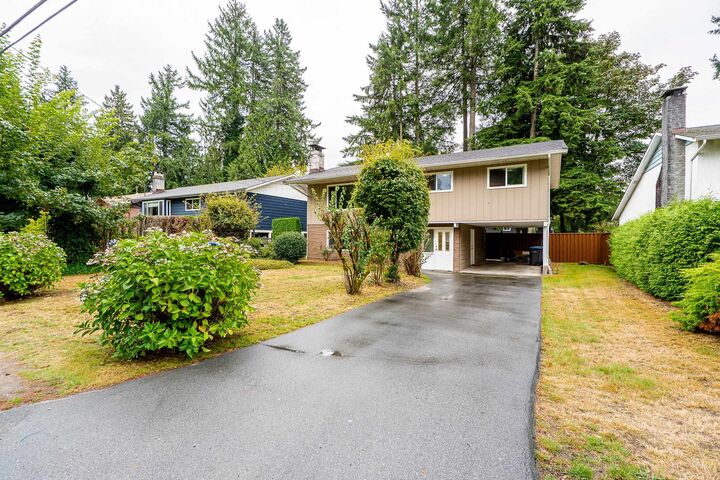
Welcome to this 3 bedroom Woodland Acres home, set on a flat 7,180 sq ft lot surrounded by mature landscaping and privacy. Updates include the roof, hot water tank, windows and kitchen including stainless steel appliances and quartz counters. The generous living room is anchored by a fireplace and oversized window, while the dining area opens to a sunny south-facing balcony overlooking the large, fully fenced yard. The lower level offers excellent potential for a 4th bedroom and suite, with a full bath, laundry and separate entrance. Covered parking plus ample driveway parking. Conveniently located walking distance to École Westwood Elementary, Maple Creek Middle, all levels of transit including Skytrain, Poco Place, Coquitlam Centre and Coquitlam River trails.
MLS®:
R3163199
R3163199
Les impôts
$5,540(2026)
$5,540(2026)
Surface Terrain
7,200 PI. CA.
7,200 PI. CA.
Catégorie
Single-Family Home
Single-Family Home
Année de Construction
1969
1969
Ville
Metro Vancouver
Metro Vancouver
Listed By
Krista Lapp Prec*, Royal Lepage Elite West
Source
VANCOUVER - IDX
Dernière vérification Sep 9 2026 à 9:32 PM GMT+0000
VANCOUVER - IDX
Dernière vérification Sep 9 2026 à 9:32 PM GMT+0000
Détails sur les salles de bains
- Salles de bains: 2
Caractéristiques Intérieures
- Dishwasher
- Refrigerator
- Stove
- Laundry: In Unit
- Washer/Dryer
Informations sur le lot
- Central Location
- Recreation Nearby
Caractéristiques de la propriété
- Cheminée: Wood Burning
- Cheminée: 2
- Foundation: Concrete Perimeter
Chauffage et refroidissement
- Forced Air
Informations sur les sous-sols
- Full
- Exterior Entry
Planchers
- Carpet
- Laminate
- Tile
Caractéristiques extérieures
- Toit: Asphalt
Informations sur les services publics
- Utilities: Electricity Connected, Water Connected, Natural Gas Connected
- Sewer: Public Sewer, Sanitary Sewer
Stationnement
- Open
- Front Access
- Total: 3
- Carport Single
Étages
- 2
Surface Habitable
- 1,885 pi. ca.
Lieu
Disclaimer: Copyright 2026 Real Estate Board of Greater Vancouver IDX. All rights reserved. This information is deemed reliable, but not guaranteed. The information being provided is for consumers’ personal, non-commercial use and may not be used for any purpose other than to identify prospective properties consumers may be interested in purchasing. Data last updated 9/9/26 14:32

