


Inscription par: VANCOUVER - IDX / Listed By: Royal Lepage Elite West
707 Omineca Avenue Port Coquitlam, BC V3B 7N9
En vigueur (1 Jours)
1 548 000 $ (CAD)
HORAIRES DES PORTES OUVERTES
-
OUVERTESSam, Juil 252:00 pm - 4:00 pm
Description
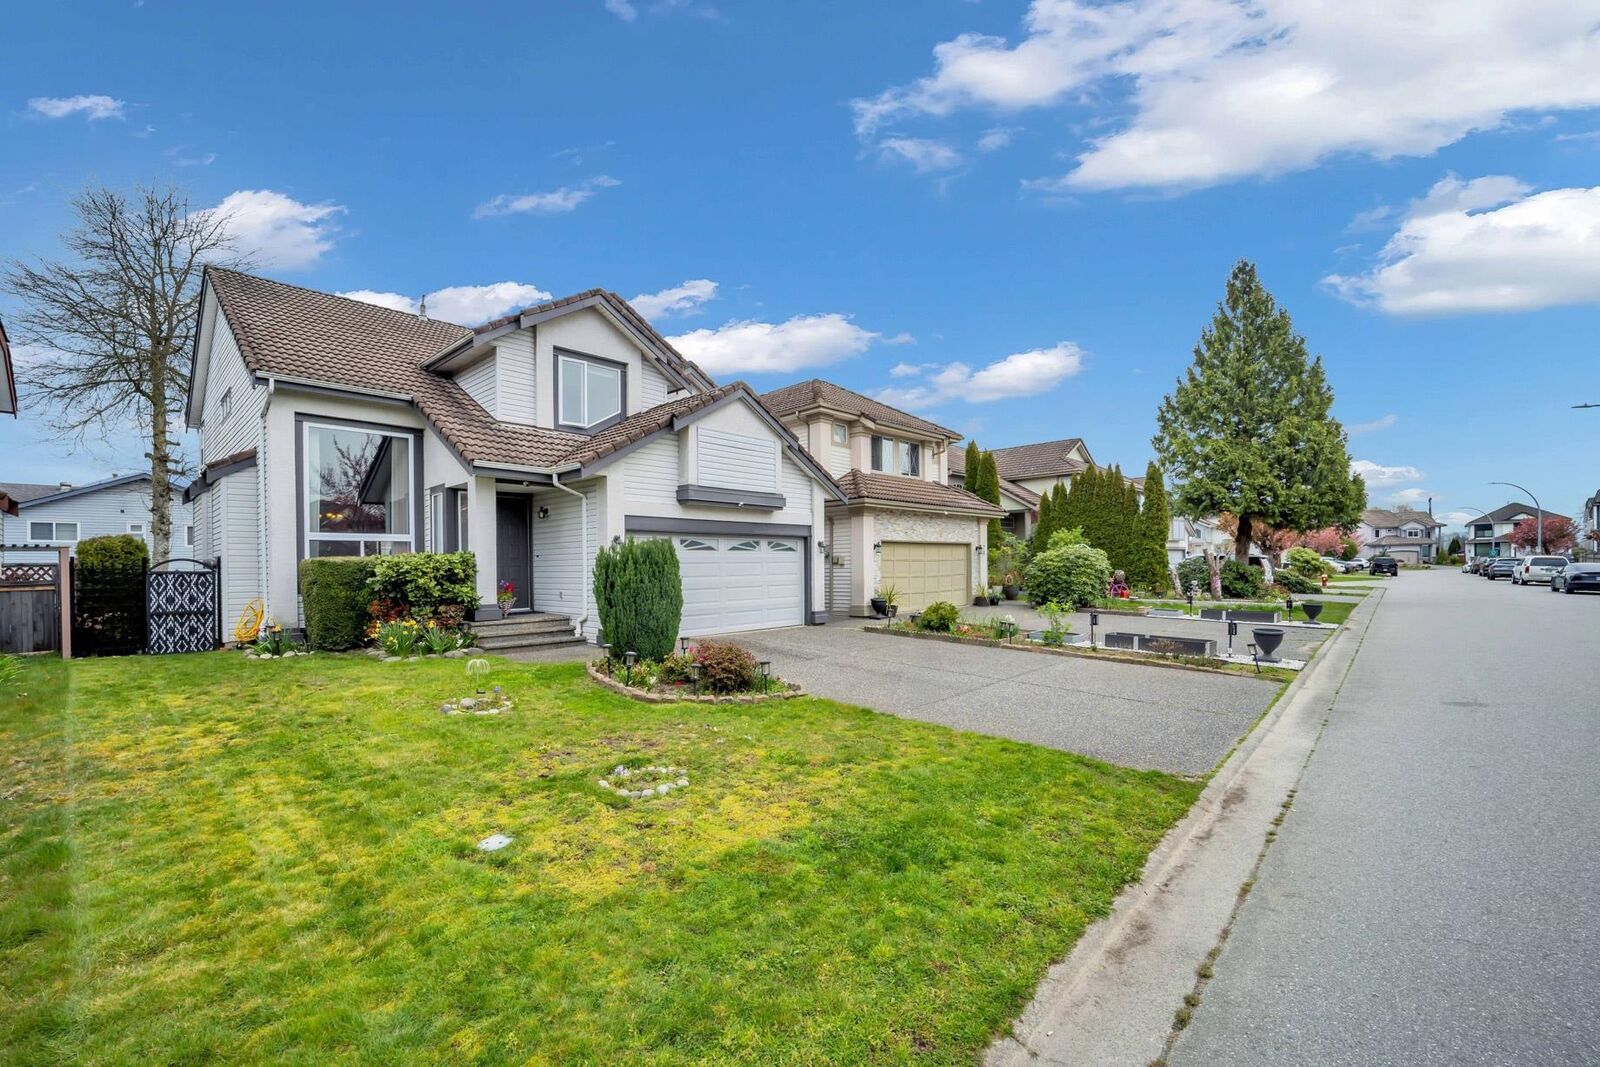
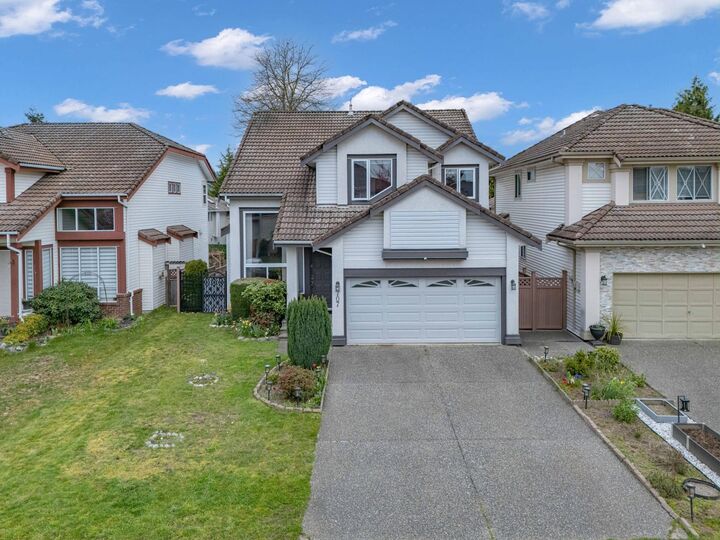
Rarely available!!! Sensational Parklane home in sought after Riverwood, one of Port Coquitlam’s most desirable family-oriented communities. Open concept residence impresses with grand 2-storey foyer, rich hardwood floors, abundance of natural light, oversized windows. Elegant living & dining spaces, spacious kitchen, cabinetry & counter space, large family room. Multiple updates include air-conditioning, furnace, tankless hot water system, windows, wood floor, laminate floor, tiles, garage door, extended covered rear deck. Location is next to none. Close to shopping, schools and nature. Walk to Costco & Save-on-Foods, Praire Elementary, Blakeburn Elementary, Terry Fox Highschool, Carnoustie Golf Club, Poco Dyke and Blakeburn Lagoon popular for bird watching and walking trails. Call today!
MLS®:
R3148076
R3148076
Les impôts
$5,489(2025)
$5,489(2025)
Surface Terrain
4,262 PI. CA.
4,262 PI. CA.
Catégorie
Single-Family Home
Single-Family Home
Année de Construction
1993
1993
Ville
Metro Vancouver
Metro Vancouver
Listed By
Kris Cyganiak, Royal Lepage Elite West
Source
VANCOUVER - IDX
Dernière vérification Juil 21 2026 à 2:34 PM GMT+0000
VANCOUVER - IDX
Dernière vérification Juil 21 2026 à 2:34 PM GMT+0000
Détails sur les salles de bains
- Salles de bains: 2
- Salle d’eau: 1
Caractéristiques Intérieures
- Dishwasher
- Refrigerator
- Stove
- Washer/Dryer
Caractéristiques de la propriété
- Cheminée: Gas
- Cheminée: 2
- Foundation: Concrete Perimeter
Chauffage et refroidissement
- Forced Air
- Air Conditioning
Informations sur les sous-sols
- Crawl Space
Planchers
- Hardwood
- Laminate
- Tile
Caractéristiques extérieures
- Toit: Concrete
Informations sur les services publics
- Utilities: Electricity Connected, Water Connected, Natural Gas Connected
- Sewer: Public Sewer, Sanitary Sewer
Garage
- Garage
Stationnement
- Garage Double
- Total: 4
Étages
- 2
Surface Habitable
- 2,105 pi. ca.
Lieu
Disclaimer: Copyright 2026 Real Estate Board of Greater Vancouver IDX. All rights reserved. This information is deemed reliable, but not guaranteed. The information being provided is for consumers’ personal, non-commercial use and may not be used for any purpose other than to identify prospective properties consumers may be interested in purchasing. Data last updated 7/21/26 07:34

