

Inscription par: VANCOUVER - IDX / Listed By: Royal Lepage West Real Estate Services
920 Citadel Drive 8 Port Coquitlam, BC V3C 5X8
En vigueur
978 800 $ (CAD)
HORAIRES DES PORTES OUVERTES
-
OUVERTESSam, Août 152:00 pm - 4:00 pm
Description
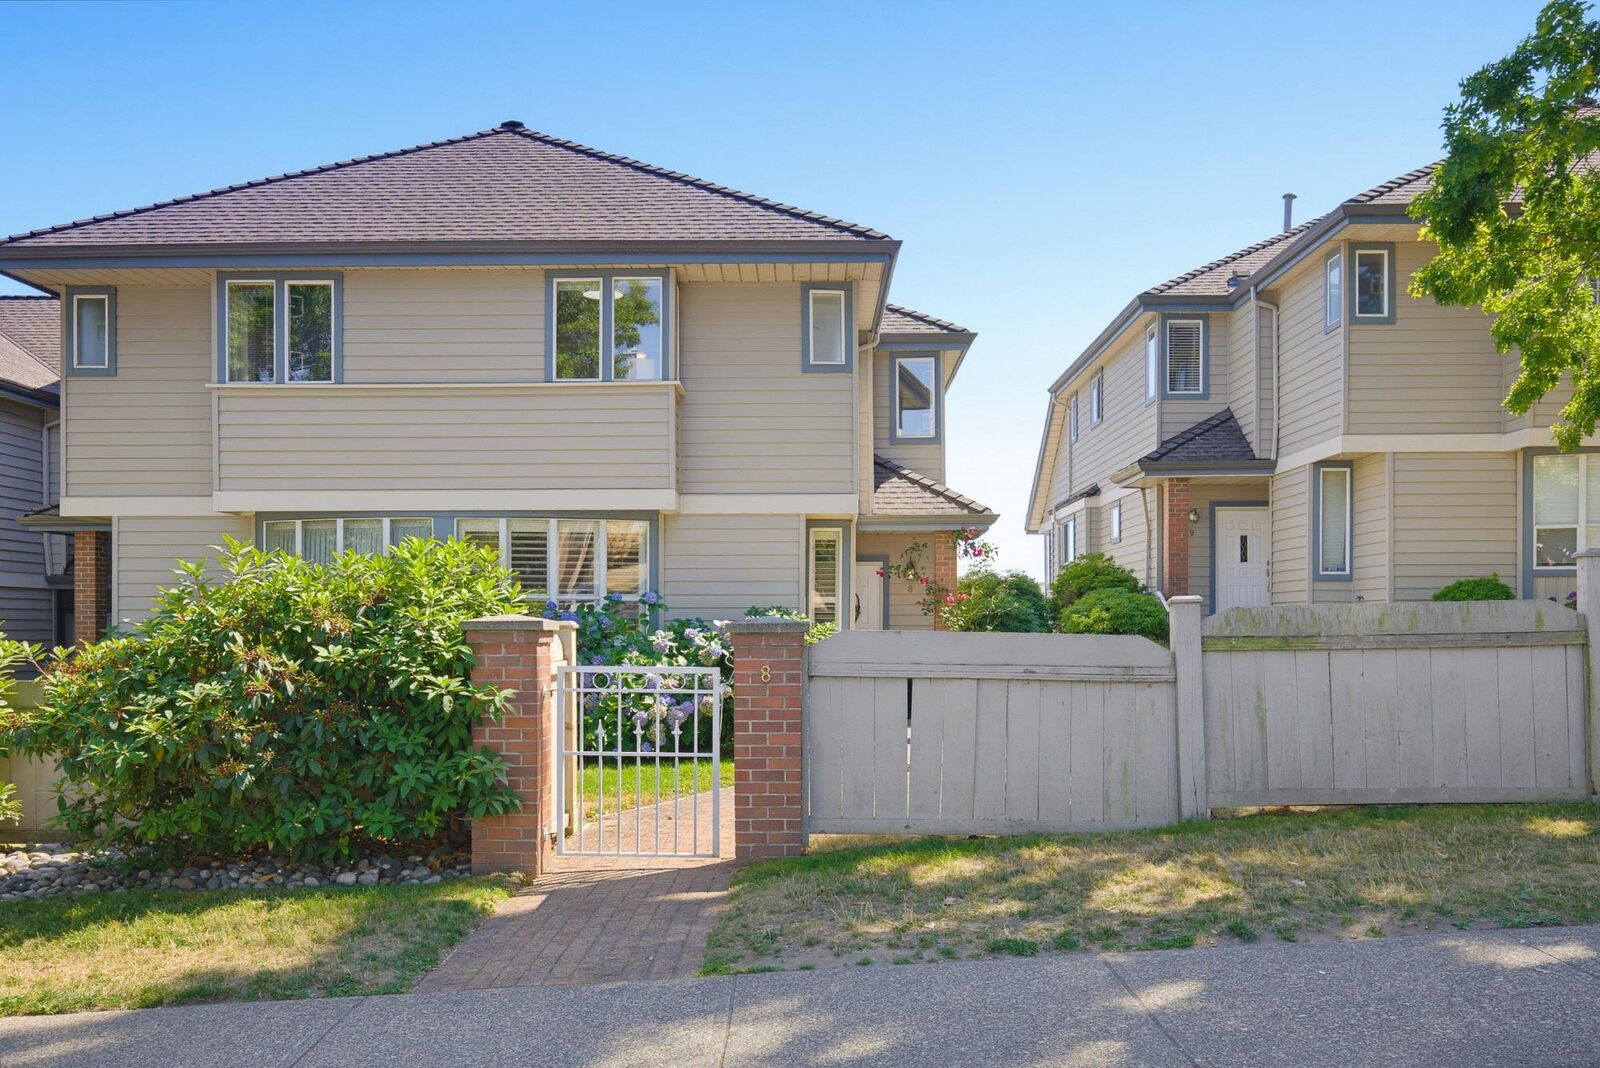
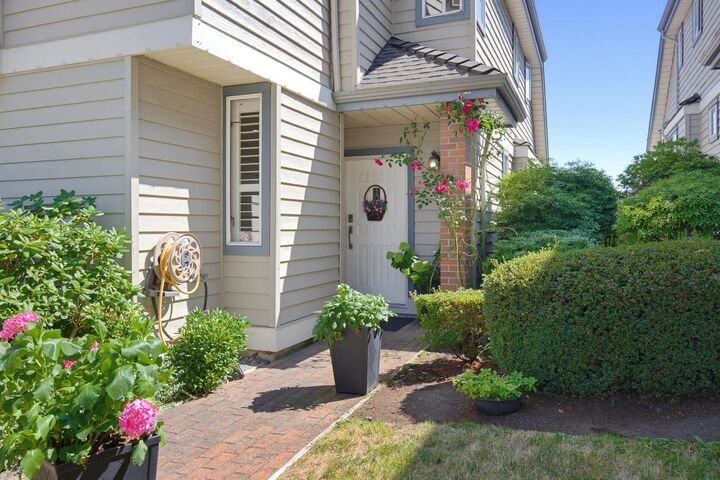
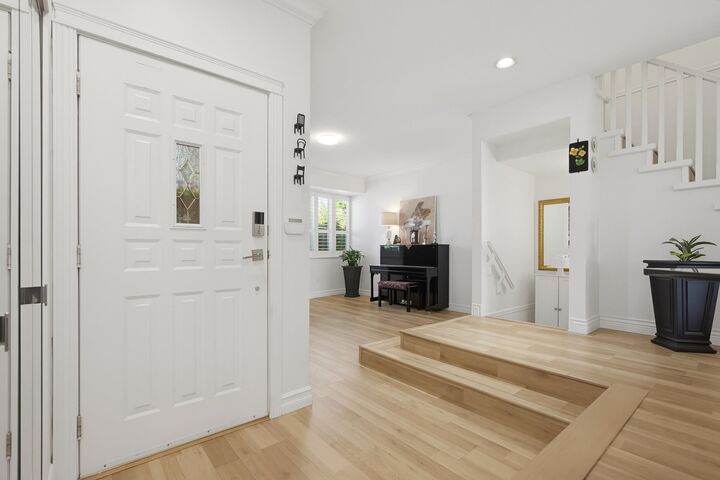
Welcome home to this fully renovated end unit in Citadel Heights, offering 2,188 square feet of thoughtfully updated living space. This bright, south facing home was transformed in 2022, and offers a functional layout perfect for entertaining. The kitchen impresses with floor to ceiling shaker cabinetry, quartz counters/backsplash, and stainless appliances. Step out to your south facing deck for morning coffee or evening sunsets. Upstairs, the primary suite is a true retreat with two walk-in closets and a 5-piece ensuite featuring dual sinks, a soaker tub, and glass shower. Other features include laundry upstairs, plenty of storage, street parking, and a turnkey, move in ready feel. Steps to Castle Park, Castle Park elementary and offers quick access. Open House Sat, Aug 15, 2-4 PM
MLS®:
R3154162
R3154162
Les impôts
$3,413(2025)
$3,413(2025)
Catégorie
Townhouse
Townhouse
Année de Construction
1989
1989
Ville
Metro Vancouver
Metro Vancouver
Communauté
Citadel Green
Citadel Green
Listed By
Ollie Nietzel Prec*, Royal Lepage West Real Estate Services
Source
VANCOUVER - IDX
Dernière vérification Août 12 2026 à 6:29 AM GMT+0000
VANCOUVER - IDX
Dernière vérification Août 12 2026 à 6:29 AM GMT+0000
Détails sur les salles de bains
- Salles de bains: 2
- Salle d’eau: 1
Caractéristiques Intérieures
- Microwave
- Dishwasher
- Refrigerator
- Stove
- Washer/Dryer
- Windows: Insulated Windows
Quartier
- Citadel Green
Informations sur le lot
- Central Location
- Private
- Wooded
Caractéristiques de la propriété
- Cheminée: 1
- Cheminée: Gas
- Foundation: Concrete Perimeter
Chauffage et refroidissement
- Forced Air
- Natural Gas
Informations sur les sous-sols
- Finished
Informations sur le condo
- Frais: $518
Planchers
- Laminate
Caractéristiques extérieures
- Toit: Asphalt
Informations sur les services publics
- Utilities: Electricity Connected, Water Connected, Natural Gas Connected
- Sewer: Public Sewer, Sanitary Sewer, Storm Sewer
Garage
- Garage
Stationnement
- Garage Door Opener
- Total: 2
- Garage Double
- Rear Access
Étages
- 2
Surface Habitable
- 2,188 pi. ca.
Lieu
Disclaimer: Copyright 2026 Real Estate Board of Greater Vancouver IDX. All rights reserved. This information is deemed reliable, but not guaranteed. The information being provided is for consumers’ personal, non-commercial use and may not be used for any purpose other than to identify prospective properties consumers may be interested in purchasing. Data last updated 8/11/26 23:29

