

Inscription par: VIVA / Listed By: Royal Lepage Advance Realty
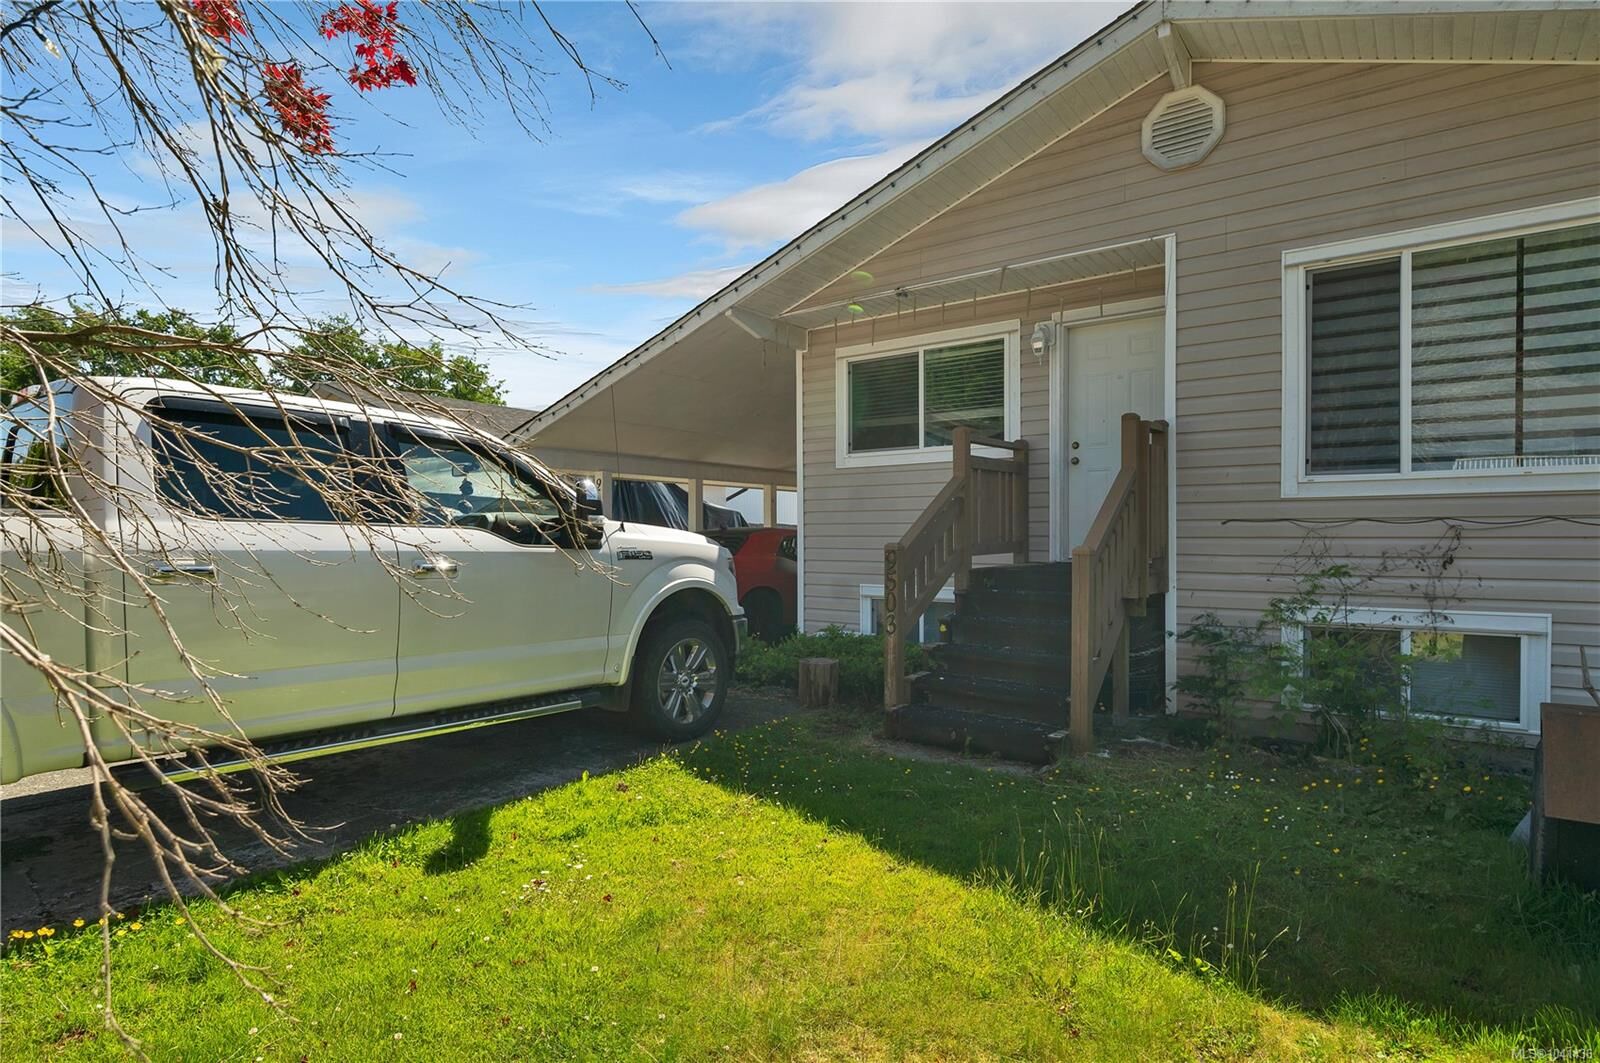
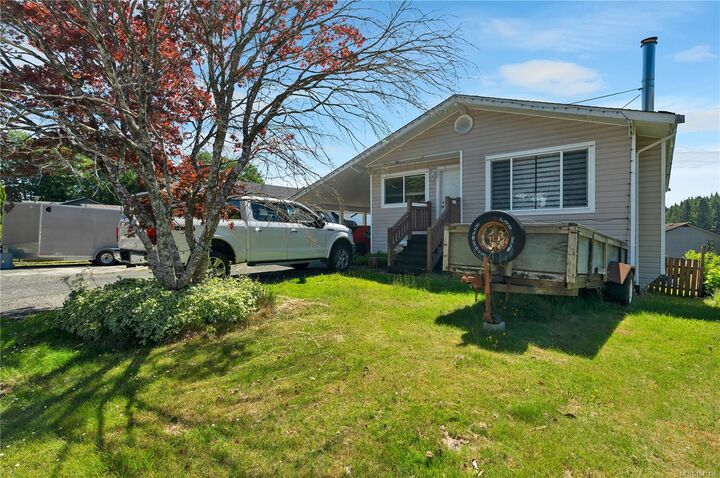
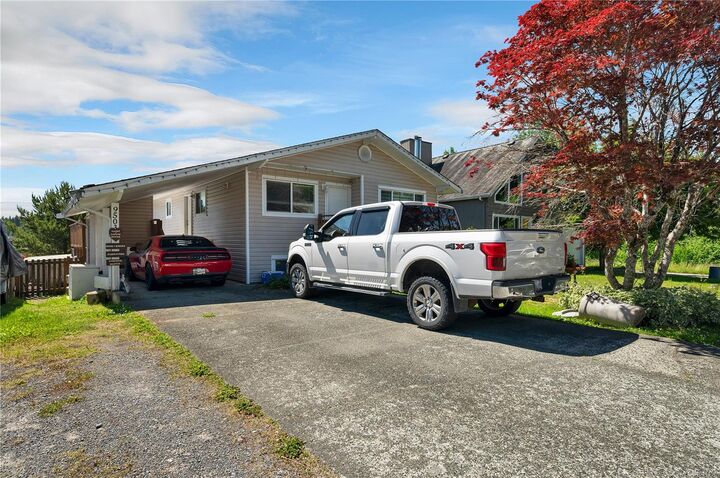
9503 Scott St Port Hardy, BC V0N 2P0
En vigueur (34 Jours)
333 385 $ (USD)
Description
MLS®:
1041436
1041436
Les impôts
$4,010(2025)
$4,010(2025)
Catégorie
Single-Family Home
Single-Family Home
Année de Construction
1980
1980
Ville
Mount Waddington
Mount Waddington
Listed By
Ronnie Sam, Royal Lepage Advance Realty
Source
VIVA
Dernière vérification Juil 28 2026 à 7:53 AM GMT+0000
VIVA
Dernière vérification Juil 28 2026 à 7:53 AM GMT+0000
Détails sur les salles de bains
Caractéristiques Intérieures
- Laundry: In House
- Storage
- Workshop
- Windows: Vinyl Frames
Informations sur le lot
- Family-Oriented Neighbourhood
Caractéristiques de la propriété
- Cheminée: 1
- Cheminée: Wood Burning
- Foundation: Concrete Perimeter
Chauffage et refroidissement
- Baseboard
- Electric
- Wood
- None
Informations sur les sous-sols
- Walk-Out Access
- With Windows
- Finished
Planchers
- Hardwood
- Mixed
Caractéristiques extérieures
- Toit: Asphalt Shingle
Informations sur les services publics
- Sewer: Sewer Connected
Stationnement
- Additional Parking
- Carport
- Driveway
- Total: 3
Surface Habitable
- 2,236 pi. ca.
Lieu
Disclaimer: Copyright 2026 Victoria Real Estate Board. All rights reserved. This information is deemed reliable, but not guaranteed. The information being provided is for consumers’ personal, non-commercial use and may not be used for any purpose other than to identify prospective properties consumers may be interested in purchasing. Data last updated 7/28/26 00:53


Downstairs adds even more flexibility with a 1-bedroom plus den layout, a second kitchen, separate laundry, and excellent suite potential for extended family or future income opportunities. The generous family room is anchored by a cozy certified woodstove that helps circulate warmth upstairs and reduce heating costs.
Practical buyers will appreciate the newer roof, abundant storage, oversized shed, and dedicated workshop space currently functioning as an unfinished laundry area. Outside, enjoy a sunny deck and a setting that offers both privacy and neighbourhood appeal.
A versatile home with room to live, work, invest, and enjoy—this one deserves a closer look.