

Inscription par: VANCOUVER - IDX / Listed By: Re/Max Nyda Realty Inc.
103 Parkside Drive 19 Port Moody, BC V3H 4Y8
En vigueur (1 Jours)
657 426 $ (USD)
HORAIRES DES PORTES OUVERTES
-
OUVERTESDim, Juil 262:00 pm - 4:00 pm
Description
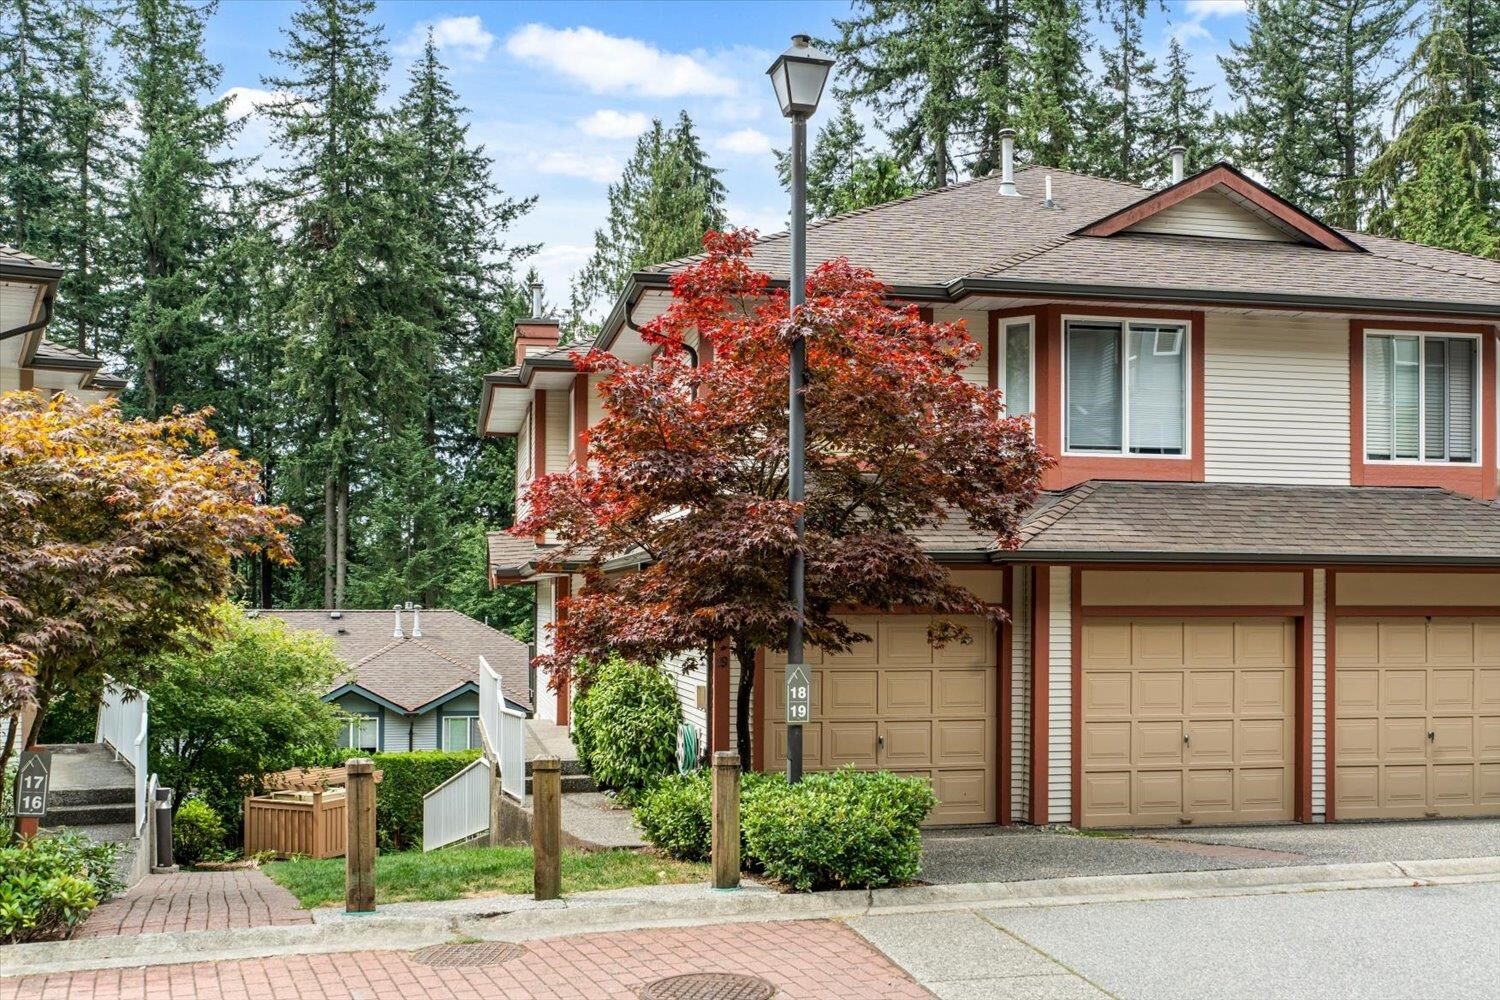
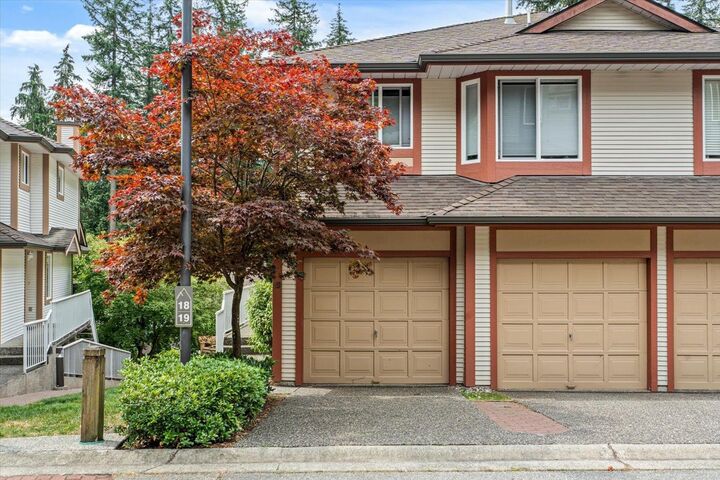
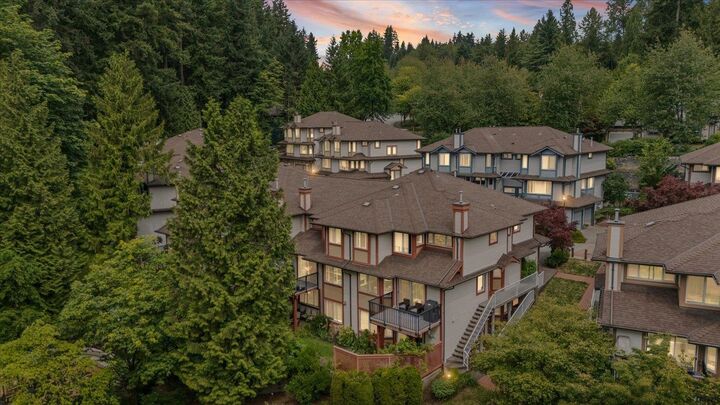
Welcome to Treetops! Rarely available 3-bed, 2-bath ground-floor end unit offers the convenience of one-level living. This bright and spacious home features recent updates including vinyl plank flooring, fresh paint, modern light fixtures, and S&S kitchen appliances. Enjoy a functional floor plan with generous living spaces and direct access to your private outdoor area. Includes two parking spaces, one of which is a single-car garage with direct access to your unit. Located in a pet-friendly strata on desirable Heritage Mountain, surrounded by parks, nature, & endless hiking trails, located minutes from schools, Newport Village, Rocky Point Park, SkyTrain, shopping. Roof & gutters 10 years old. Windows & sliding glass door 5 years old. Book your private showing today!
MLS®:
R3147529
R3147529
Les impôts
$3,524(2026)
$3,524(2026)
Catégorie
Townhouse
Townhouse
Année de Construction
1994
1994
Ville
Metro Vancouver
Metro Vancouver
Communauté
Treetops
Treetops
Listed By
Juan Silva, Re/Max Nyda Realty Inc.
Source
VANCOUVER - IDX
Dernière vérification Juil 21 2026 à 5:52 PM GMT+0000
VANCOUVER - IDX
Dernière vérification Juil 21 2026 à 5:52 PM GMT+0000
Détails sur les salles de bains
- Salles de bains: 2
Caractéristiques Intérieures
- Dishwasher
- Refrigerator
- Stove
- Laundry: In Unit
- Washer/Dryer
- Windows: Window Coverings
- Central Vacuum Roughed In
Quartier
- Treetops
Informations sur le lot
- Central Location
- Recreation Nearby
- Greenbelt
- Wooded
Caractéristiques de la propriété
- Cheminée: 1
- Cheminée: Gas
- Foundation: Concrete Perimeter
Chauffage et refroidissement
- Baseboard
Informations sur le pool
- Indoor
Informations sur le condo
- Frais: $290
Planchers
- Other
Caractéristiques extérieures
- Toit: Asphalt
Informations sur les services publics
- Utilities: Electricity Connected, Water Connected, Natural Gas Connected
- Sewer: Public Sewer, Sanitary Sewer, Storm Sewer
Garage
- Garage
Stationnement
- Total: 2
- Garage Single
Étages
- 1
Surface Habitable
- 1,546 pi. ca.
Lieu
Disclaimer: Copyright 2026 Real Estate Board of Greater Vancouver IDX. All rights reserved. This information is deemed reliable, but not guaranteed. The information being provided is for consumers’ personal, non-commercial use and may not be used for any purpose other than to identify prospective properties consumers may be interested in purchasing. Data last updated 7/21/26 10:52

