

Inscription par: VANCOUVER - IDX / Listed By: Engel & Volkers Vancouver
1100 Clarke Road 208 Port Moody, BC V3H 0N3
En vigueur
507 450 $ (USD)
HORAIRES DES PORTES OUVERTES
-
OUVERTESSam, Août 222:00 pm - 4:00 pm
Description
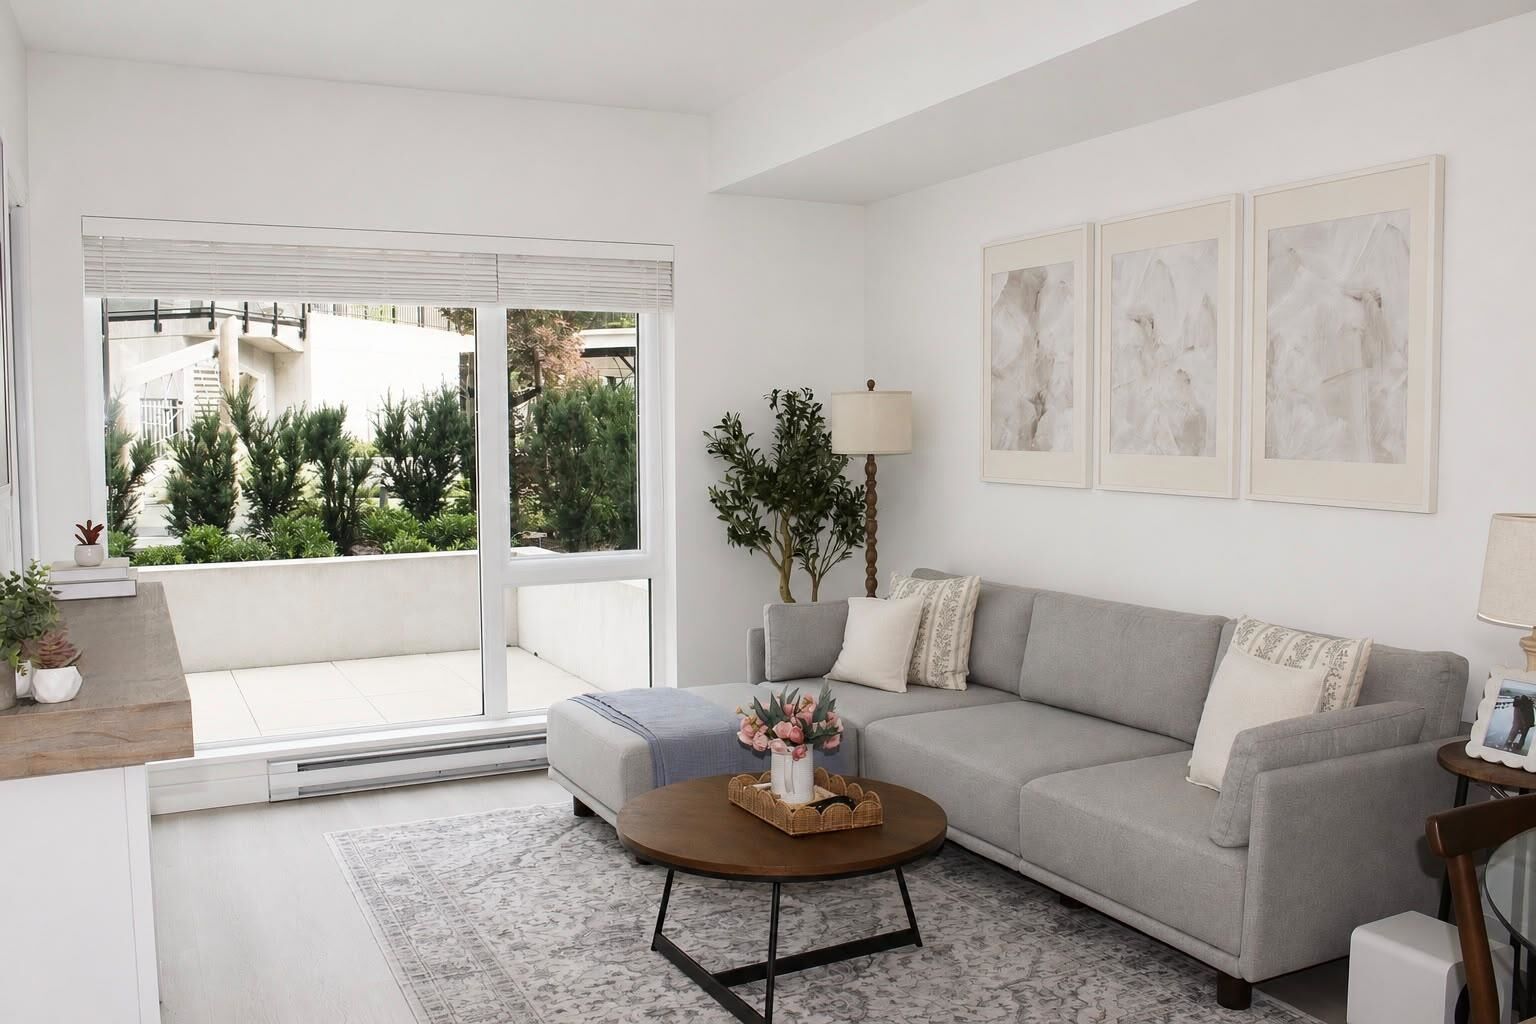
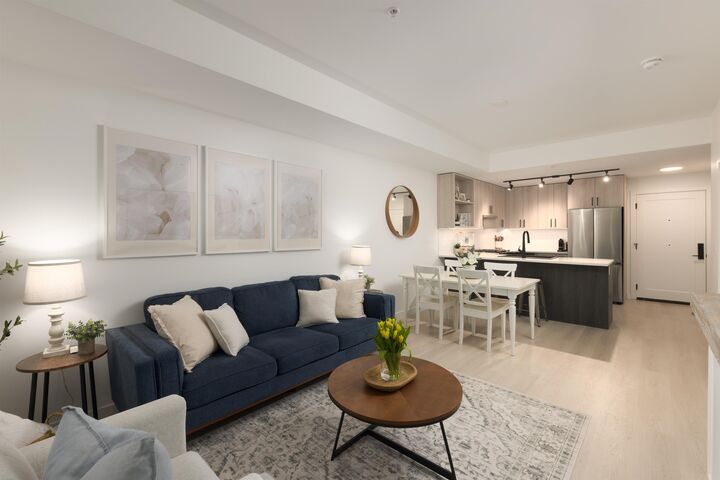
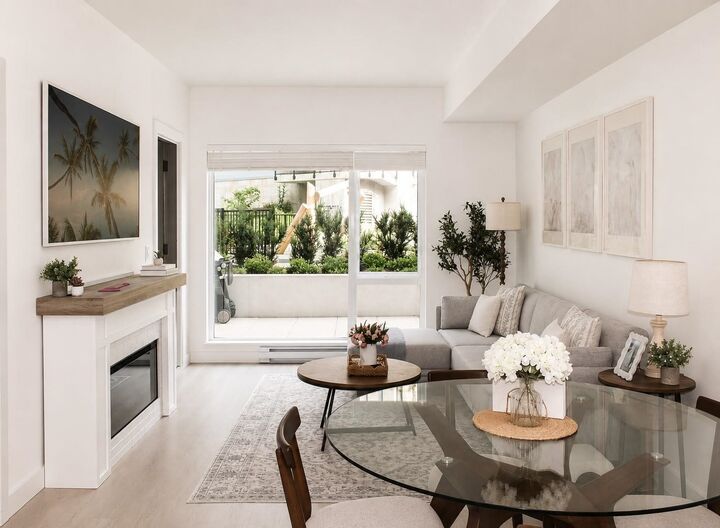
Spacious 961 sq ft 2 bed + den, 2 bath home at Anchor with a 276 sq ft private patio facing the courtyard. Just 1 year old with GST paid. This thoughtfully designed home features a large primary bedroom, open concept living, a modern kitchen and a versatile den ideal for a home office or additional storage. Enjoy seamless indoor outdoor living with an expansive patio, perfect for entertaining, relaxing or gardening. Upgrades include custom closet organizers throughout and custom blinds for added privacy. Residents also enjoy 5 rooftop patios with spectacular views of Burrard Inlet and the surrounding mountains. An exceptional opportunity to own in the heart of Port Moody, close to shops, restaurants, transit, parks and recreation. Open House Sat August 22 from 2-4pm
MLS®:
R3157598
R3157598
Catégorie
Single-Family Home
Single-Family Home
Année de Construction
2025
2025
Ville
Metro Vancouver
Metro Vancouver
Listed By
Dave Masson Prec*, Engel & Volkers Vancouver
Source
VANCOUVER - IDX
Dernière vérification Août 21 2026 à 12:09 AM GMT+0000
VANCOUVER - IDX
Dernière vérification Août 21 2026 à 12:09 AM GMT+0000
Détails sur les salles de bains
- Salles de bains: 2
Caractéristiques Intérieures
- Dishwasher
- Refrigerator
- Stove
- Elevator
- Storage
- Laundry: In Unit
- Washer/Dryer
- Windows: Window Coverings
Informations sur le lot
- Central Location
- Recreation Nearby
Caractéristiques de la propriété
- Foundation: Concrete Perimeter
Chauffage et refroidissement
- Baseboard
- Electric
Informations sur le condo
- Frais: $281
Planchers
- Wall/Wall/Mixed
Caractéristiques extérieures
- Toit: Torch-on
Informations sur les services publics
- Utilities: Electricity Connected, Water Connected, Natural Gas Connected
- Sewer: Public Sewer, Sanitary Sewer, Storm Sewer
Garage
- Garage
Stationnement
- Garage Under Building
- Total: 1
Étages
- 1
Surface Habitable
- 961 pi. ca.
Lieu
Disclaimer: Copyright 2026 Real Estate Board of Greater Vancouver IDX. All rights reserved. This information is deemed reliable, but not guaranteed. The information being provided is for consumers’ personal, non-commercial use and may not be used for any purpose other than to identify prospective properties consumers may be interested in purchasing. Data last updated 8/20/26 17:09

