

Inscription par: VANCOUVER - IDX / Listed By: Royal Lepage Sterling Realty
130 Brew Street 24 Port Moody, BC V3H 0E3
En vigueur (1 Jours)
798 948 $ (USD)
HORAIRES DES PORTES OUVERTES
-
OUVERTESSam, Juil 251:00 pm - 3:00 pm
Description
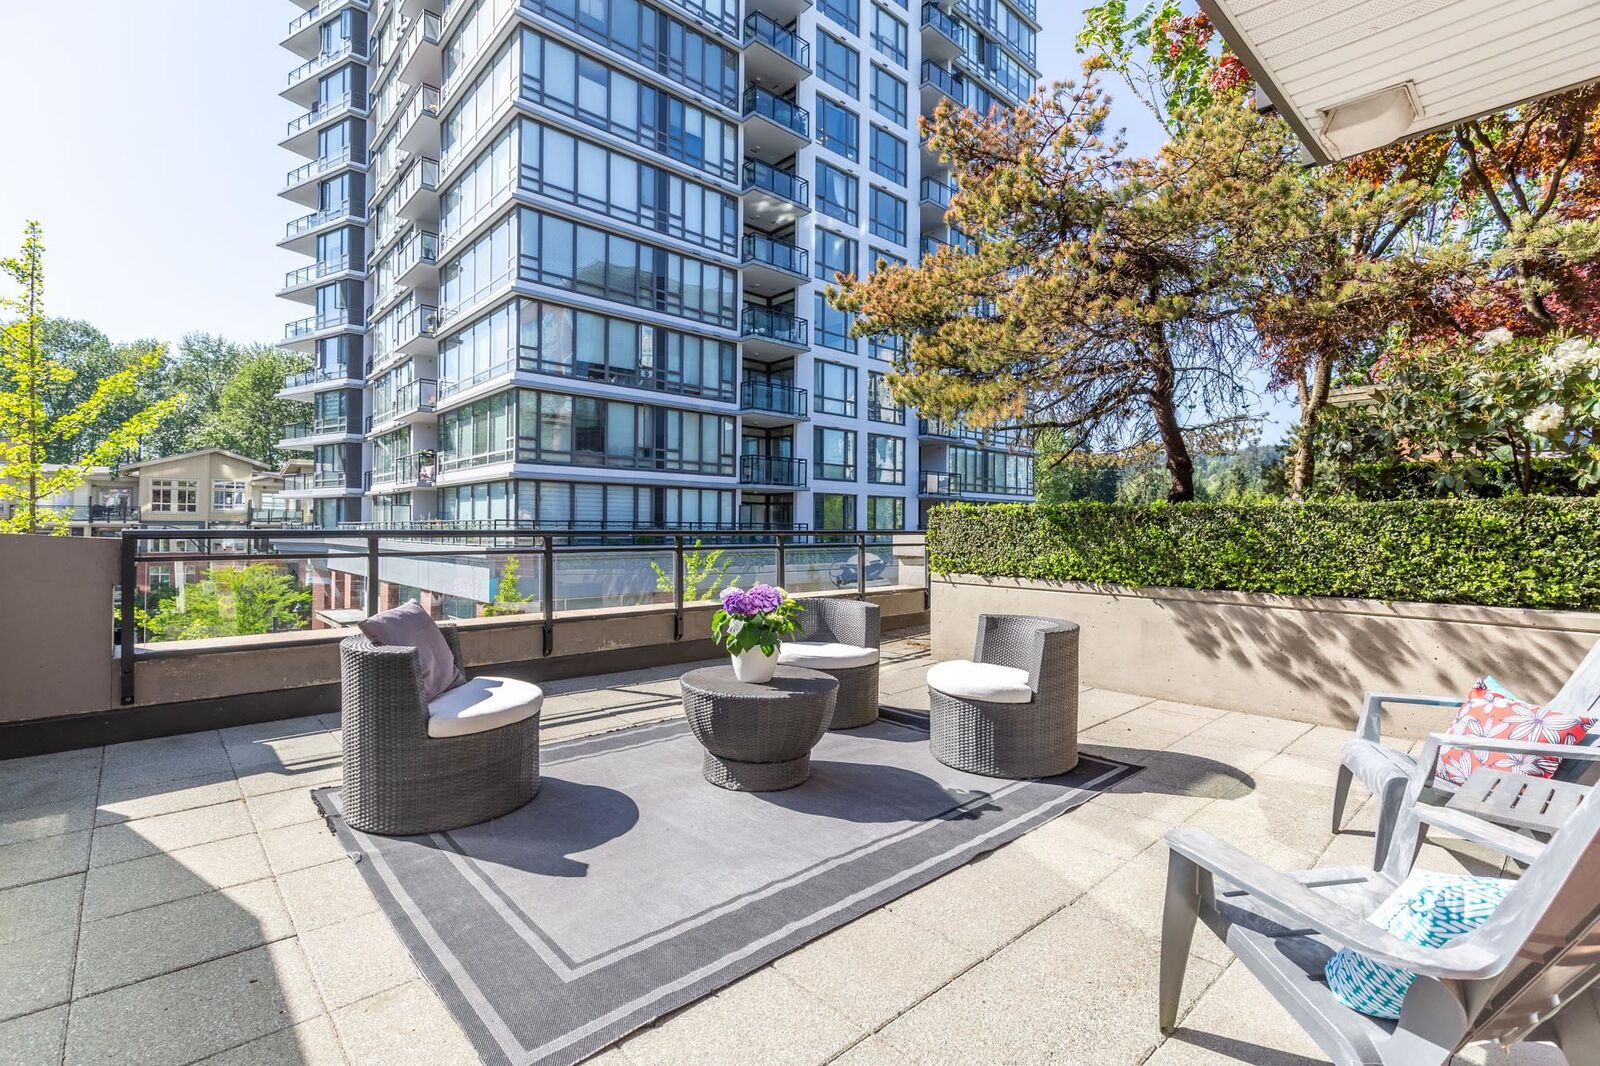
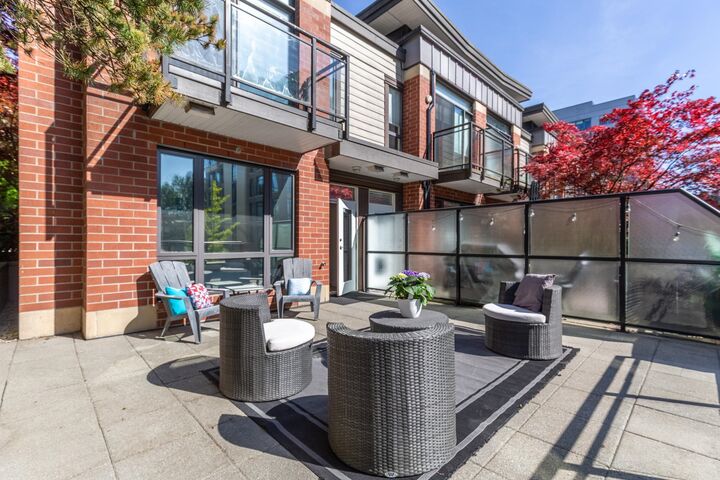
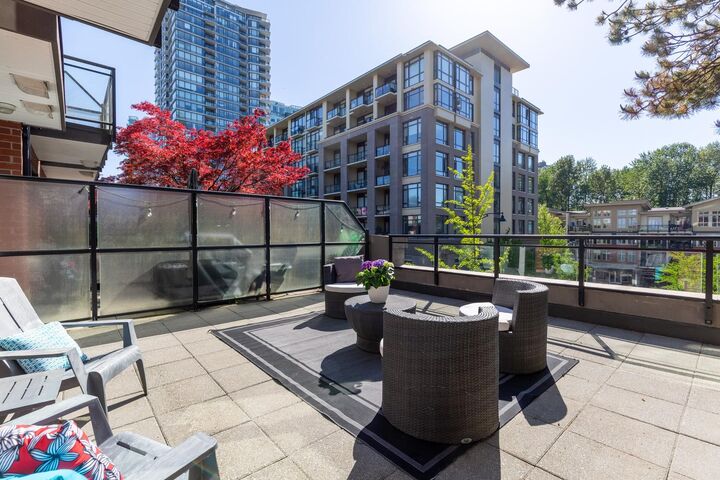
QUIET CORNER HOME LARGE PATIO So many windows and trees! This 2 level home has the potential for a 3rd large bedroom. Top floor has high 12' ceilings in each bedroom as well as siding doors to balconies and 2 bath. Main floor is conveniently nestled amongst landscaping, hosts lovely living space and kitchen, powder room and a TV/Office/Bedroom out to an incredible south west facing deck (into Suter Brook Village). Best value and location in the complex and over 546 sq feet of outdoor living space. Awesome Amenities in the Aria Club. OPEN HOUSE SATURDAY JULY 25 1PM-3PM
MLS®:
R3148066
R3148066
Les impôts
$4,380(2025)
$4,380(2025)
Catégorie
Townhouse
Townhouse
Année de Construction
2008
2008
Ville
Metro Vancouver
Metro Vancouver
Communauté
Suter Brook - City Homes
Suter Brook - City Homes
Listed By
Claire Lambert, Royal Lepage Sterling Realty
Source
VANCOUVER - IDX
Dernière vérification Juil 21 2026 à 2:34 PM GMT+0000
VANCOUVER - IDX
Dernière vérification Juil 21 2026 à 2:34 PM GMT+0000
Détails sur les salles de bains
- Salles de bains: 2
- Salle d’eau: 1
Caractéristiques Intérieures
- Microwave
- Dishwasher
- Refrigerator
- Stove
- Elevator
- Storage
- Guest Suite
- Laundry: In Unit
- Washer/Dryer
- Windows: Window Coverings
- Disposal
Quartier
- Suter Brook - City Homes
Informations sur le lot
- Central Location
- Marina Nearby
- Recreation Nearby
Caractéristiques de la propriété
- Cheminée: 1
- Cheminée: Electric
- Foundation: Concrete Perimeter
Chauffage et refroidissement
- Baseboard
- Electric
Informations sur le pool
- Indoor
Informations sur le condo
- Frais: $507
Planchers
- Carpet
- Laminate
- Tile
Informations sur les services publics
- Utilities: Electricity Connected, Water Connected, Natural Gas Connected
- Sewer: Public Sewer, Sanitary Sewer, Storm Sewer
Garage
- Garage
Stationnement
- Garage Under Building
- Total: 2
Étages
- 2
Surface Habitable
- 1,449 pi. ca.
Lieu
Disclaimer: Copyright 2026 Real Estate Board of Greater Vancouver IDX. All rights reserved. This information is deemed reliable, but not guaranteed. The information being provided is for consumers’ personal, non-commercial use and may not be used for any purpose other than to identify prospective properties consumers may be interested in purchasing. Data last updated 7/21/26 07:34

