

Inscription par: VANCOUVER - IDX / Listed By: Royal Lepage Sterling Realty
15 Forest Park Way 55 Port Moody, BC V3H 5G7
En vigueur
769 800 $ (CAD)
HORAIRES DES PORTES OUVERTES
-
OUVERTESDim, Sep 132:00 pm - 4:00 pm
Description
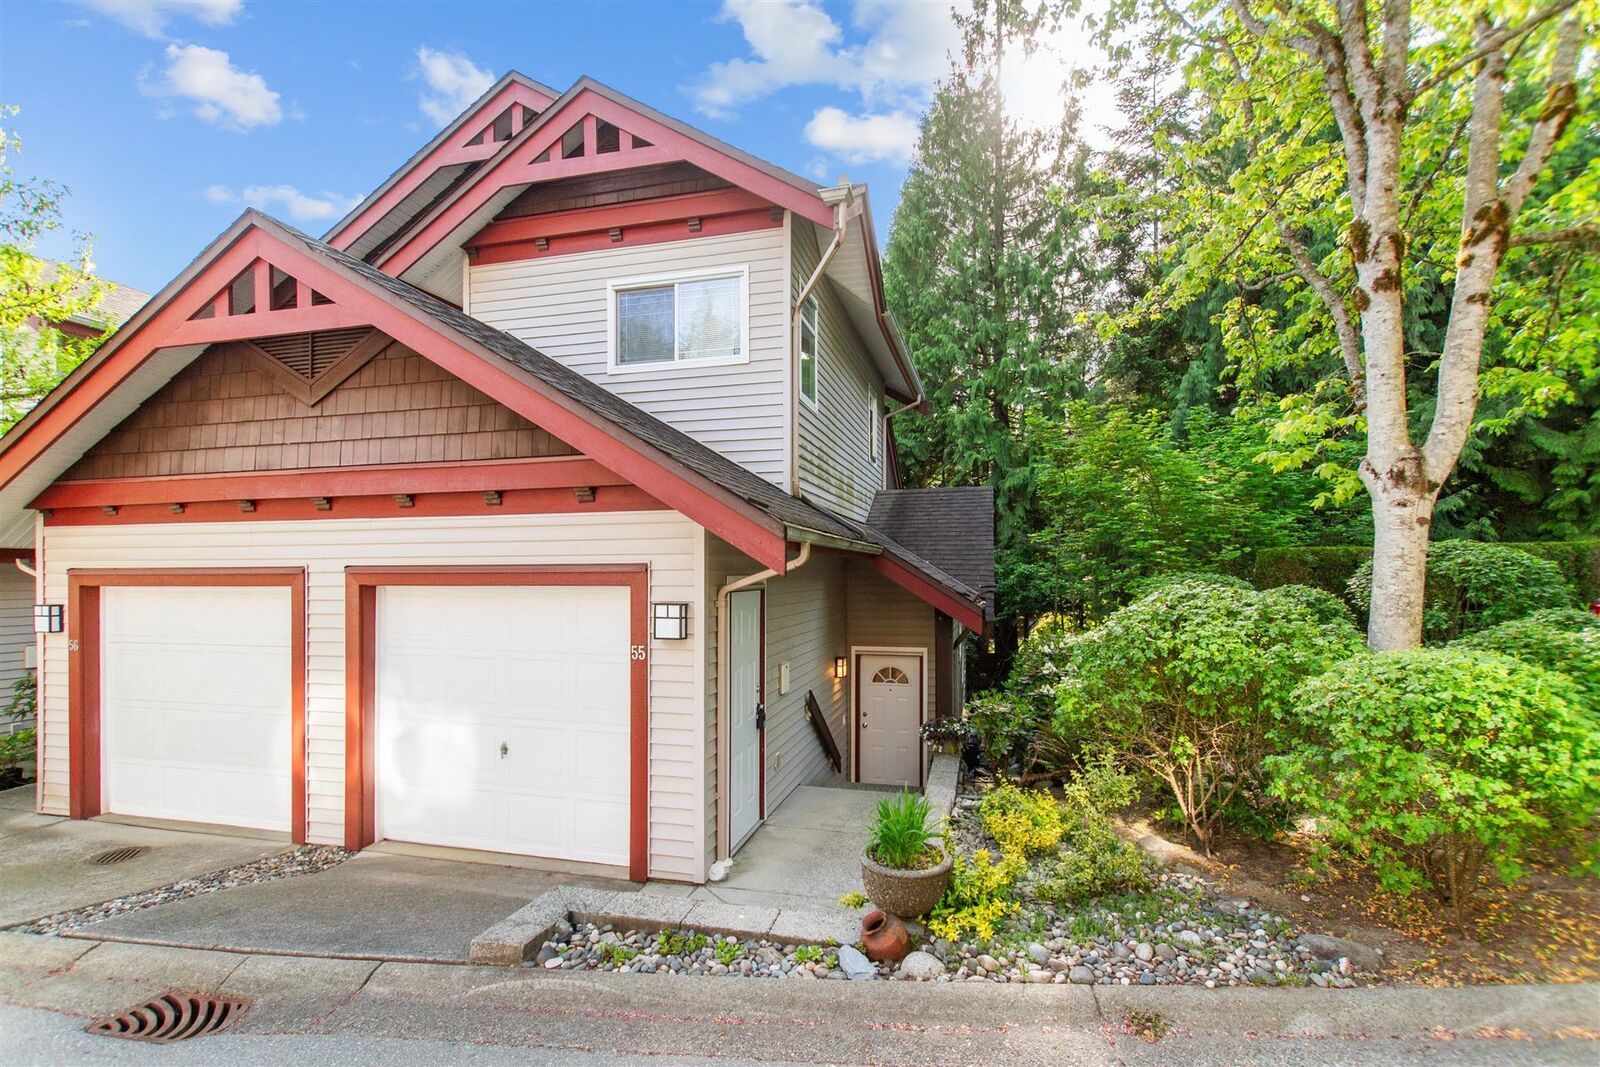
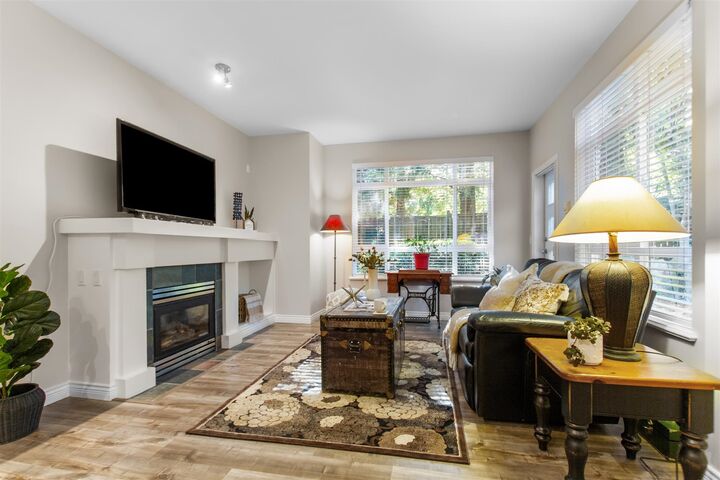
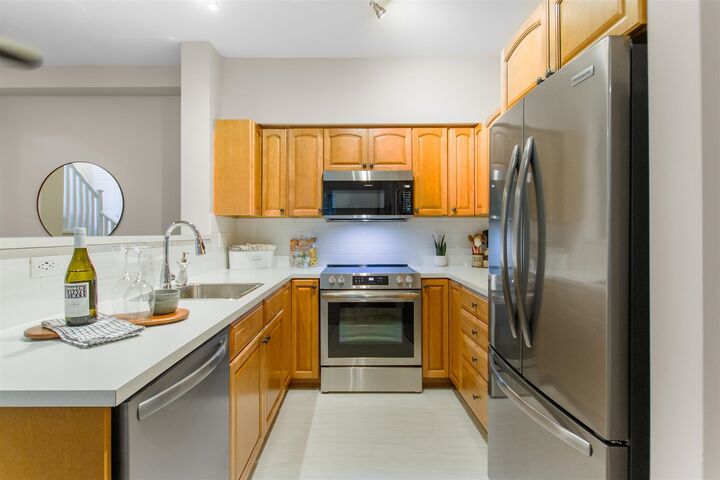
Beautifully updated 2 bedroom end unit townhome in popular Heritage Woods. Very quiet and private setting with 2 outdoor patios, perfect for summer barbecues. The living room has a gas fireplace, wrap around windows and sliders to patio. The kitchen has been updated with newer cabinets, counters and backsplash as well as 4 new appliances. There are updated laminate floors, new blinds and screens and fresh paint. The Primary bedroom has an oversized walk in closet and 3 piece ensuite. There are new baseboard heaters, updated HW tank and washer dryer. The second bedroom has a private patio with access to grass space. There is a single garage and reserved second parking spot. New roofing project is paid for and underway. Incredible location close to schools and parks OPEN SUNDAY 2-4PM
MLS®:
R3162217
R3162217
Les impôts
$3,506(2025)
$3,506(2025)
Catégorie
Townhouse
Townhouse
Année de Construction
2001
2001
Style
Ground Level Unit
Ground Level Unit
Ville
Metro Vancouver
Metro Vancouver
Listed By
Michelle McGarry, Royal Lepage Sterling Realty
Source
VANCOUVER - IDX
Dernière vérification Sep 8 2026 à 8:53 PM GMT+0000
VANCOUVER - IDX
Dernière vérification Sep 8 2026 à 8:53 PM GMT+0000
Détails sur les salles de bains
- Salles de bains: 2
Caractéristiques Intérieures
- Microwave
- Dishwasher
- Refrigerator
- Stove
- Washer/Dryer
- Windows: Window Coverings
Informations sur le lot
- Private
Caractéristiques de la propriété
- Cheminée: 1
- Cheminée: Gas
- Foundation: Concrete Perimeter
Chauffage et refroidissement
- Baseboard
- Electric
Informations sur le condo
- Frais: $437
Planchers
- Laminate
Caractéristiques extérieures
- Toit: Asphalt
Informations sur les services publics
- Utilities: Electricity Connected, Water Connected
- Sewer: Public Sewer, Sanitary Sewer, Storm Sewer
Garage
- Garage
Stationnement
- Front Access
- Total: 2
- Garage Single
Étages
- 0
Surface Habitable
- 1,094 pi. ca.
Lieu
Disclaimer: Copyright 2026 Real Estate Board of Greater Vancouver IDX. All rights reserved. This information is deemed reliable, but not guaranteed. The information being provided is for consumers’ personal, non-commercial use and may not be used for any purpose other than to identify prospective properties consumers may be interested in purchasing. Data last updated 9/8/26 13:53

