

Inscription par: VANCOUVER - IDX / Listed By: Macdonald Realty
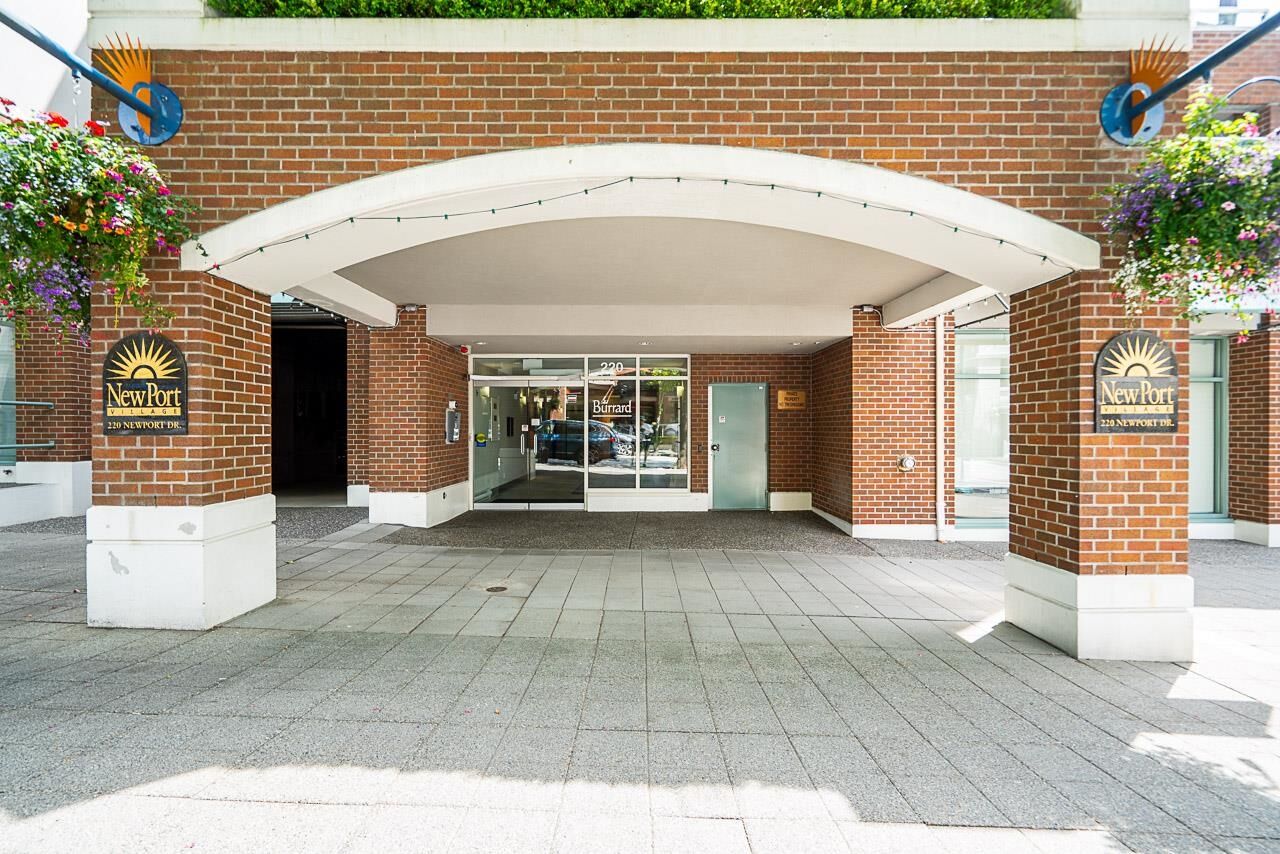
220 Newport Drive 213 Port Moody, BC V3H 5B8
En vigueur (2 Jours)
729 900 $ (CAD)
HORAIRES DES PORTES OUVERTES
-
OUVERTESSam, Juil 112:00 pm - 4:00 pm
Description
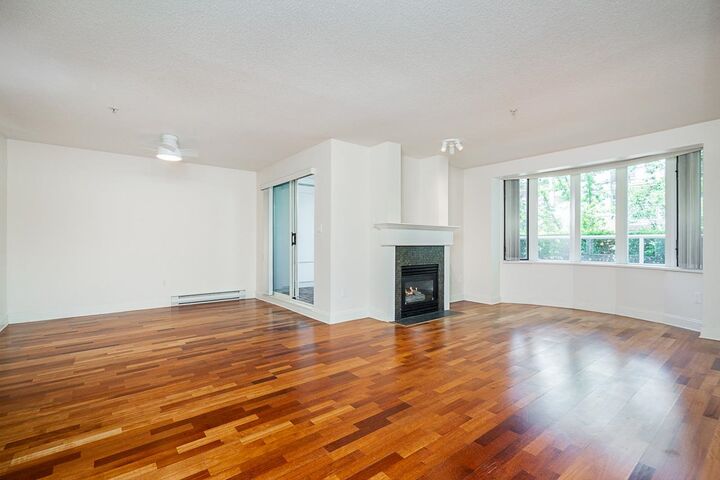
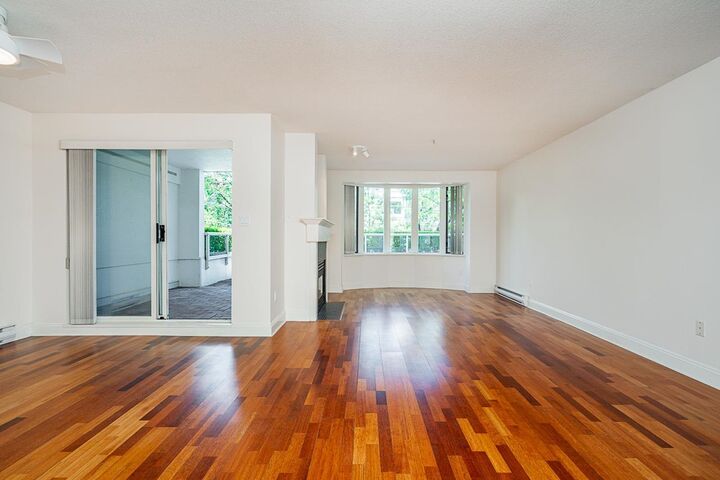
*OPEN HOUSE SAT 2-4pm. Come see this spacious 1158sf, 2 bedroom & 2 bathroom condo that is move-in condition, sparkling with pride & extra space for gardening/BBQ dinners with the two large balconies in the center of Newport Village. Updated bright white kitchen w/pantry,laundry, extra lrge formal dining room & roomy living room w/ gas f/p & bay window. H/W flooring thru out. Open concept design w/ massive primary bedrm plus Den area, 4 pce ensuite with brand new bathtub & walk in closet plus the 2nd private covered balcony. 2nd bedroom w/3pce main bathroom. One parking stall & large storage locker. Amenities incl a large gym & hot tub & caretaker onsite. Steps to restaurants, shops, grocery stores, Brewery Row, Rocky Point, Rec Centre, library & near SkyTrain. Built by Bosa. SEE VIDEO !
MLS®:
R3144651
R3144651
Les impôts
$3,155(2025)
$3,155(2025)
Catégorie
Single-Family Home
Single-Family Home
Année de Construction
1996
1996
Ville
Metro Vancouver
Metro Vancouver
Communauté
The Burrard In Newport Village
The Burrard In Newport Village
Listed By
Derek Love Prec*, Macdonald Realty
Source
VANCOUVER - IDX
Dernière vérification Juil 11 2026 à 4:24 AM GMT+0000
VANCOUVER - IDX
Dernière vérification Juil 11 2026 à 4:24 AM GMT+0000
Détails sur les salles de bains
- Salles de bains: 2
Caractéristiques Intérieures
- Microwave
- Dishwasher
- Refrigerator
- Stove
- Elevator
- Storage
- Laundry: In Unit
- Washer/Dryer
- Windows: Window Coverings
Quartier
- The Burrard In Newport Village
Informations sur le lot
- Central Location
- Recreation Nearby
- Private
Caractéristiques de la propriété
- Cheminée: 1
- Cheminée: Gas
- Foundation: Concrete Perimeter
Chauffage et refroidissement
- Electric
- Natural Gas
Informations sur le condo
- Frais: $663
Planchers
- Mixed
- Hardwood
- Tile
Caractéristiques extérieures
- Toit: Other
- Toit: Metal
Informations sur les services publics
- Utilities: Electricity Connected, Water Connected, Natural Gas Connected
- Sewer: Public Sewer, Sanitary Sewer
Garage
- Garage
Stationnement
- Underground
- Total: 1
- Side Access
Étages
- 1
Surface Habitable
- 1,158 pi. ca.
Lieu
Disclaimer: Copyright 2026 Real Estate Board of Greater Vancouver IDX. All rights reserved. This information is deemed reliable, but not guaranteed. The information being provided is for consumers’ personal, non-commercial use and may not be used for any purpose other than to identify prospective properties consumers may be interested in purchasing. Data last updated 7/10/26 21:24

