

Inscription par: VANCOUVER - IDX / Listed By: Blu Realty
2715 Spring Street 103 Port Moody, BC V3H 0H3
En vigueur (0 Jours)
595 313 $ (USD)
HORAIRES DES PORTES OUVERTES
-
OUVERTESSam, Oct 172:00 pm - 4:00 pm
-
OUVERTESDim, Oct 182:00 pm - 4:00 pm
Description
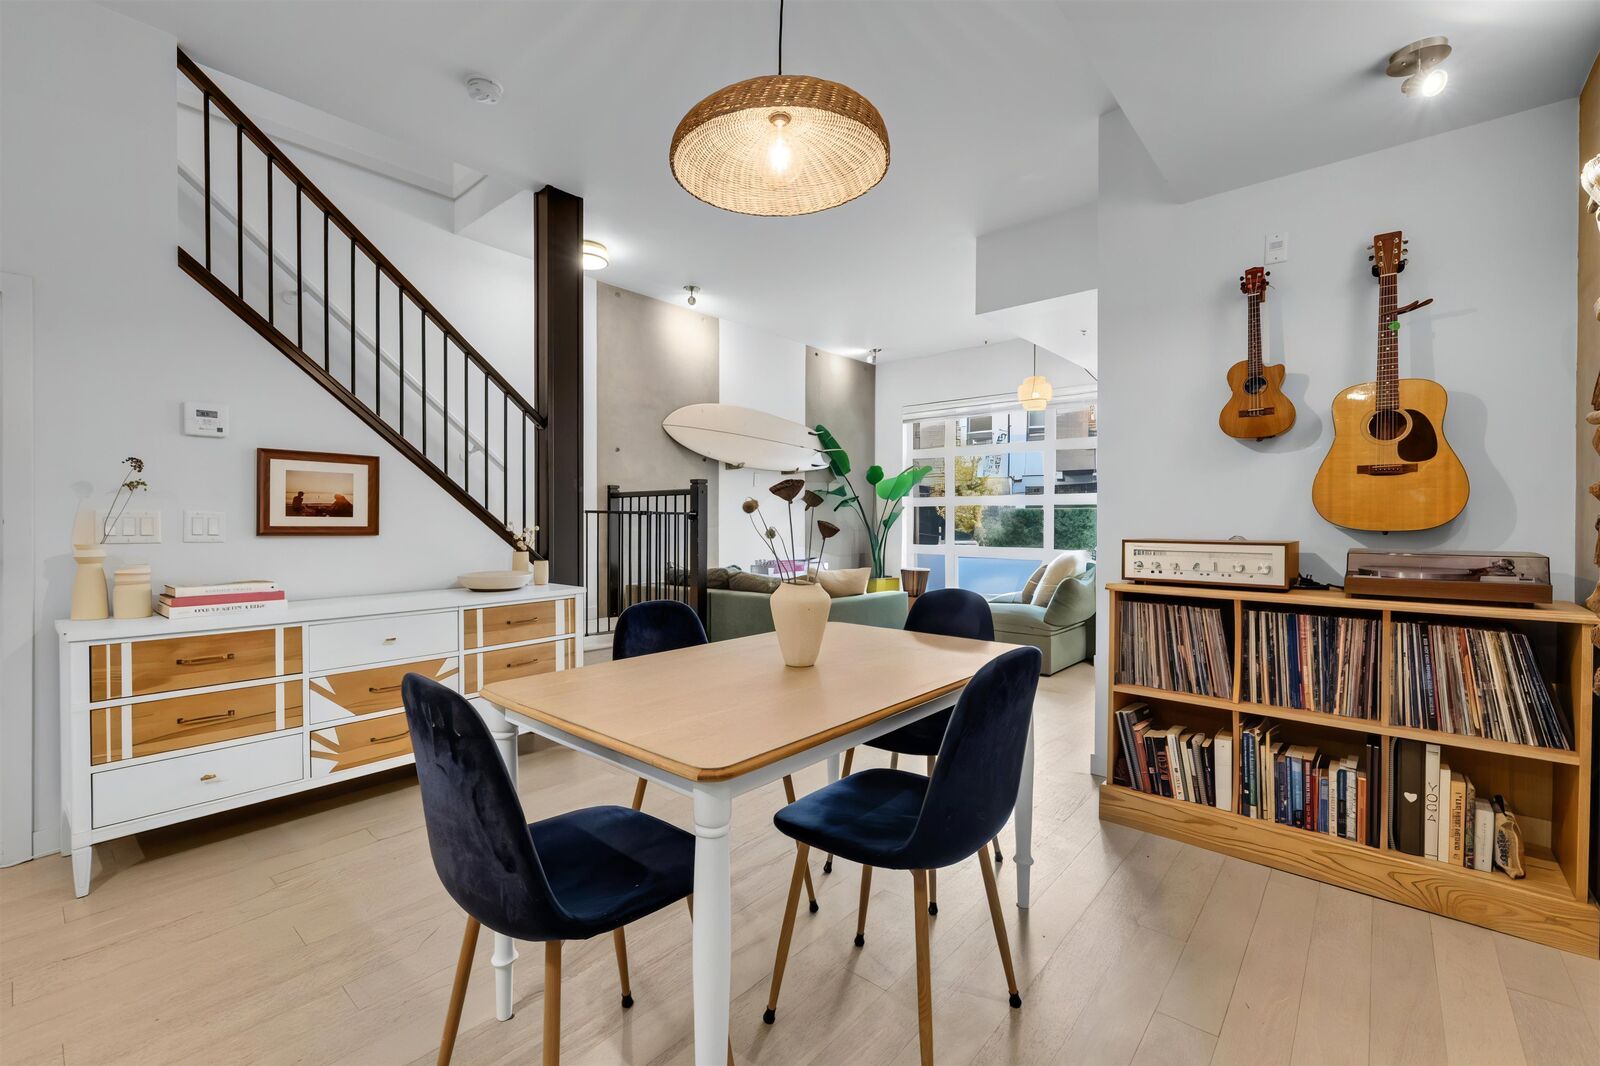
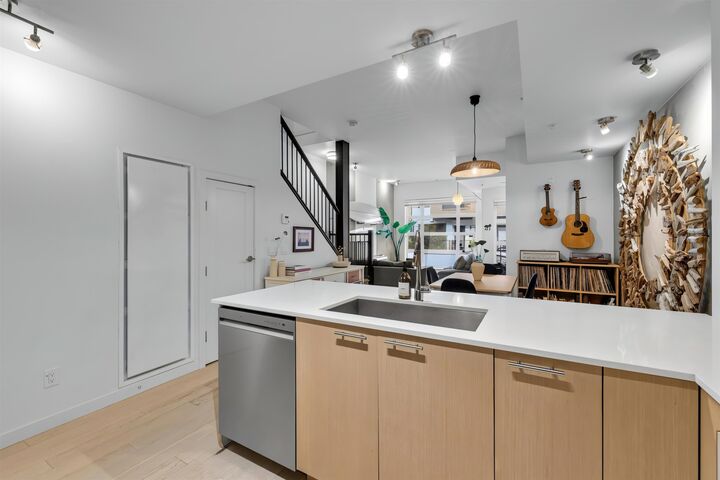
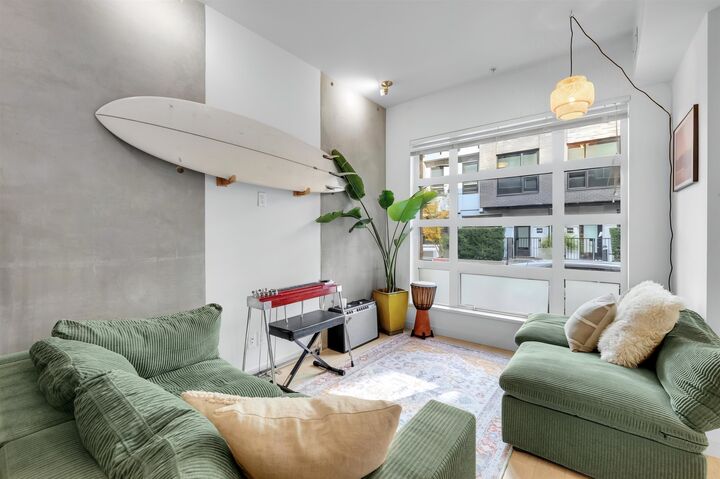
All the comforts of a house in the heart of Port Moody! This spacious townhome has its own front door, front porch & a fantastic layout. The open-concept main floor features 9'6 ceilings, a generous kitchen with quartz counters, gas stove & ample cabinetry, plus plenty of space for dining and entertaining. Concrete feature walls add character, while a powder room, large in-suite storage room and air-conditioning from a geothermal system make life comfortable. Upstairs, two well-separated bedrooms and full bathrooms offer privacy. The oversized primary features a walk-through closet, and private deck. Get to Vancouver in 23min on West Coast Express! Steps from renowned Pizzeria Spacca Napoli, Brewers Row, Rocky Point Park, waterfront trails and cafés. Open House Oct 17/18 2-4 PM.
MLS®:
R3174674
R3174674
Les impôts
$3,892(2026)
$3,892(2026)
Catégorie
Townhouse
Townhouse
Année de Construction
2014
2014
Style
Ground Level Unit
Ground Level Unit
Ville
Metro Vancouver
Metro Vancouver
Communauté
The Station
The Station
Listed By
Mustafa Akhtar Prec*, Blu Realty
Source
VANCOUVER - IDX
Dernière vérification Oct 13 2026 à 7:27 PM GMT+0000
VANCOUVER - IDX
Dernière vérification Oct 13 2026 à 7:27 PM GMT+0000
Détails sur les salles de bains
- Salles de bains: 2
- Salle d’eau: 1
Caractéristiques Intérieures
- Dishwasher
- Refrigerator
- Stove
- Elevator
- Laundry: In Unit
- Washer/Dryer
Quartier
- The Station
Informations sur le lot
- Central Location
- Recreation Nearby
Caractéristiques de la propriété
- Foundation: Concrete Perimeter
Chauffage et refroidissement
- Geothermal
- Central Air
- Air Conditioning
Informations sur le condo
- Frais: $400
Planchers
- Mixed
- Hardwood
- Carpet
Caractéristiques extérieures
- Toit: Other
Informations sur les services publics
- Utilities: Electricity Connected, Water Connected, Community
Garage
- Garage
Stationnement
- Garage Under Building
- Total: 2
Étages
- 2
Surface Habitable
- 1,118 pi. ca.
Lieu
Disclaimer: Copyright 2026 Real Estate Board of Greater Vancouver IDX. All rights reserved. This information is deemed reliable, but not guaranteed. The information being provided is for consumers’ personal, non-commercial use and may not be used for any purpose other than to identify prospective properties consumers may be interested in purchasing. Data last updated 10/13/26 12:27

