

Inscription par: VANCOUVER - IDX / Listed By: Re/Max Masters Realty
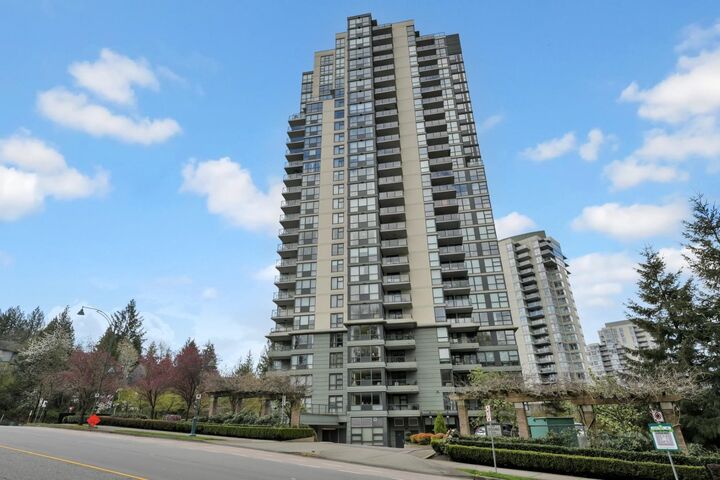
288 Ungless Way 1001 Port Moody, BC V3H 0C9
En vigueur (1 Jours)
561 129 $ (USD)
HORAIRES DES PORTES OUVERTES
-
OUVERTESSam, Juil 1111:00 am - 1:00 pm
Description
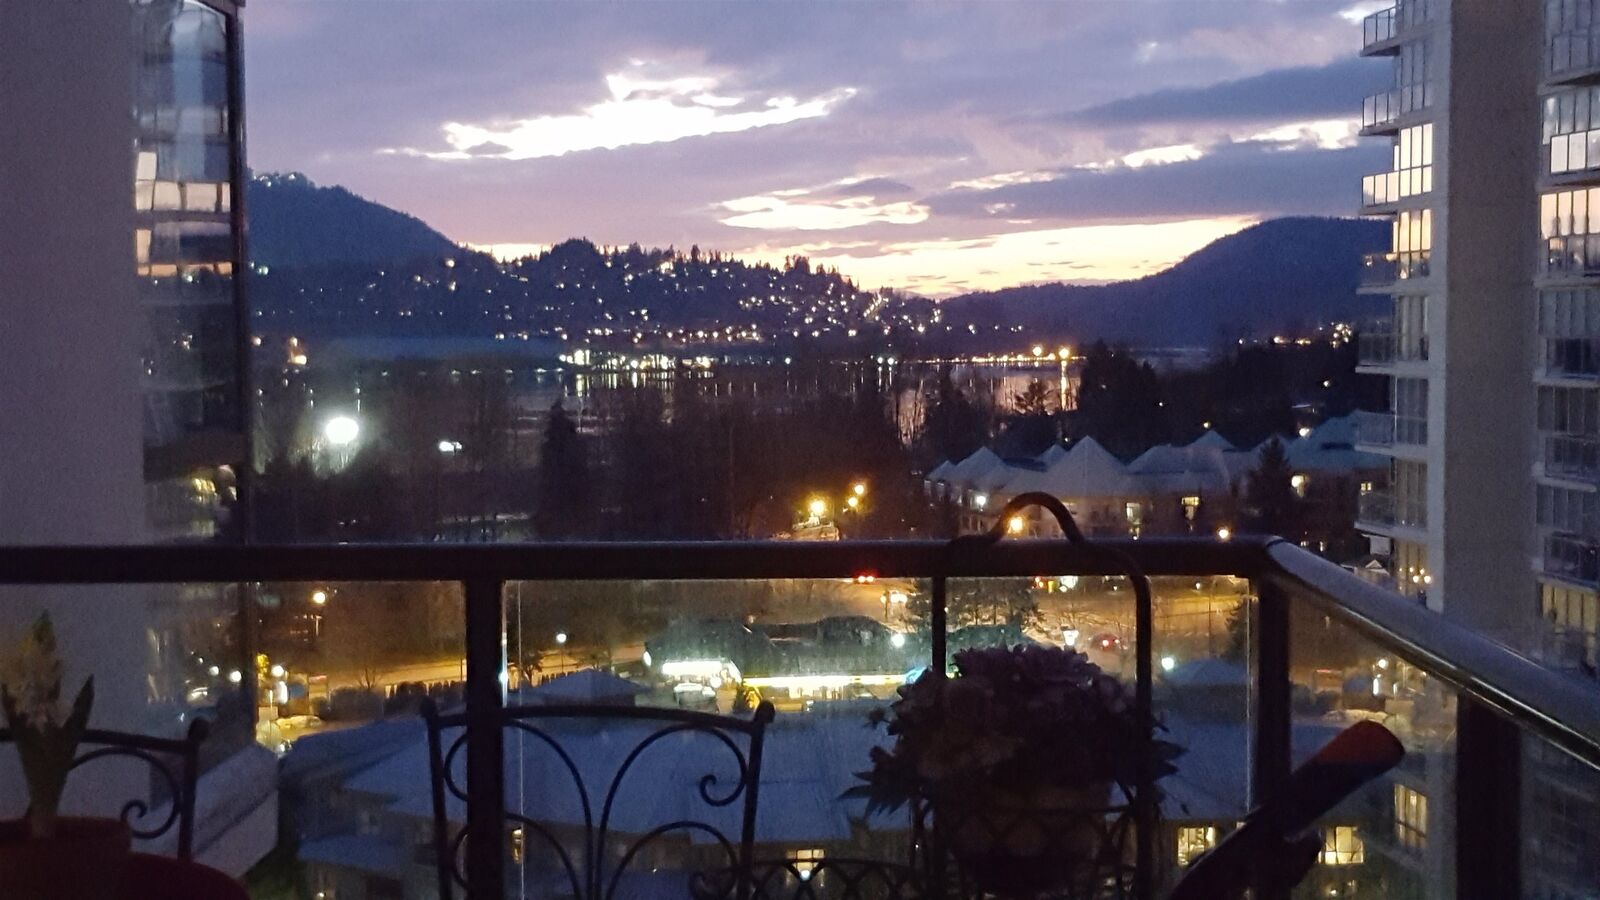
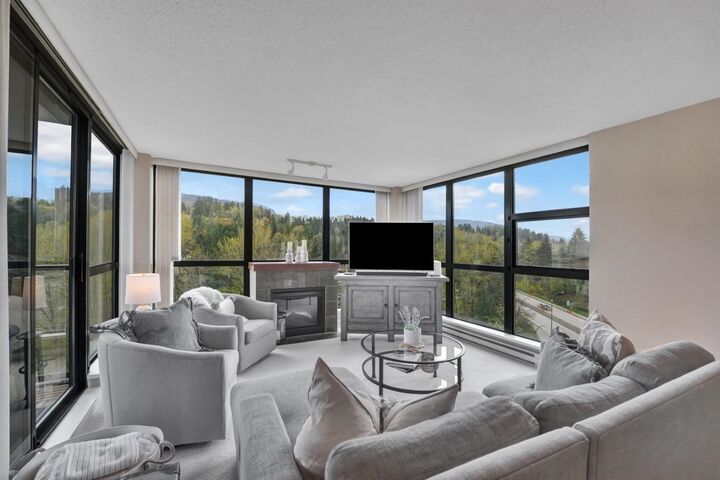
OPEN HOUSE SATURDAY, JULY 11, 11-1 PM. Experience luxury living at the prestigious Crescendo in Newport Village. This bright 1,035 sq. ft. residence features floor-to-ceiling windows showcasing stunning mountain views, 2 spacious bedrooms, and 2 full bathrooms. Enjoy the 83 sq. ft. private balcony, perfect for relaxing or entertaining. The functional kitchen offers ample storage, a pantry, and a new laundry set. Includes EV-ready parking, a storage locker, and bike room access. Resort-style amenities include a fitness centre, sauna, whirlpool, residents' lounge, and party room. Just steps from Rocky Point Park, scenic trails, shops, restaurants, and SkyTrain. Walk Score 92. A rare opportunity to own in one of Port Moody's most sought-after communities.
MLS®:
R3145044
R3145044
Les impôts
$3,230(2025)
$3,230(2025)
Catégorie
Single-Family Home
Single-Family Home
Année de Construction
2008
2008
Style
Other
Other
Ville
Metro Vancouver
Metro Vancouver
Communauté
The Crescendo
The Crescendo
Listed By
Oleg Tsaryov Prec*, Re/Max Masters Realty
Source
VANCOUVER - IDX
Dernière vérification Juil 11 2026 à 4:56 AM GMT+0000
VANCOUVER - IDX
Dernière vérification Juil 11 2026 à 4:56 AM GMT+0000
Détails sur les salles de bains
- Salles de bains: 2
Caractéristiques Intérieures
- Dishwasher
- Refrigerator
- Stove
- Elevator
- Storage
- Laundry: In Unit
- Washer/Dryer
Quartier
- The Crescendo
Informations sur le lot
- Central Location
- Recreation Nearby
Caractéristiques de la propriété
- Cheminée: 1
- Cheminée: Electric
- Foundation: Concrete Perimeter
Chauffage et refroidissement
- Baseboard
- Electric
Informations sur le condo
- Frais: $315
Planchers
- Mixed
Informations sur les services publics
- Utilities: Electricity Connected, Water Connected
- Sewer: Public Sewer
Garage
- Garage
Stationnement
- Front Access
- Underground
- Total: 1
- Concrete
Étages
- 1
Surface Habitable
- 1,035 pi. ca.
Lieu
Disclaimer: Copyright 2026 Real Estate Board of Greater Vancouver IDX. All rights reserved. This information is deemed reliable, but not guaranteed. The information being provided is for consumers’ personal, non-commercial use and may not be used for any purpose other than to identify prospective properties consumers may be interested in purchasing. Data last updated 7/10/26 21:56

