

Inscription par: VANCOUVER - IDX / Listed By: Royal Lepage Sterling Realty
301 Maude Road 606 Port Moody, BC V3H 5B1
En vigueur (0 Jours)
619 900 $ (CAD)
HORAIRES DES PORTES OUVERTES
-
OUVERTESSam, Sep 261:00 pm - 3:00 pm
Description
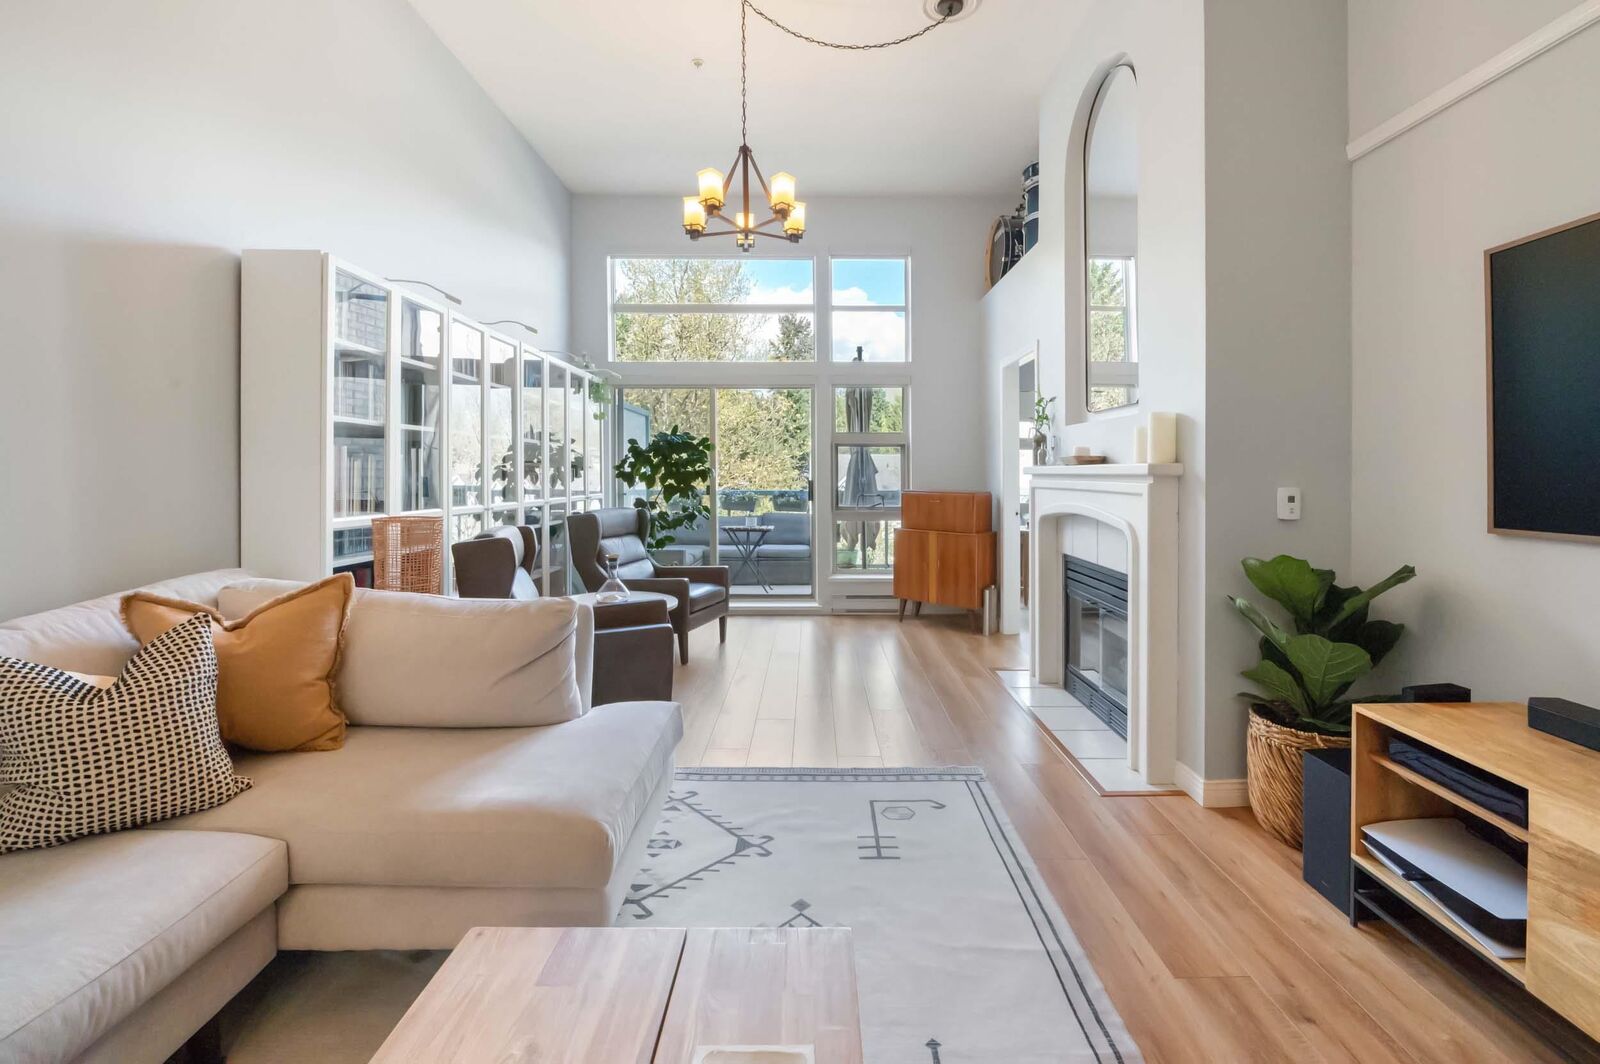
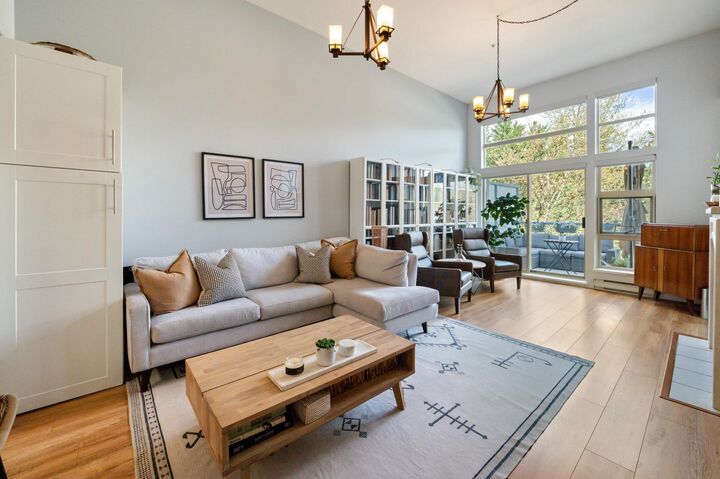
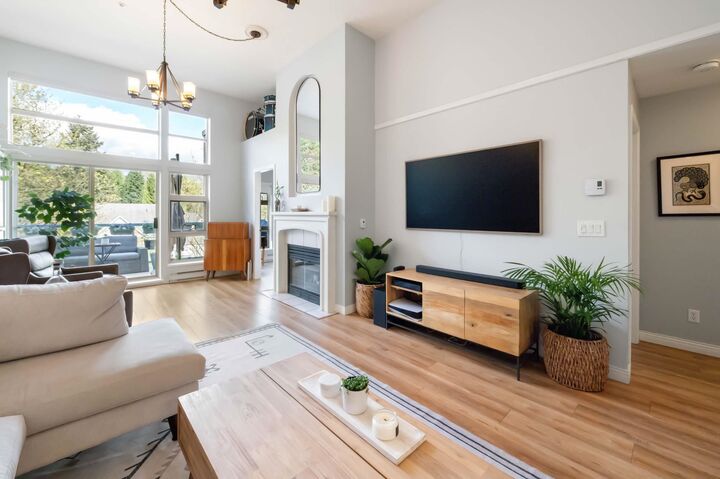
Top-floor penthouse featuring 12 foot vaulted ceilings in the living and dining areas, creating a bright, open feel, complemented by updated flooring and paint throughout. This well-appointed home offers a generous outdoor balcony perfect for entertaining, along with quality upgrades including stainless steel appliances, smart home remote power blinds in the living room and primary bedroom, smart lighting, and a gas fireplace. Beautifully renovated bathroom with high-end finishes. Fibre optic internet installed. Includes 2 parking stalls and 1 storage locker. Unbeatable location across from the rec centre and steps to Old Orchard Park, trails, shopping, restaurants, groceries, gyms in Suter Brook and Newport Village, Rocky Point Park and Brewers Row. Pet & rental friendly building!
MLS®:
R3168376
R3168376
Les impôts
$2,673(2026)
$2,673(2026)
Catégorie
Single-Family Home
Single-Family Home
Année de Construction
1995
1995
Style
Penthouse
Penthouse
Ville
Metro Vancouver
Metro Vancouver
Communauté
Heritage Grand
Heritage Grand
Listed By
Josh Spence Prec*, Royal Lepage Sterling Realty
Source
VANCOUVER - IDX
Dernière vérification Sep 22 2026 à 11:11 PM GMT+0000
VANCOUVER - IDX
Dernière vérification Sep 22 2026 à 11:11 PM GMT+0000
Détails sur les salles de bains
- Salle de bains: 1
Caractéristiques Intérieures
- Dishwasher
- Refrigerator
- Stove
- Elevator
- Storage
- Laundry: In Unit
- Washer/Dryer
- Windows: Window Coverings
Quartier
- Heritage Grand
Informations sur le lot
- Central Location
- Marina Nearby
- Recreation Nearby
- Cul-De-Sac
Caractéristiques de la propriété
- Cheminée: 1
- Cheminée: Gas
- Foundation: Concrete Perimeter
Chauffage et refroidissement
- Baseboard
- Electric
- Natural Gas
Informations sur le condo
- Frais: $491
Planchers
- Laminate
- Tile
Caractéristiques extérieures
- Toit: Metal
Informations sur les services publics
- Utilities: Electricity Connected, Water Connected, Natural Gas Connected
- Sewer: Public Sewer, Sanitary Sewer, Storm Sewer
Garage
- Garage
Stationnement
- Garage Door Opener
- Total: 2
- Underground
Étages
- 1
Surface Habitable
- 876 pi. ca.
Lieu
Disclaimer: Copyright 2026 Real Estate Board of Greater Vancouver IDX. All rights reserved. This information is deemed reliable, but not guaranteed. The information being provided is for consumers’ personal, non-commercial use and may not be used for any purpose other than to identify prospective properties consumers may be interested in purchasing. Data last updated 9/22/26 16:11

