

Inscription par: VANCOUVER - IDX / Royal Lepage Sterling Realty
310 Highland Way 5 Port Moody, BC V3H 3V7
En vigueur
433 902 $ (USD)
HORAIRES DES PORTES OUVERTES
-
OUVERTESSam, Mai 302:00 pm - 4:00 pm
-
OUVERTESDim, Mai 312:00 pm - 4:00 pm
Description
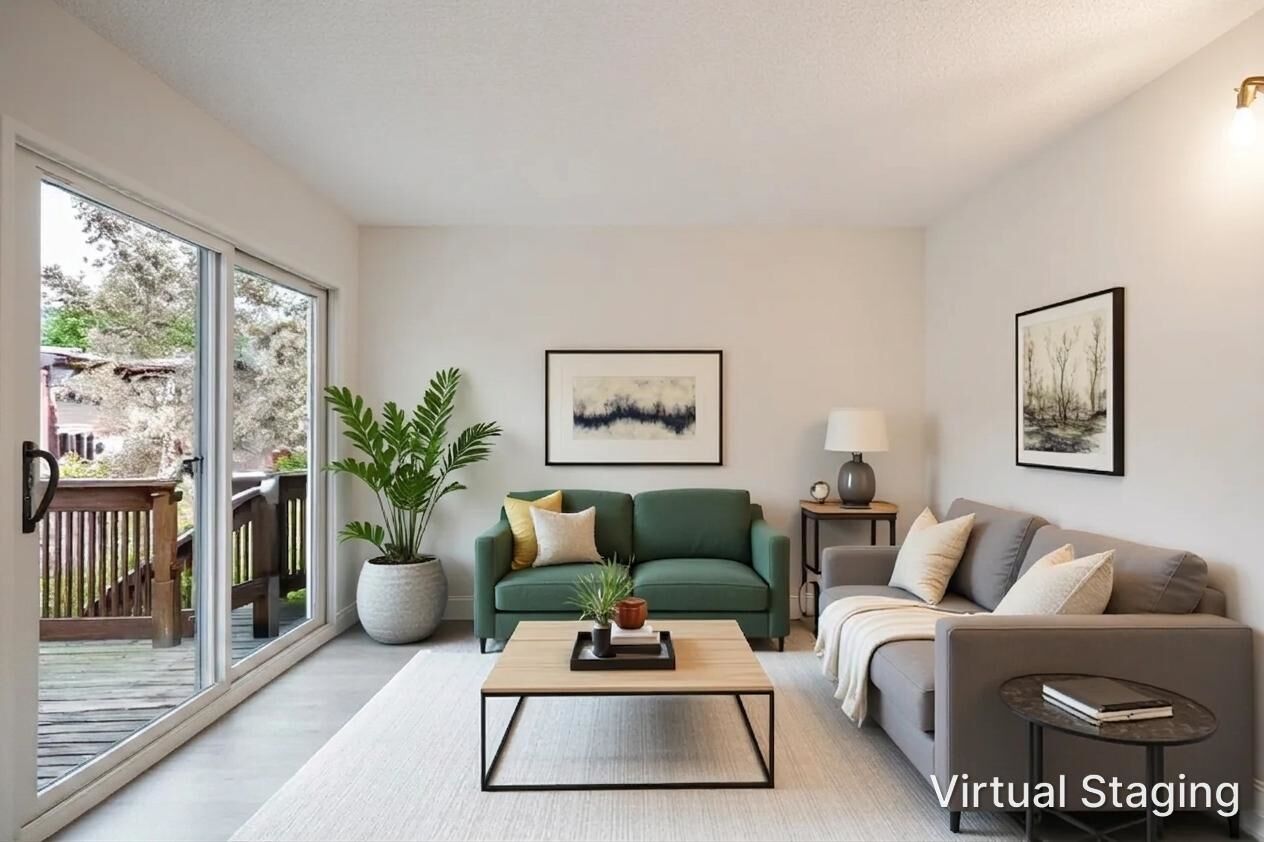
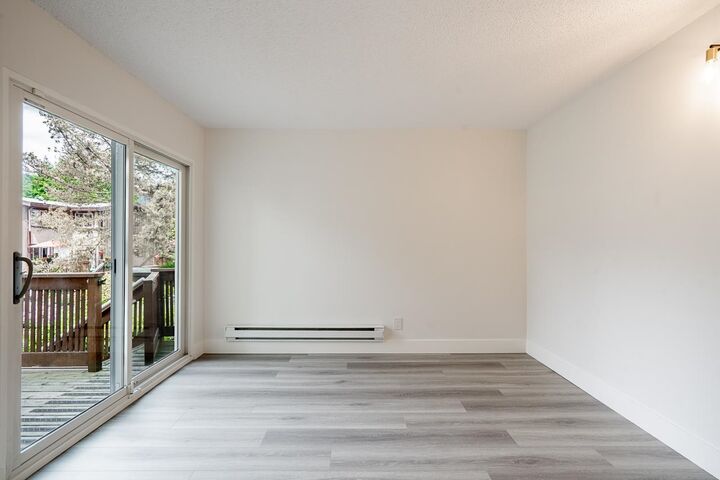
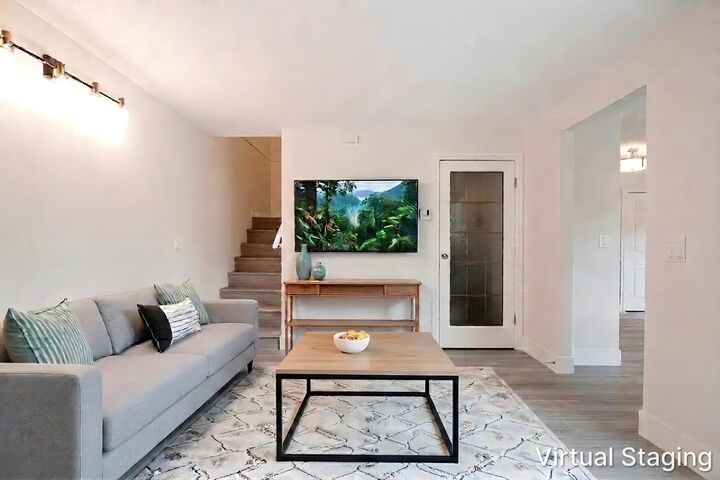
This is one of the most affordable townhomes in a highly desirable location in Port Moody. Strategically located walking distance to Skytrain, Rec Center/Library, Newport/Suter Brook Village, Hospital, Rocky Point Park/Trails, Brewery Rows, all level of Schools & much more! This 2-bedroom 1-Bath upper unit features living room/kitchen/flex (storage/home office) on main, 2 bedrooms & 1 bath upstairs. Good sized private deck off living room/kitchen with mountain view for gatherings or simply unwind. There's also a lower side yard, perfect for gardening/pets. Highland Park offers an indoor swimming pool and children's playground. Great opportunity for 1st time home buyers/families or investors looking for mid/long term growth with redevelopment upside. Move in ready with new floorings/paints.
MLS®:
R3128117
R3128117
Les impôts
$2,574(2025)
$2,574(2025)
Catégorie
Townhouse
Townhouse
Année de Construction
1978
1978
Ville
Metro Vancouver
Metro Vancouver
Communauté
Highland Park
Highland Park
Listed By
Jessica Chen-Sargent Prec*, Royal Lepage Sterling Realty
Source
VANCOUVER - IDX
Dernière vérification Mai 28 2026 à 1:07 AM GMT+0000
VANCOUVER - IDX
Dernière vérification Mai 28 2026 à 1:07 AM GMT+0000
Détails sur les salles de bains
- Salle de bains: 1
Caractéristiques Intérieures
- Dishwasher
- Refrigerator
- Stove
- Laundry: In Unit
- Washer/Dryer
Quartier
- Highland Park
Informations sur le lot
- Central Location
- Recreation Nearby
- Private
- Wooded
Caractéristiques de la propriété
- Foundation: Concrete Perimeter
Chauffage et refroidissement
- Baseboard
- Electric
Informations sur le pool
- Indoor
Informations sur le condo
- Frais: $282
Planchers
- Laminate
- Tile
- Wall/Wall/Mixed
Caractéristiques extérieures
- Toit: Asphalt
Informations sur les services publics
- Utilities: Electricity Connected, Water Connected
- Sewer: Public Sewer, Sanitary Sewer, Storm Sewer
Stationnement
- Open
- Front Access
- Total: 2
- Additional Parking
- Tandem
Étages
- 2
Surface Habitable
- 924 pi. ca.
Lieu
Disclaimer: Copyright 2026 Real Estate Board of Greater Vancouver IDX. All rights reserved. This information is deemed reliable, but not guaranteed. The information being provided is for consumers’ personal, non-commercial use and may not be used for any purpose other than to identify prospective properties consumers may be interested in purchasing. Data last updated 5/27/26 18:07

