

Inscription par: VANCOUVER - IDX / Listed By: Stilhavn Real Estate Services
400 Klahanie Drive 211 Port Moody, BC V3H 5K9
En vigueur (1 Jours)
393 843 $ (USD)
HORAIRES DES PORTES OUVERTES
-
OUVERTESSam, Août 152:00 pm - 4:00 pm
Description
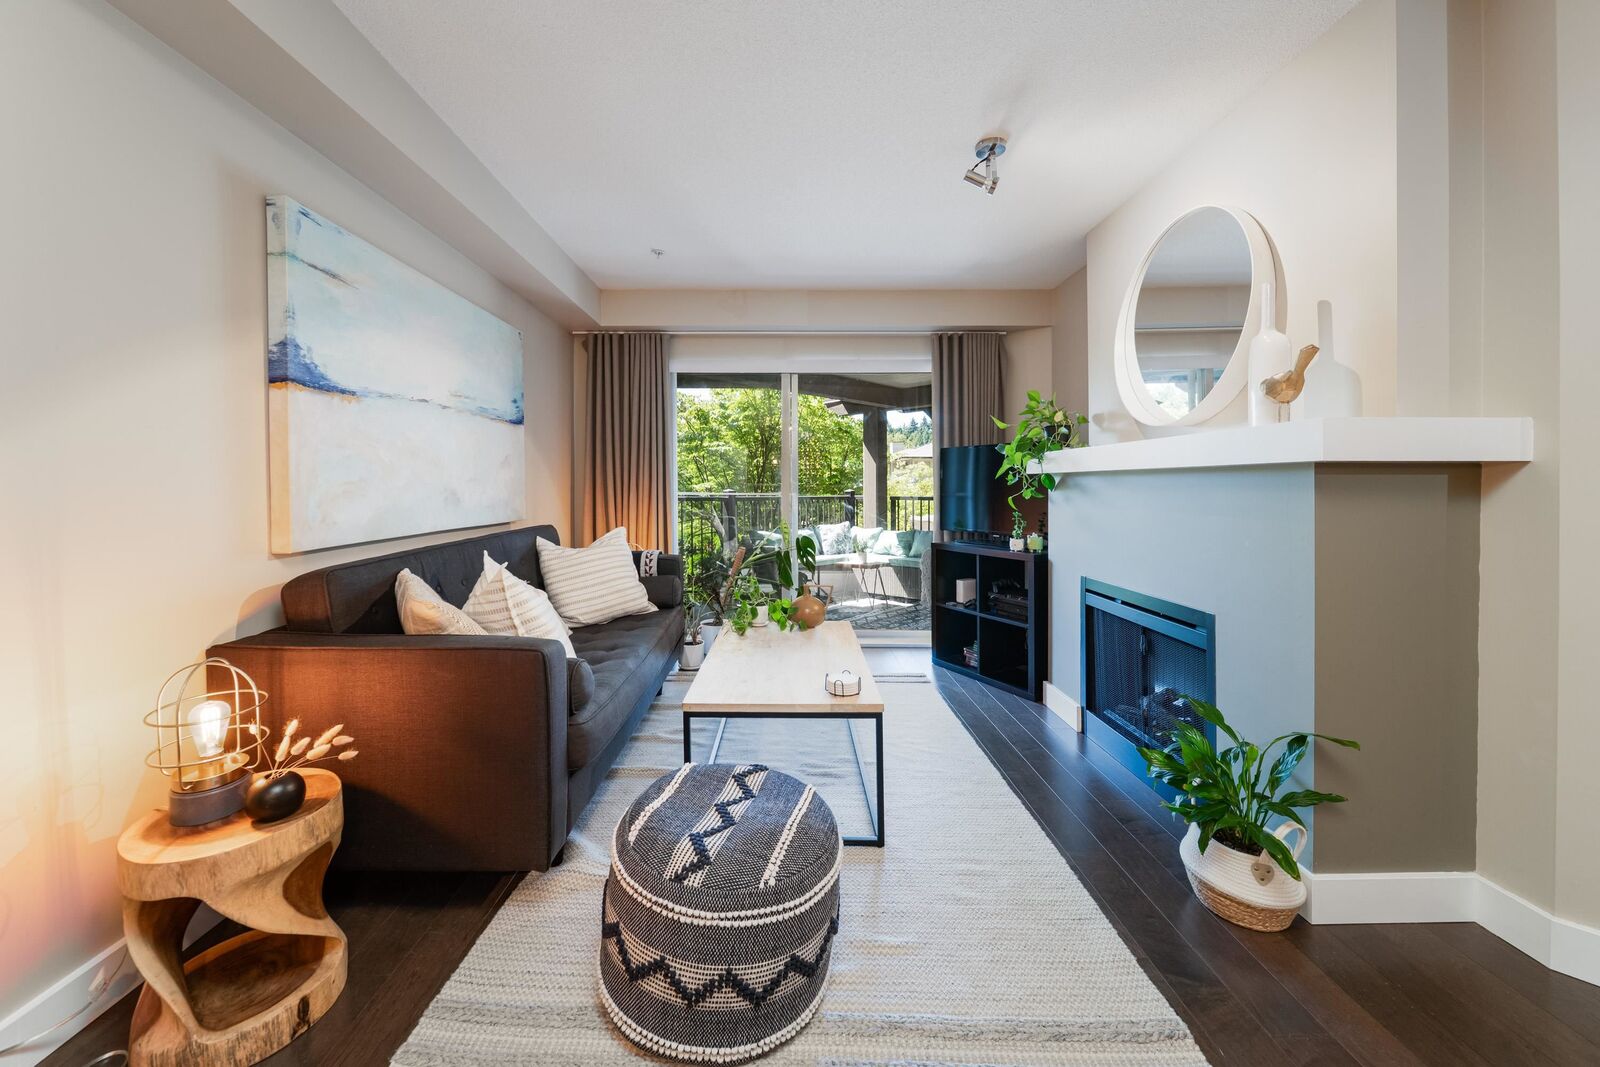
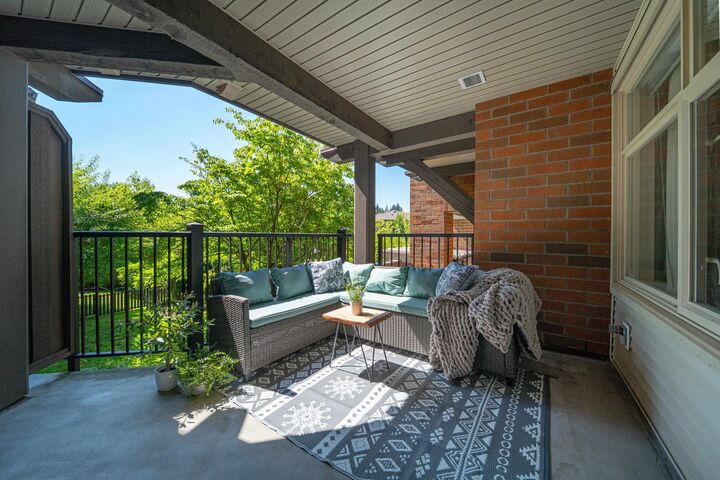
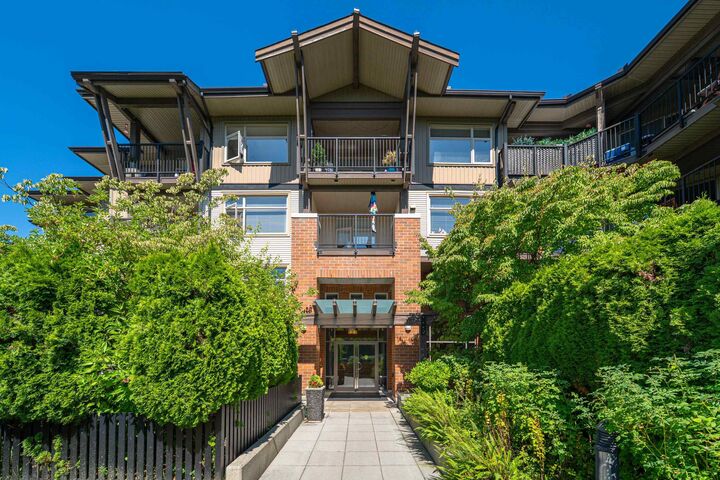
Welcome to The Tides at Klahanie by Polygon! This spacious 1 bedroom + den home offers an open-concept layout with hardwood floors, a beautifully renovated large kitchen featuring quartz countertops, shaker cabinetry, stainless-steel appliances and a gas stove. The generous bedroom includes a walk-in closet and 5-piece ensuite, while the versatile den is ideal for a home office or flex space. Enjoy a large covered balcony and exclusive access to the 15,000 sq ft Canoe Club featuring a pool, hot tub, fitness centre, tennis/sport courts, games room, guest suites and more. Walk to Rocky Point Park, Brewers Row, trails, SkyTrain, West Coast Express, and the best of Port Moody’s restaurants, cafes and amenities. Open House Sat Aug 15th 2-4pm
MLS®:
R3154618
R3154618
Les impôts
$2,541(2025)
$2,541(2025)
Catégorie
Single-Family Home
Single-Family Home
Année de Construction
2007
2007
Ville
Metro Vancouver
Metro Vancouver
Communauté
Tides by Polygon
Tides by Polygon
Listed By
Katayoon Webb Prec*, Stilhavn Real Estate Services
Source
VANCOUVER - IDX
Dernière vérification Août 12 2026 à 7:28 AM GMT+0000
VANCOUVER - IDX
Dernière vérification Août 12 2026 à 7:28 AM GMT+0000
Détails sur les salles de bains
- Salle de bains: 1
Caractéristiques Intérieures
- Dishwasher
- Refrigerator
- Stove
- Guest Suite
- Laundry: In Unit
- Washer/Dryer
Quartier
- Tides By Polygon
Informations sur le lot
- Central Location
- Marina Nearby
- Recreation Nearby
Caractéristiques de la propriété
- Cheminée: 1
- Cheminée: Electric
- Foundation: Concrete Perimeter
Chauffage et refroidissement
- Electric
Informations sur le pool
- Outdoor Pool
Informations sur le condo
- Frais: $289
Planchers
- Hardwood
Caractéristiques extérieures
- Toit: Asphalt
Informations sur les services publics
- Utilities: Electricity Connected, Water Connected, Natural Gas Connected
- Sewer: Public Sewer, Sanitary Sewer, Storm Sewer
Garage
- Garage
Stationnement
- Underground
- Total: 1
- Side Access
Étages
- 1
Surface Habitable
- 786 pi. ca.
Lieu
Disclaimer: Copyright 2026 Real Estate Board of Greater Vancouver IDX. All rights reserved. This information is deemed reliable, but not guaranteed. The information being provided is for consumers’ personal, non-commercial use and may not be used for any purpose other than to identify prospective properties consumers may be interested in purchasing. Data last updated 8/12/26 00:28

