

Inscription par:  CREA / Listed By: 460 Realty Powell River
 CREA / Listed By: 460 Realty Powell River
 7358 Glacier Street Powell River, BC V8A 5V2
En vigueur
699 900 $ (CAD)
HORAIRES DES PORTES OUVERTES
-
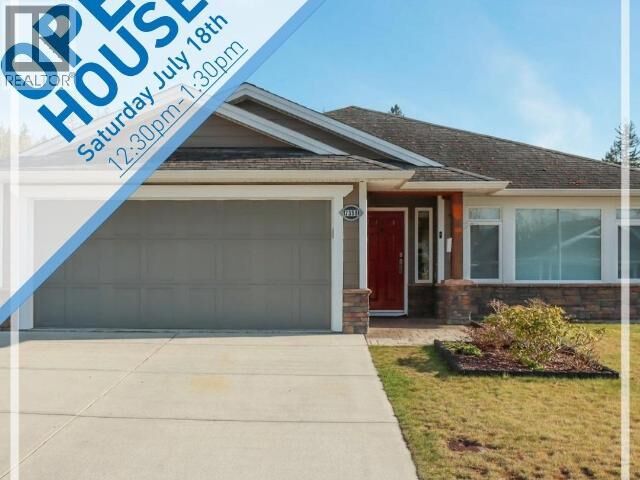
OUVERTESSam, Juil 1812:30 pm - 1:30 pm
Description
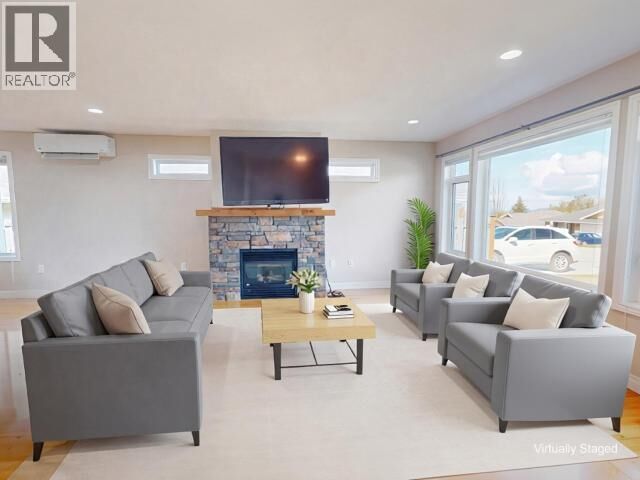
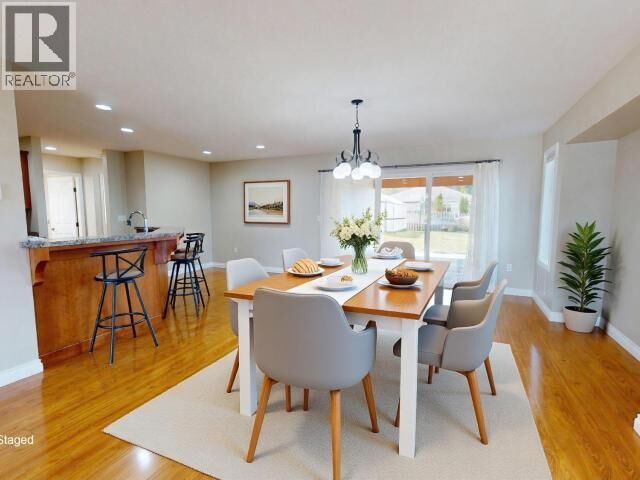
This well-built 2012 Henderson-Edwards rancher, located in the sought-after Glacier Edge development, has much to offer. The bright, open-concept layout creates a welcoming living space, highlighted by a cozy gas fireplace with stone hearth, ceiling-height cabinetry in the kitchen with eat-up bar, and a dining area that opens onto a large covered patio. The 3-bedroom floor plan includes two well-sized guest rooms and a spacious primary suite complete with a walk-in closet and a 3-piece ensuite featuring a double vanity and easy-access shower. Radiant in-floor heating, along with a ductless heat pump, ensures year-round comfort. Outside, the level, mostly fenced yard includes a shed and greenhouse, while the attached double garage provides ample space for storage or hobbies. Set in a lovely community, close to all amenities and offering easy access to scenic walking trails, this move-in-ready home is not to be missed! Note - some images have been virtually staged. (id:41440)
MLS®:
20063
20063
Les impôts
$6,470
$6,470
Surface Terrain
7,840 PI. CA.
7,840 PI. CA.
Catégorie
Single-Family Home
Single-Family Home
Année de Construction
2012
2012
Vue
Ocean View
Ocean View
Ville
qathet Regional District
qathet Regional District
Listed By
Dustin Villeneuve, 460 Realty Powell River
Source
CREA
Dernière vérification Juil 16 2026 à 12:40 AM GMT+0000
CREA
Dernière vérification Juil 16 2026 à 12:40 AM GMT+0000
Détails sur les salles de bains
- Salles de bains: 2
Informations sur le lot
- Southern Exposure
- Central Location
Caractéristiques de la propriété
- Cheminée: Conventional
- Cheminée: Total: 1
- Cheminée: Gas
Chauffage et refroidissement
- Heat Pump
- Natural Gas
- Electric
- Ductless
Stationnement
- Garage
Surface Habitable
- 1,628 pi. ca.
Lieu
Disclaimer: The trademarks REALTOR®, REALTORS®, and the REALTOR® logo are controlled
by The Canadian Real Estate Association (CREA) and identify real estate professionals who are members of CREA. Listing Data Last Updated: 7/15/26 17:40
The trademarks REALTOR®, REALTORS®, and the REALTOR® logo are controlledby The Canadian Real Estate Association (CREA) and identify real estate professionals who are members of CREA. Listing Data Last Updated: 7/15/26 17:40

