

Inscription par: VIVA / Listed By: Royal Lepage Island Living (pk)
1133 Wellington Dr Qualicum Beach, BC V9K 2H6
En vigueur (1 Jours)
617 923 $ (USD)
HORAIRES DES PORTES OUVERTES
-
OUVERTESSam, Sep 191:00 pm - 3:00 pm
-
OUVERTESDim, Sep 201:00 pm - 3:00 pm

Description
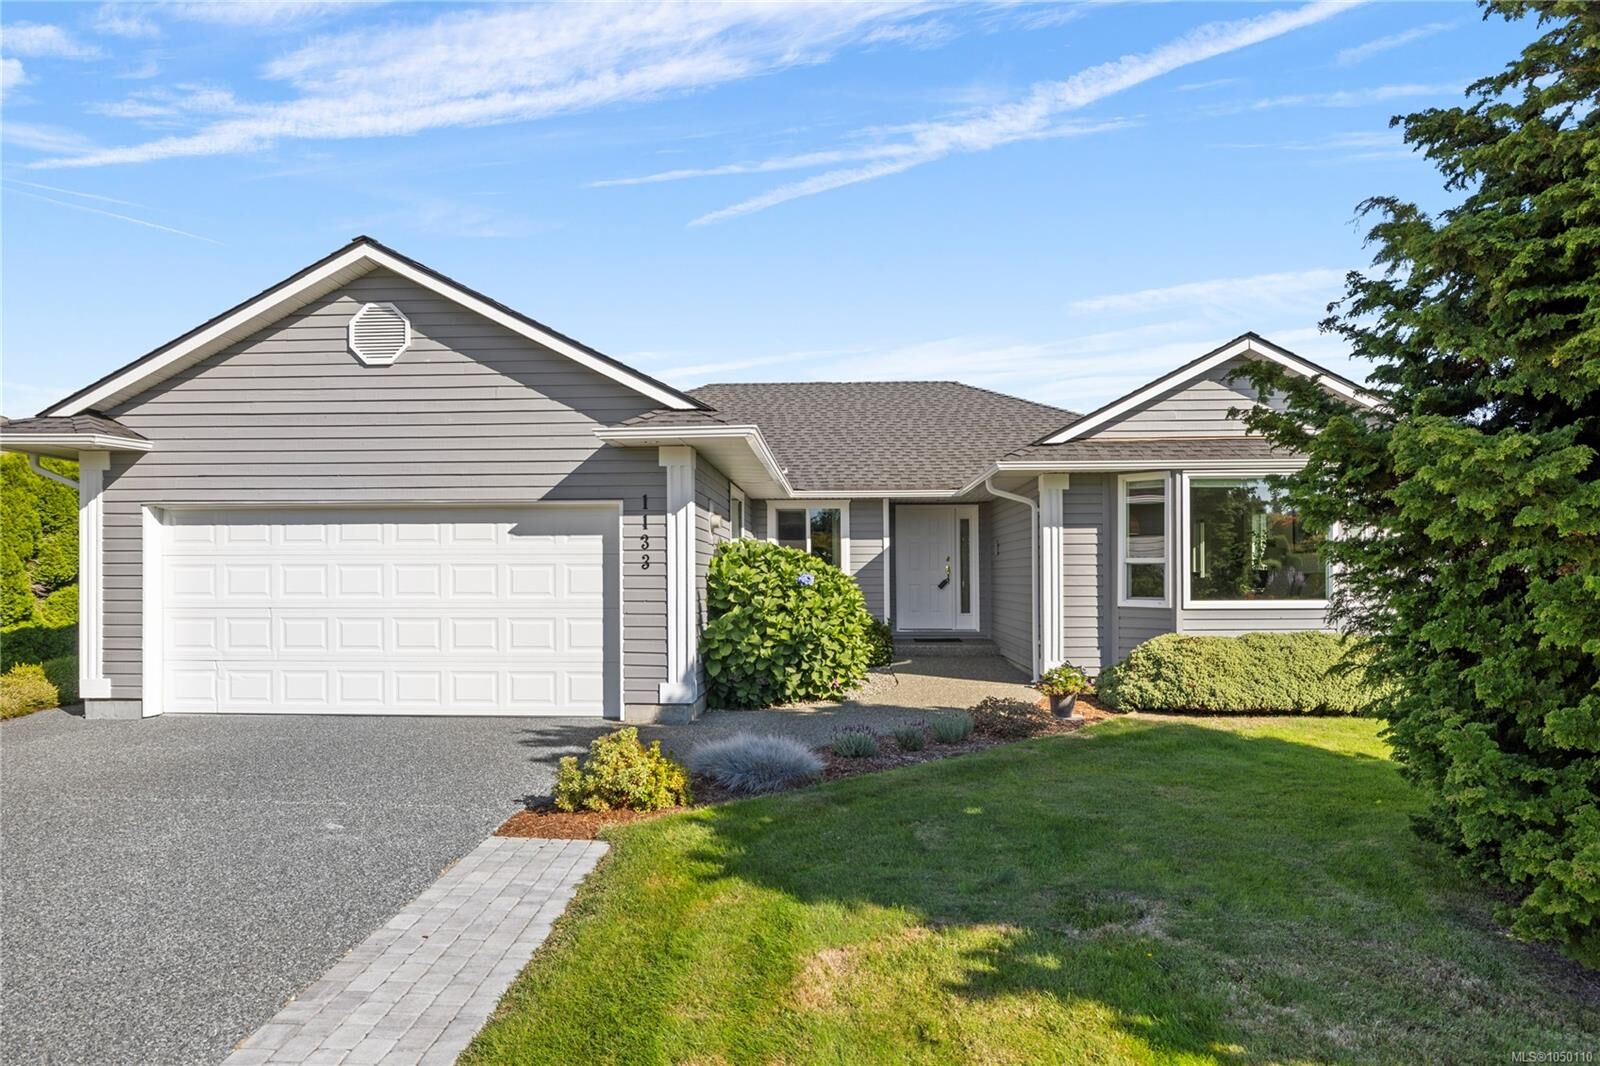
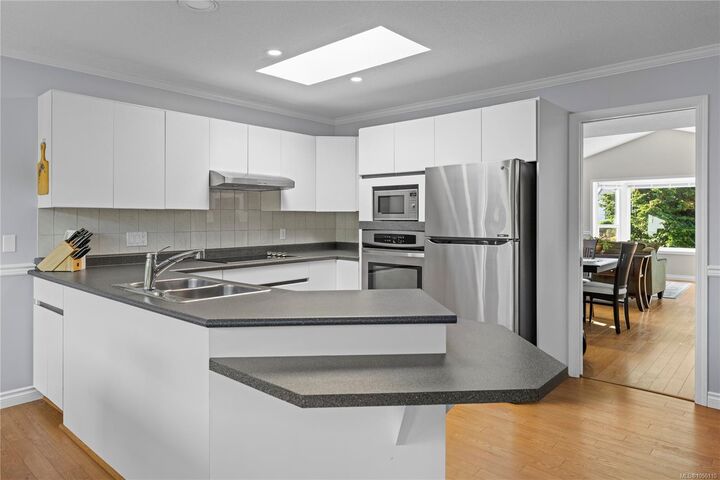
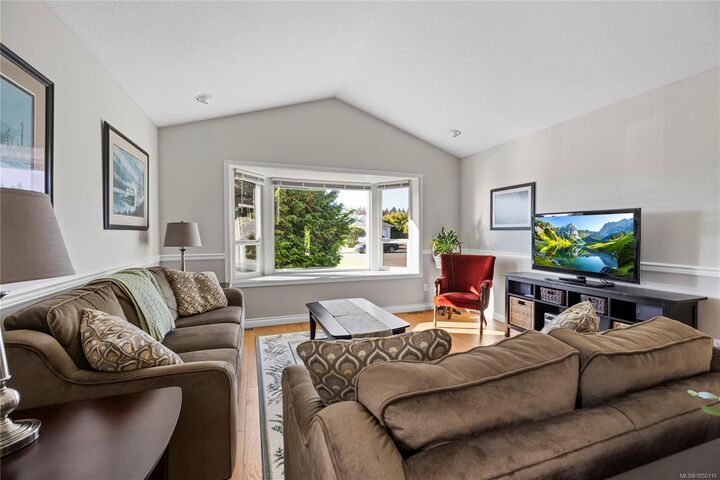
Attractive Chartwell Rancher – OPEN HOUSE Sat/Sun 1-3pm. Immaculate and well maintained with great street appeal, this 3 bed/2 bath, 1627sf, crawlspace rancher has newer vinyl windows, 3 yr heat pump, 3yr natural gas HW tank, 11 yr roof & gutters and new laminate flooring which was installed in 2017. The kitchen, breakfast nook and spacious family room, with cozy gas fireplace, overlook the private back garden with its easy care layout and practical garden shed. Skylights in the kitchen and foyer make for a bright home, the generous Primary has a decent walk in closet and a 3pc ensuite with an updated shower unit. Lovely wide streets for cycling or walking, walk to Eaglecrest Beach or cycle in to Town to enjoy the Saturday Farmer’s Market, shops and delicious restaurants. A terrific neighbourhood for all ages. Come and see for yourself!
MLS®:
1050110
1050110
Les impôts
$5,038(2026)
$5,038(2026)
Surface Terrain
7,884 PI. CA.
7,884 PI. CA.
Catégorie
Single-Family Home
Single-Family Home
Année de Construction
1993
1993
Ville
Nanaimo
Nanaimo
Listed By
Brenda Nicolls, Royal Lepage Island Living (pk)
Source
VIVA
Dernière vérification Sep 19 2026 à 1:16 PM GMT+0000
VIVA
Dernière vérification Sep 19 2026 à 1:16 PM GMT+0000
Détails sur les salles de bains
Caractéristiques Intérieures
- Breakfast Nook
- Ceiling Fan(s)
- Dining/Living Combo
- Laundry: In House
- Dishwasher
- Dryer
- Microwave
- Oven Built-In
- Refrigerator
- Washer
- Windows: Blinds
- Oven/Range Electric
- Range Hood
- Windows: Vinyl Frames
- Windows: Screens
- Windows: Bay Window(s)
Informations sur le lot
- Private
- Marina Nearby
- Level
- Central Location
- Recreation Nearby
- Serviced
- Landscaped
- Quiet Area
- Shopping Nearby
- Near Golf Course
Caractéristiques de la propriété
- Cheminée: Family Room
- Cheminée: Gas
- Cheminée: 1
- Foundation: Concrete Perimeter
Chauffage et refroidissement
- Electric
- Natural Gas
- Forced Air
- Heat Pump
- Air Conditioning
Informations sur les sous-sols
- Crawl Space
Planchers
- Mixed
Caractéristiques extérieures
- Toit: Asphalt Shingle
Informations sur les services publics
- Utilities: Garbage, Recycling, Underground Utilities, Natural Gas Connected, Compost
- Sewer: Sewer Connected
Garage
- Attached Garage
Stationnement
- Garage Double
- Attached
- Total: 2
Surface Habitable
- 1,650 pi. ca.
Lieu
Disclaimer: Copyright 2026 Victoria Real Estate Board. All rights reserved. This information is deemed reliable, but not guaranteed. The information being provided is for consumers’ personal, non-commercial use and may not be used for any purpose other than to identify prospective properties consumers may be interested in purchasing. Data last updated 9/19/26 06:16

