

Inscription par: VIVA / Listed By: Royal Lepage Island Living (qu)
1139 Ormonde Rd Qualicum Beach, BC V9K 2H6
En vigueur
939 900 $ (CAD)
HORAIRES DES PORTES OUVERTES
-
OUVERTESSam, Août 810:00 am - 11:30 am
-
OUVERTESDim, Août 911:00 am - 1:00 pm

Description
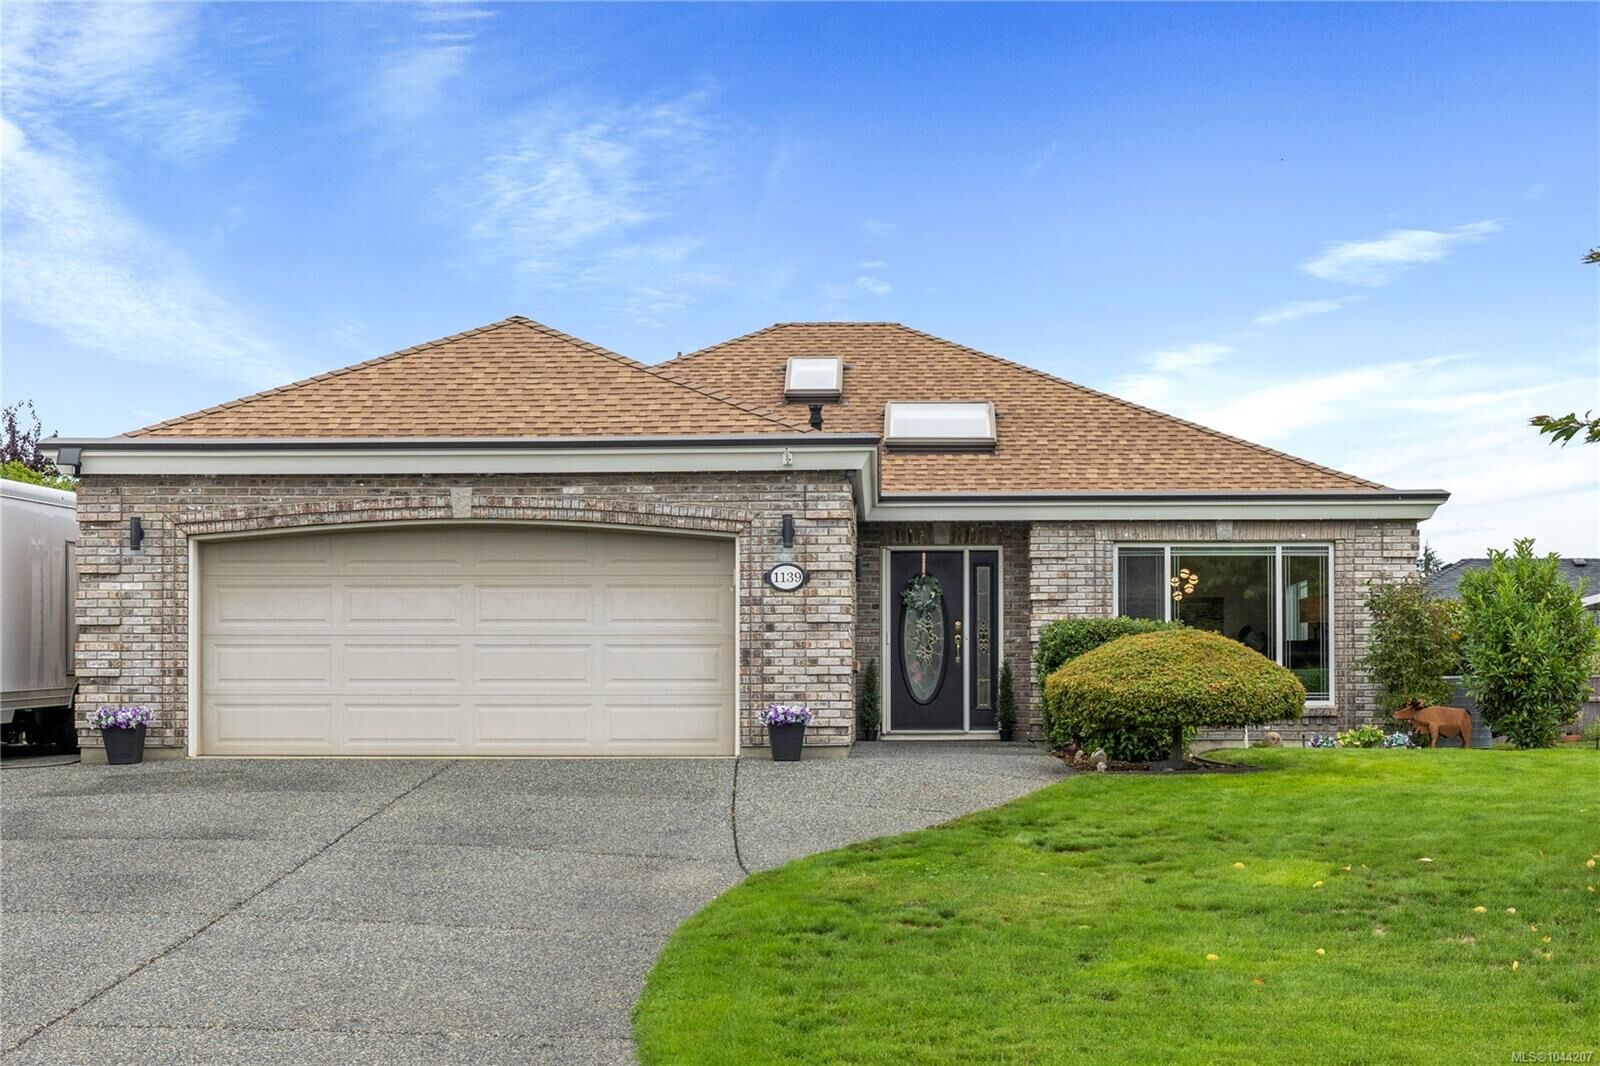
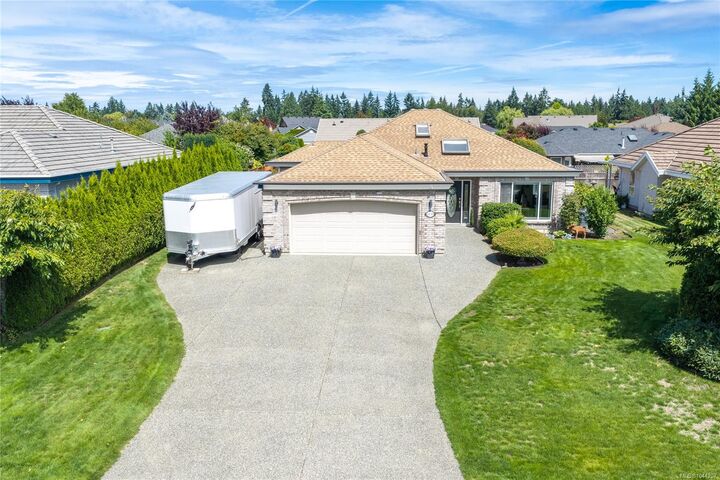
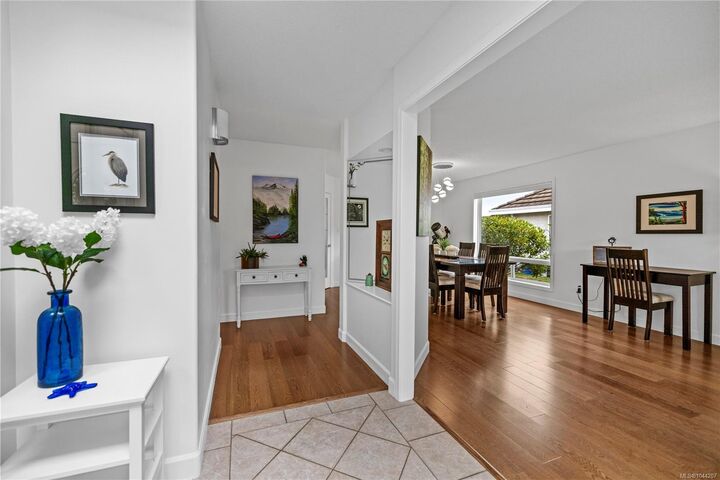
Welcome to this charming and spacious 3-bed, 2-bath, rancher, tucked away in a quiet location within the highly sought-after Chartwell community. Thoughtfully designed with an open-concept layout and generously sized rooms, this beautifully maintained home offers comfortable one-level living with numerous quality updates throughout. Recent improvements include updated hardwood flooring, a newer natural gas forced-air furnace, a brand-new on-demand hot water system, and a newer roof for added peace of mind. Enjoy added heating/cooling comfort with an efficient heat pump. The fully fenced backyard is perfect for relaxing or entertaining, while practical features such as RV parking, a sani-dump, in-ground sprinkler system, and a spacious 3-foot crawl space provide exceptional convenience and storage. Pride of ownership is evident throughout this move-in-ready home, offering the perfect blend of comfort, functionality, and lasting value in one of the area's most desirable neighbourhoods
MLS®:
1044207
1044207
Les impôts
$5,398(2025)
$5,398(2025)
Surface Terrain
7,405 PI. CA.
7,405 PI. CA.
Catégorie
Single-Family Home
Single-Family Home
Année de Construction
1997
1997
Vue
Mountain(s)
Mountain(s)
Ville
Nanaimo
Nanaimo
Communauté
Chartwell
Chartwell
Listed By
Nic Wassbauer, Royal Lepage Island Living (qu)
Source
VIVA
Dernière vérification Août 4 2026 à 11:10 PM GMT+0000
VIVA
Dernière vérification Août 4 2026 à 11:10 PM GMT+0000
Détails sur les salles de bains
Caractéristiques Intérieures
- Ceiling Fan(s)
- Laundry: In House
- Dishwasher
- Dryer
- Refrigerator
- Washer
- Oven/Range Electric
- Range Hood
- Dining Room
Quartier
- Chartwell
Informations sur le lot
- Marina Nearby
- Central Location
- Landscaped
- Quiet Area
- Shopping Nearby
- Southern Exposure
- Near Golf Course
- Easy Access
Caractéristiques de la propriété
- Cheminée: Gas
- Cheminée: 1
- Foundation: Concrete Perimeter
Chauffage et refroidissement
- Natural Gas
- Forced Air
- Heat Pump
- Air Conditioning
Informations sur les sous-sols
- Crawl Space
Planchers
- Hardwood
Caractéristiques extérieures
- Toit: Asphalt Shingle
Informations sur les services publics
- Utilities: Underground Utilities, Natural Gas Connected
- Sewer: Sewer Connected
Garage
- Garage
Stationnement
- Garage Double
- Driveway
- Rv Access/Parking
- Total: 6
Surface Habitable
- 1,850 pi. ca.
Lieu
Disclaimer: Copyright 2026 Victoria Real Estate Board. All rights reserved. This information is deemed reliable, but not guaranteed. The information being provided is for consumers’ personal, non-commercial use and may not be used for any purpose other than to identify prospective properties consumers may be interested in purchasing. Data last updated 8/4/26 16:10

