

Inscription par: VIVA / Listed By: eXp Realty (na)
1225 Centre Rd #4 Qualicum Beach, BC V9K 2G8
En vigueur (0 Jours)
435 000 $ (CAD)
Description
MLS®:
1050339
1050339
Les impôts
$1,972(2025)
$1,972(2025)
Catégorie
Townhouse
Townhouse
Année de Construction
1977
1977
Vue
Ocean
Ocean
Ville
Nanaimo
Nanaimo
Listed By
Les Horne, eXp Realty (na)
Source
VIVA
Dernière vérification Oct 8 2026 à 12:48 AM GMT+0000
VIVA
Dernière vérification Oct 8 2026 à 12:48 AM GMT+0000
Détails sur les salles de bains
Caractéristiques Intérieures
- Dining/Living Combo
- Laundry: In House
- Dishwasher
- Dryer
- Refrigerator
- Washer
- Storage
- Oven/Range Electric
- Range Hood
- Windows: Vinyl Frames
Caractéristiques de la propriété
- Cheminée: 0
- Foundation: Concrete Perimeter
Chauffage et refroidissement
- Baseboard
- Electric
- None
Informations sur les sous-sols
- Crawl Space
Informations sur le condo
- Frais: $350/Monthly
Planchers
- Carpet
- Laminate
Caractéristiques extérieures
- Toit: Asphalt Shingle
Informations sur les services publics
- Sewer: Septic System: Common
Stationnement
- Carport
- Total: 1
Étages
- 2
Surface Habitable
- 1,217 pi. ca.
Lieu
Disclaimer: Copyright 2026 Victoria Real Estate Board. All rights reserved. This information is deemed reliable, but not guaranteed. The information being provided is for consumers’ personal, non-commercial use and may not be used for any purpose other than to identify prospective properties consumers may be interested in purchasing. Data last updated 10/7/26 17:48


Upstairs, you’ll find a generous living room, a separate dining area, and a practical kitchen with a large pantry. Natural light fills the space, and a sliding door opens onto a spacious balcony where you can enjoy the ocean view. A two-piece bathroom rounds out the upper floor.
All three bedrooms are downstairs, along with a four-piece bathroom featuring heated floors. One bedroom opens directly onto the back yard—a handy spot for some fresh air or time with your four-legged companion.
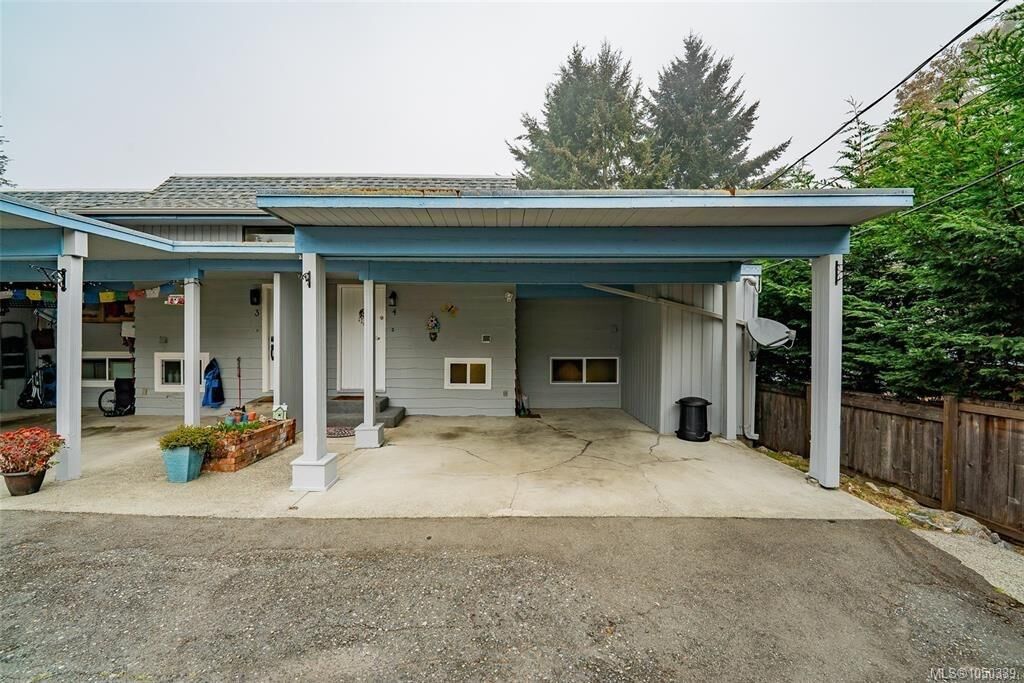
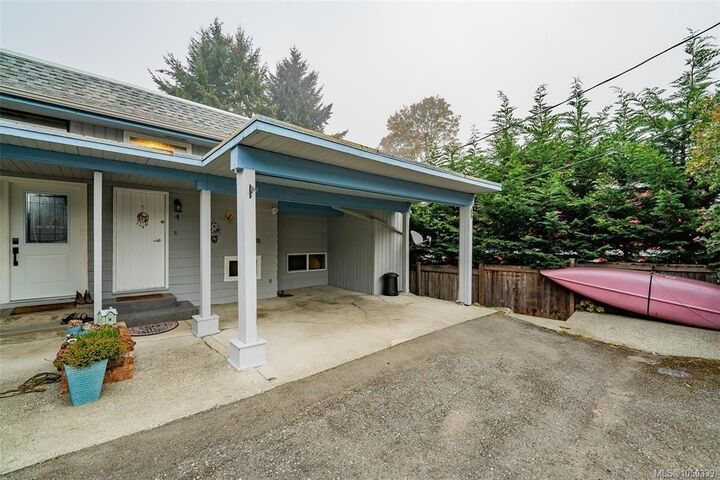
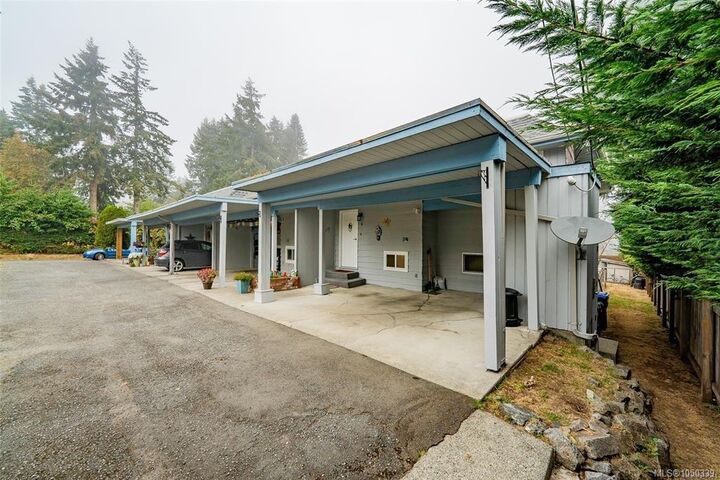
No age restrictions, one cat or dog is welcome. A brand-new hot water tank, all new Windows, outdoor storage shed, large carport, and community park just across the street add to the appeal. A sweet little home with room to settle in and make it your own!