

Inscription par: VIVA / Listed By: Royal Lepage Island Living (pk)
2526 Island Hwy W Qualicum Beach, BC V9K 1B5
En vigueur (1 Jours)
998 000 $ (CAD)
HORAIRES DES PORTES OUVERTES
-
OUVERTESDim, Août 3011:00 am - 1:00 pm
-
OUVERTESDim, Août 302:00 pm - 4:00 pm

Description
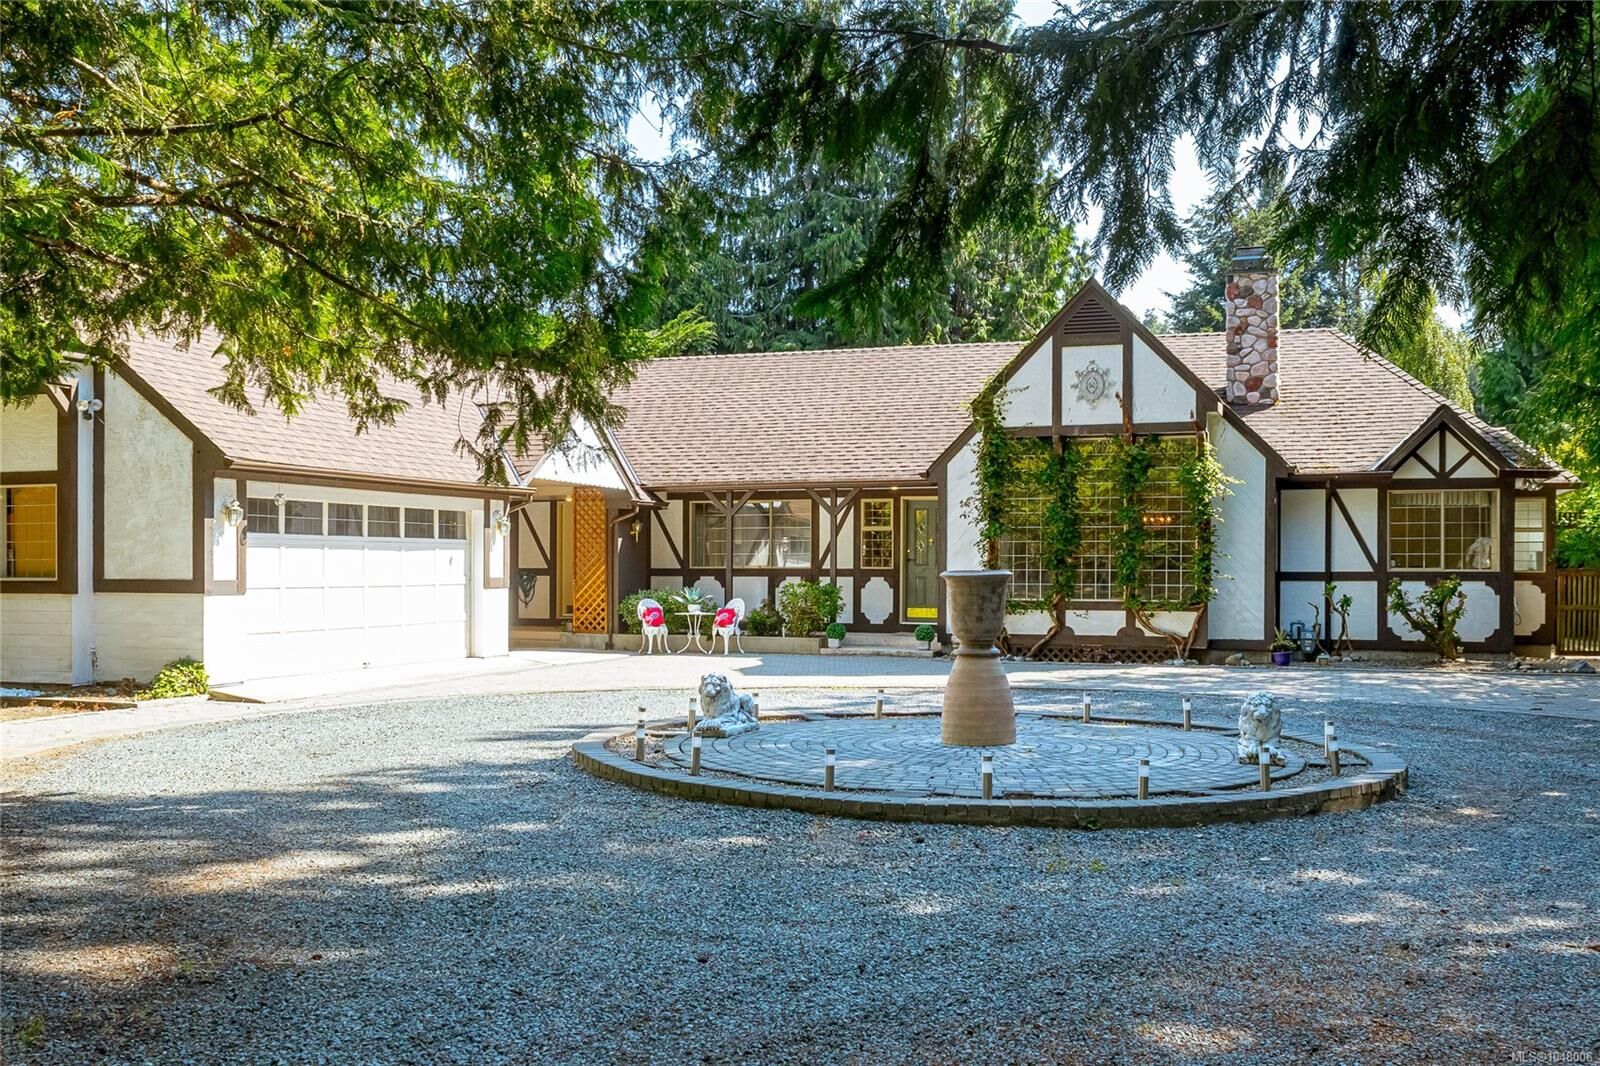
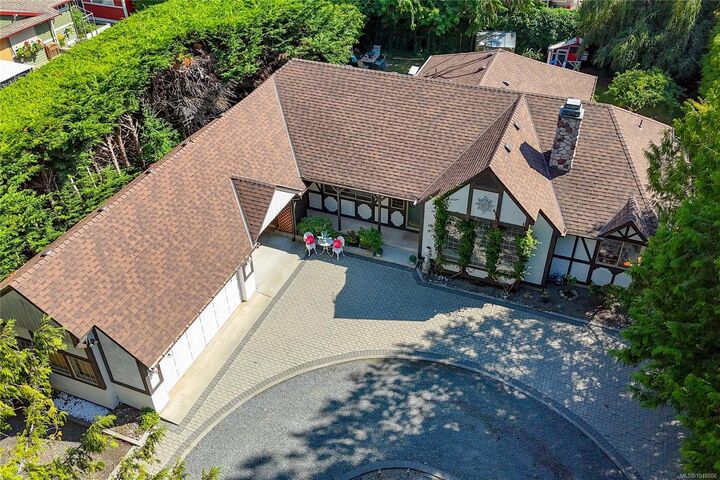
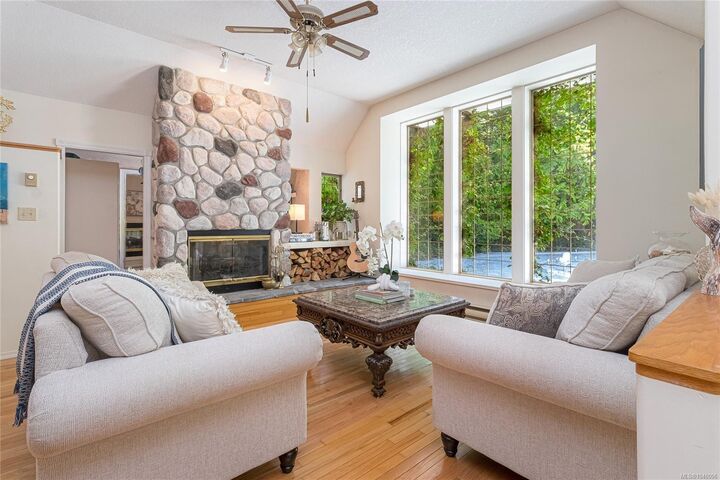
EXCEPTIONAL QUALICUM BEACH location! Set on a private .47-acre lot, this character-filled Tudor-style home is just a short stroll to the beach, Memorial Golf Course and vibrant downtown shops, dining & amenities. A gated entrance & sweeping driveway create an impressive sense of arrival & privacy. Offering 3 beds, 2 baths + den, the home presents an exceptional opportunity to update& personalize to make it your own. Inside, 10-ft ceilings enhance the spacious living room, highlighted by a dramatic floor-to-ceiling rock fireplace shared with the adjoining den. The generous kitchen offers ample cabinetry & prep space, complemented by a formal dining area.The south-facing backyard is framed by mature trees, creating a peaceful & private setting with plenty of room to develop gardens, patios & outdoor entertaining spaces. A detached double garage, adjoining carport & 9-ft ceilings provide excellent storage. Zoning allows for a carriage house, adding exciting future possibilities.
MLS®:
1048006
1048006
Les impôts
$8,296(2025)
$8,296(2025)
Surface Terrain
0.47 acres
0.47 acres
Catégorie
Single-Family Home
Single-Family Home
Année de Construction
1992
1992
Style
Tudor
Tudor
Ville
Nanaimo
Nanaimo
Listed By
Edie McPhedran, Royal Lepage Island Living (pk)
Source
VIVA
Dernière vérification Août 28 2026 à 4:05 PM GMT+0000
VIVA
Dernière vérification Août 28 2026 à 4:05 PM GMT+0000
Détails sur les salles de bains
Caractéristiques Intérieures
- Ceiling Fan(s)
- Vaulted Ceiling(s)
- Laundry: In House
Informations sur le lot
- Private
- Landscaped
- Wooded
- Southern Exposure
- Near Golf Course
Caractéristiques de la propriété
- Cheminée: 2
- Cheminée: Gas
- Cheminée: Wood Burning
- Foundation: Concrete Perimeter
Chauffage et refroidissement
- Baseboard
- Electric
- None
Informations sur les sous-sols
- Crawl Space
Planchers
- Mixed
Caractéristiques extérieures
- Toit: Asphalt Shingle
Informations sur les services publics
- Sewer: Sewer Connected
Garage
- Garage
Stationnement
- Additional Parking
- Garage Double
- Carport
- Total: 4
Surface Habitable
- 1,947 pi. ca.
Lieu
Disclaimer: Copyright 2026 Victoria Real Estate Board. All rights reserved. This information is deemed reliable, but not guaranteed. The information being provided is for consumers’ personal, non-commercial use and may not be used for any purpose other than to identify prospective properties consumers may be interested in purchasing. Data last updated 8/28/26 09:05

