

Inscription par: VIVA / Macdonald Realty (pkvl)
2920 Marshall Rd Qualicum Beach, BC V9K 1Z9
En vigueur (41 Jours)
622 398 $ (USD)
Description
MLS®:
1032093
1032093
Les impôts
$2,884(2025)
$2,884(2025)
Surface Terrain
0.57 acres
0.57 acres
Catégorie
Single-Family Home
Single-Family Home
Année de Construction
1987
1987
Style
West Coast
West Coast
Ville
Nanaimo
Nanaimo
Listed By
Shannon Cutler, Macdonald Realty (pkvl)
Source
VIVA
Dernière vérification Mai 25 2026 à 8:20 AM GMT+0000
VIVA
Dernière vérification Mai 25 2026 à 8:20 AM GMT+0000
Détails sur les salles de bains
Caractéristiques Intérieures
- Laundry: In House
- Dishwasher
- Dryer
- Refrigerator
- Washer
- F/S/W/D
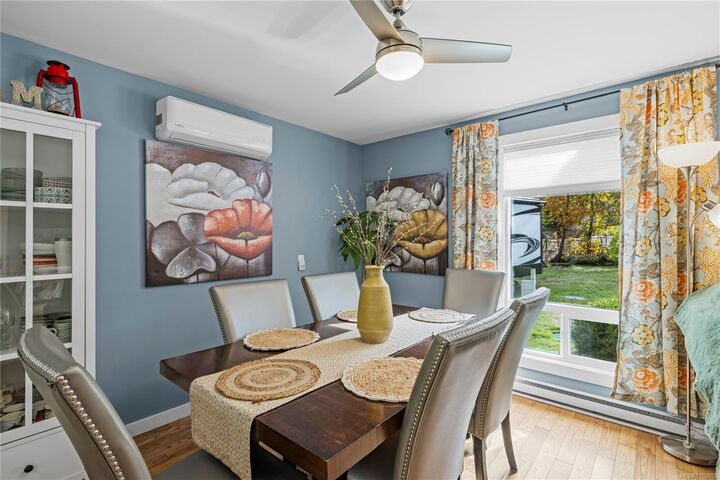
- Windows: Insulated Windows
- Hot Tub
Informations sur le lot
- Acreage
- Landscaped
- Quiet Area
Caractéristiques de la propriété
- Cheminée: 0
- Foundation: Concrete Perimeter
Chauffage et refroidissement
- Heat Pump
- Air Conditioning
Informations sur les sous-sols
- Crawl Space
Planchers
- Hardwood
Caractéristiques extérieures
- Toit: Fibreglass Shingle
Informations sur les services publics
- Sewer: Septic System
Stationnement
- Carport
- Driveway
- Total: 4
Surface Habitable
- 884 pi. ca.
Lieu
Disclaimer: Copyright 2026 Victoria Real Estate Board. All rights reserved. This information is deemed reliable, but not guaranteed. The information being provided is for consumers’ personal, non-commercial use and may not be used for any purpose other than to identify prospective properties consumers may be interested in purchasing. Data last updated 5/25/26 01:20


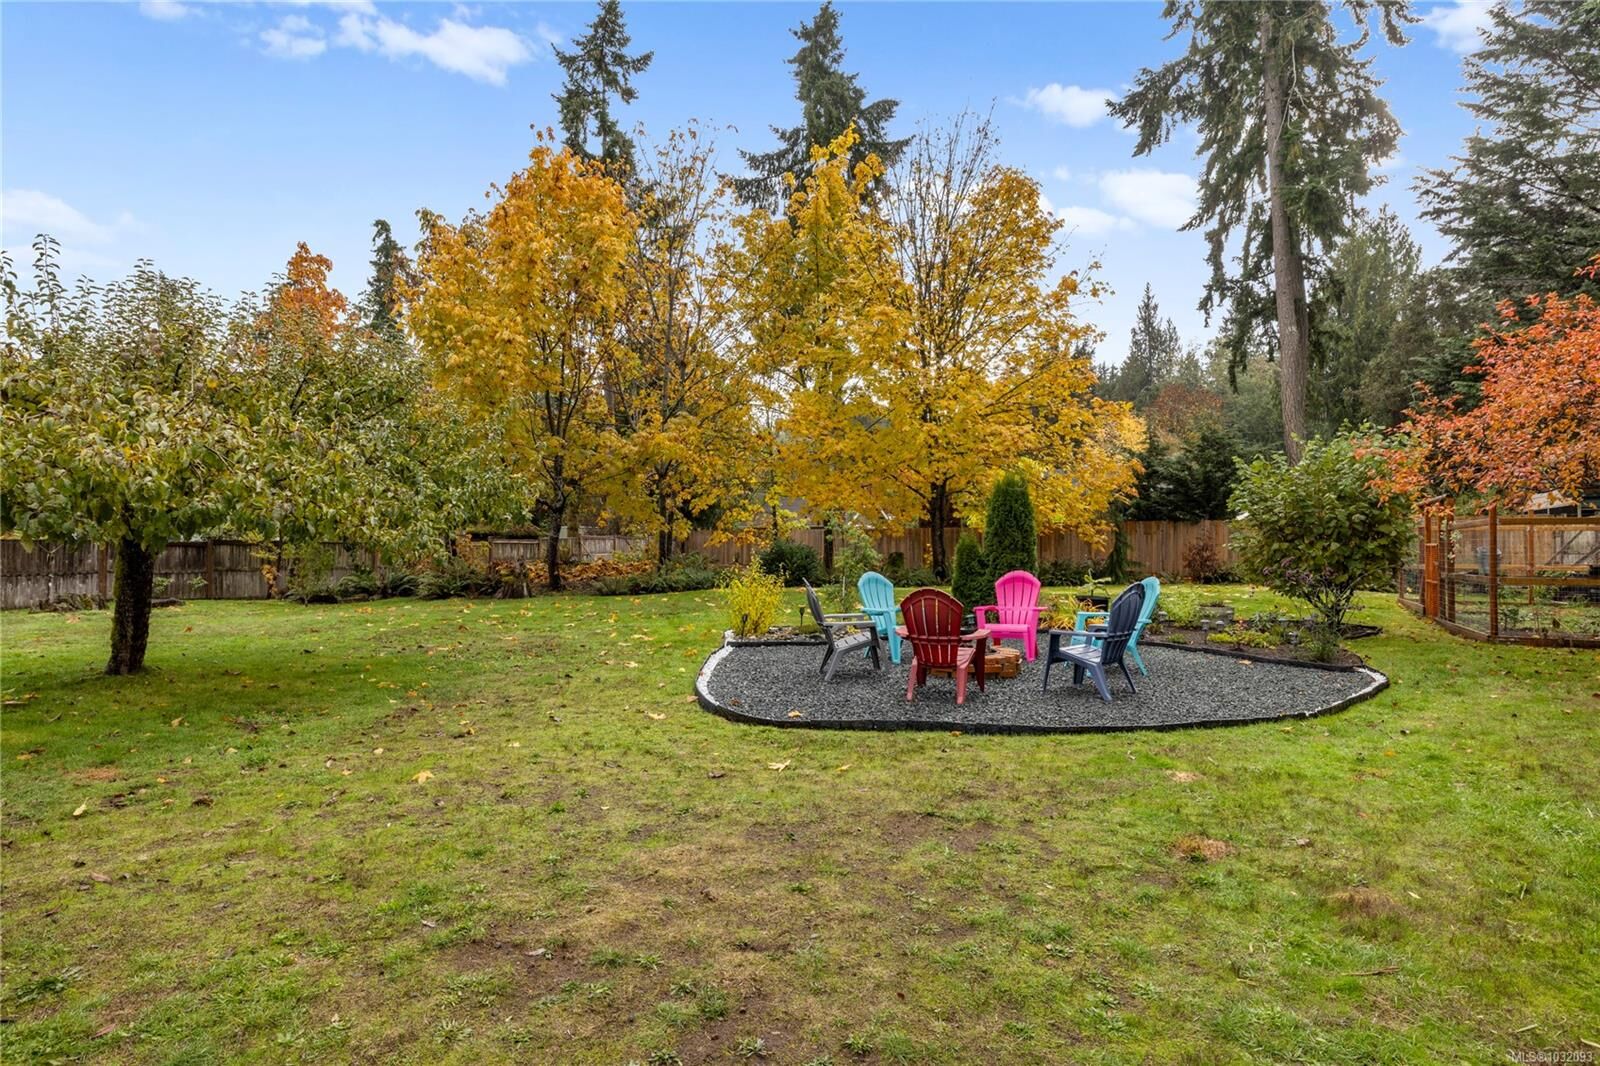
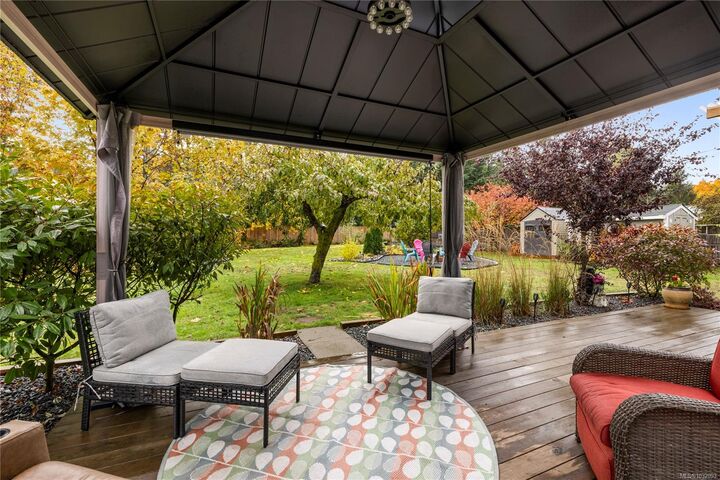
The roof is 2 years new, septic system built in 2007, and the yard has been beautifully maintained.
A detached cottage / artist studio with 1 bath is a perfect place to house guests or create your next masterpiece. Also has a 2 year old roof.
A large detached carport has been built to help store your larger items. Don't miss the small home gym around back.
This is the perfect location: close to highway access, short drive to the beach, and 10 minutes to Horne Lake.
Negotiable: a 2020 Grand Design RV, with f/p, King bed, lots of storage, & pull out bed. The yard has septic pump-out access. Maybe a mortgage helper? 316 sq ft of living space with 7'0 ceilings.