

Inscription par: VIVA / Listed By: 460 Realty Inc. (qu)
850 Arbutus St #2 Qualicum Beach, BC V9K 2M7
En vigueur
719 000 $ (CAD)
Description
MLS®:
1043366
1043366
Les impôts
$4,215(2025)
$4,215(2025)
Catégorie
Townhouse
Townhouse
Année de Construction
1997
1997
Ville
Nanaimo
Nanaimo
Communauté
Arbutus Park
Arbutus Park
Listed By
Deanna McMillan, 460 Realty Inc. (qu)
Source
VIVA
Dernière vérification Juil 16 2026 à 2:03 AM GMT+0000
VIVA
Dernière vérification Juil 16 2026 à 2:03 AM GMT+0000
Détails sur les salles de bains
Caractéristiques Intérieures
- Closet Organizer
- Dining/Living Combo
- Laundry: In House
- Eating Area
Quartier
- Arbutus Park
Informations sur le lot
- Marina Nearby
- Level
- Rectangular Lot
- Landscaped
- Quiet Area
- Shopping Nearby
- Irrigation Sprinkler(s)
- Near Golf Course
- Easy Access
Caractéristiques de la propriété
- Cheminée: Gas
- Cheminée: 1
- Foundation: Concrete Perimeter
Chauffage et refroidissement
- Natural Gas
- Forced Air
- None
Informations sur les sous-sols
- Crawl Space
Informations sur le condo
- Frais: $465/Monthly
Planchers
- Mixed
Caractéristiques extérieures
- Toit: Asphalt Shingle
Informations sur les services publics
- Utilities: Natural Gas Connected
- Sewer: Sewer Connected
Garage
- Garage
Stationnement
- Guest
- Driveway
- Garage
- Total: 14
Étages
- 1
Surface Habitable
- 1,426 pi. ca.
Lieu
Disclaimer: Copyright 2026 Victoria Real Estate Board. All rights reserved. This information is deemed reliable, but not guaranteed. The information being provided is for consumers’ personal, non-commercial use and may not be used for any purpose other than to identify prospective properties consumers may be interested in purchasing. Data last updated 7/15/26 19:03


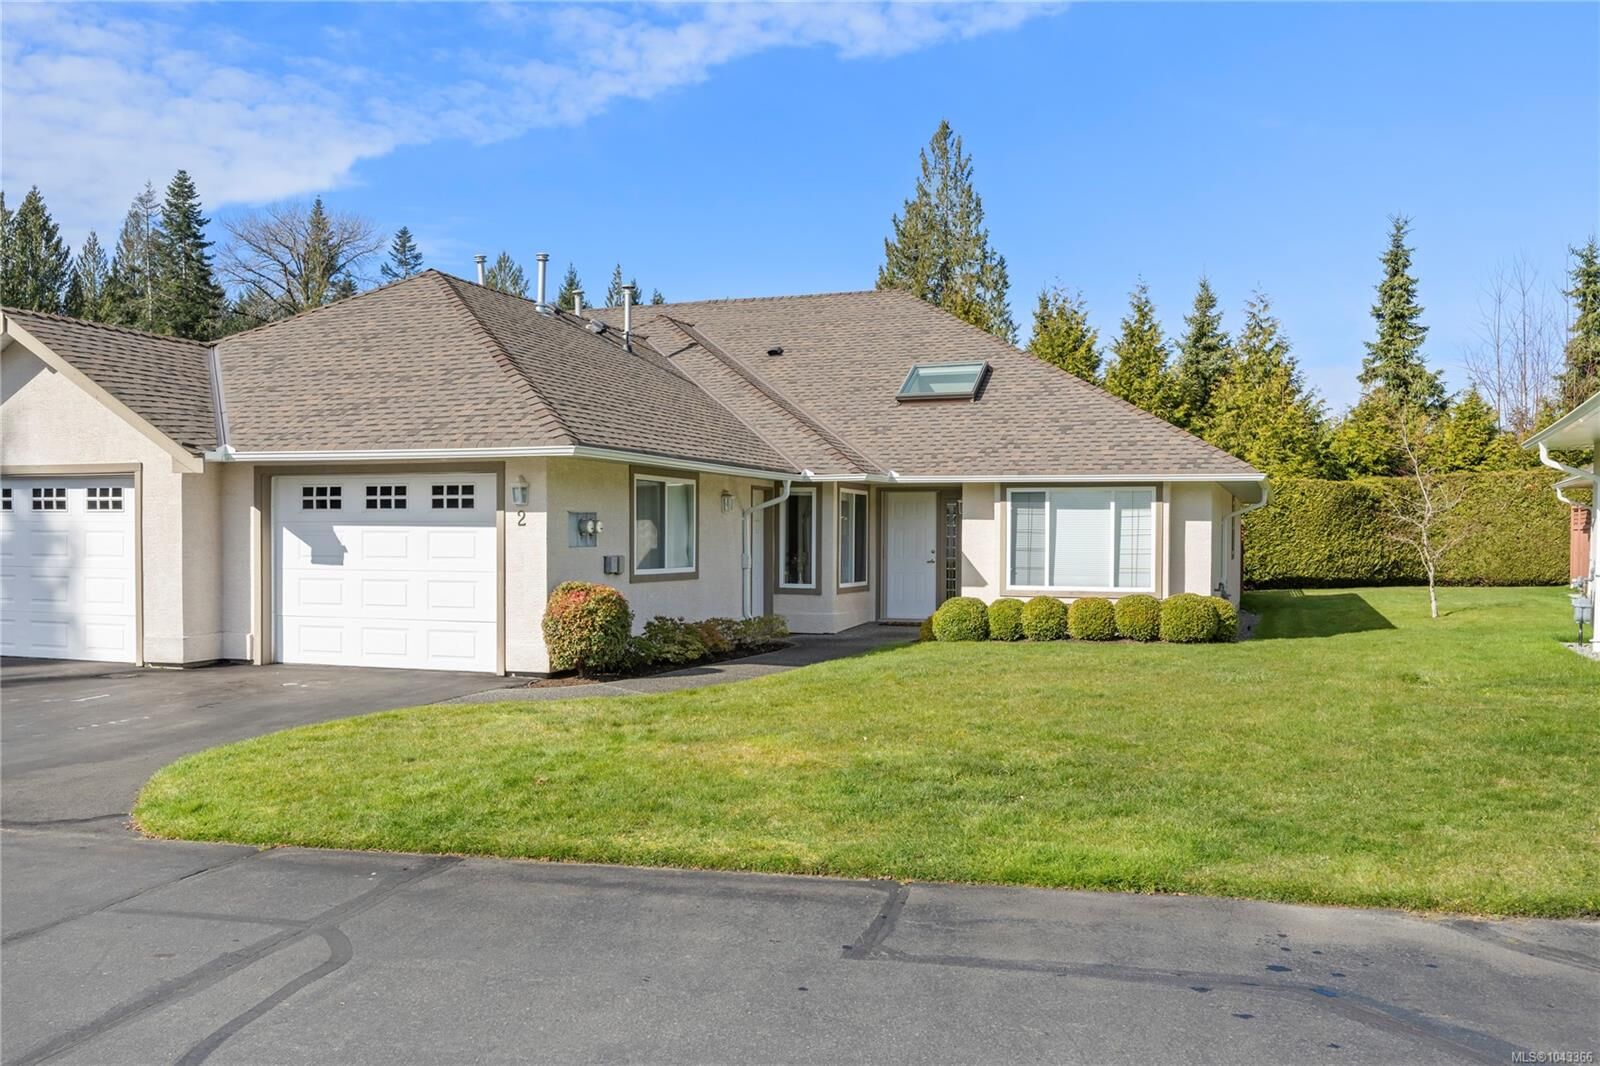
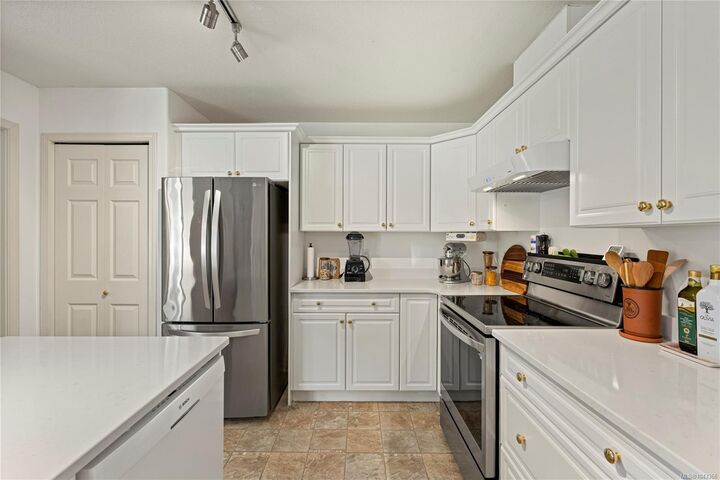
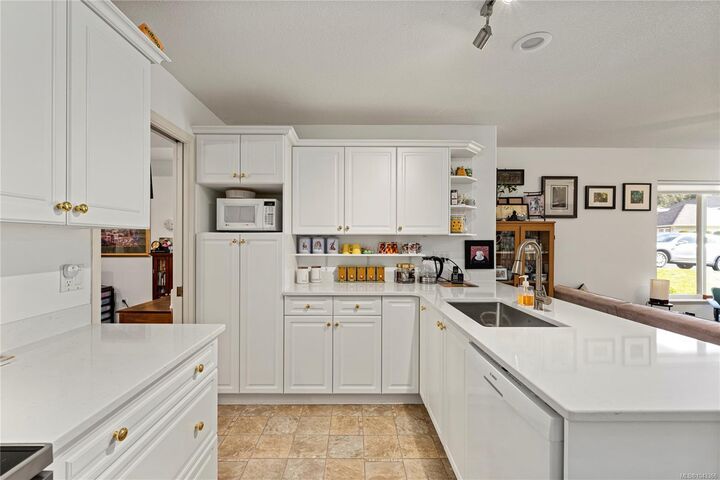
This updated 2-bedroom, 2-bath home offers new cork-backed waterproof flooring throughout. The generous primary bedroom includes a walk-in closet, built-ins, and refreshed 3-piece ensuite. Enjoy a private, fully fenced backyard with patio and low-maintenance garden. A single garage, driveway parking, crawlspace, and efficient gas furnace add practicality.
Recent updates: roof (2022), R50 insulation, hot water tank (2026), appliances and more. Pet-friendly strata, walkable to amenities, trails, and the stunning sandy beaches of Qualicum.