

Inscription par: VANCOUVER - IDX / Listed By: Re/Max Westcoast
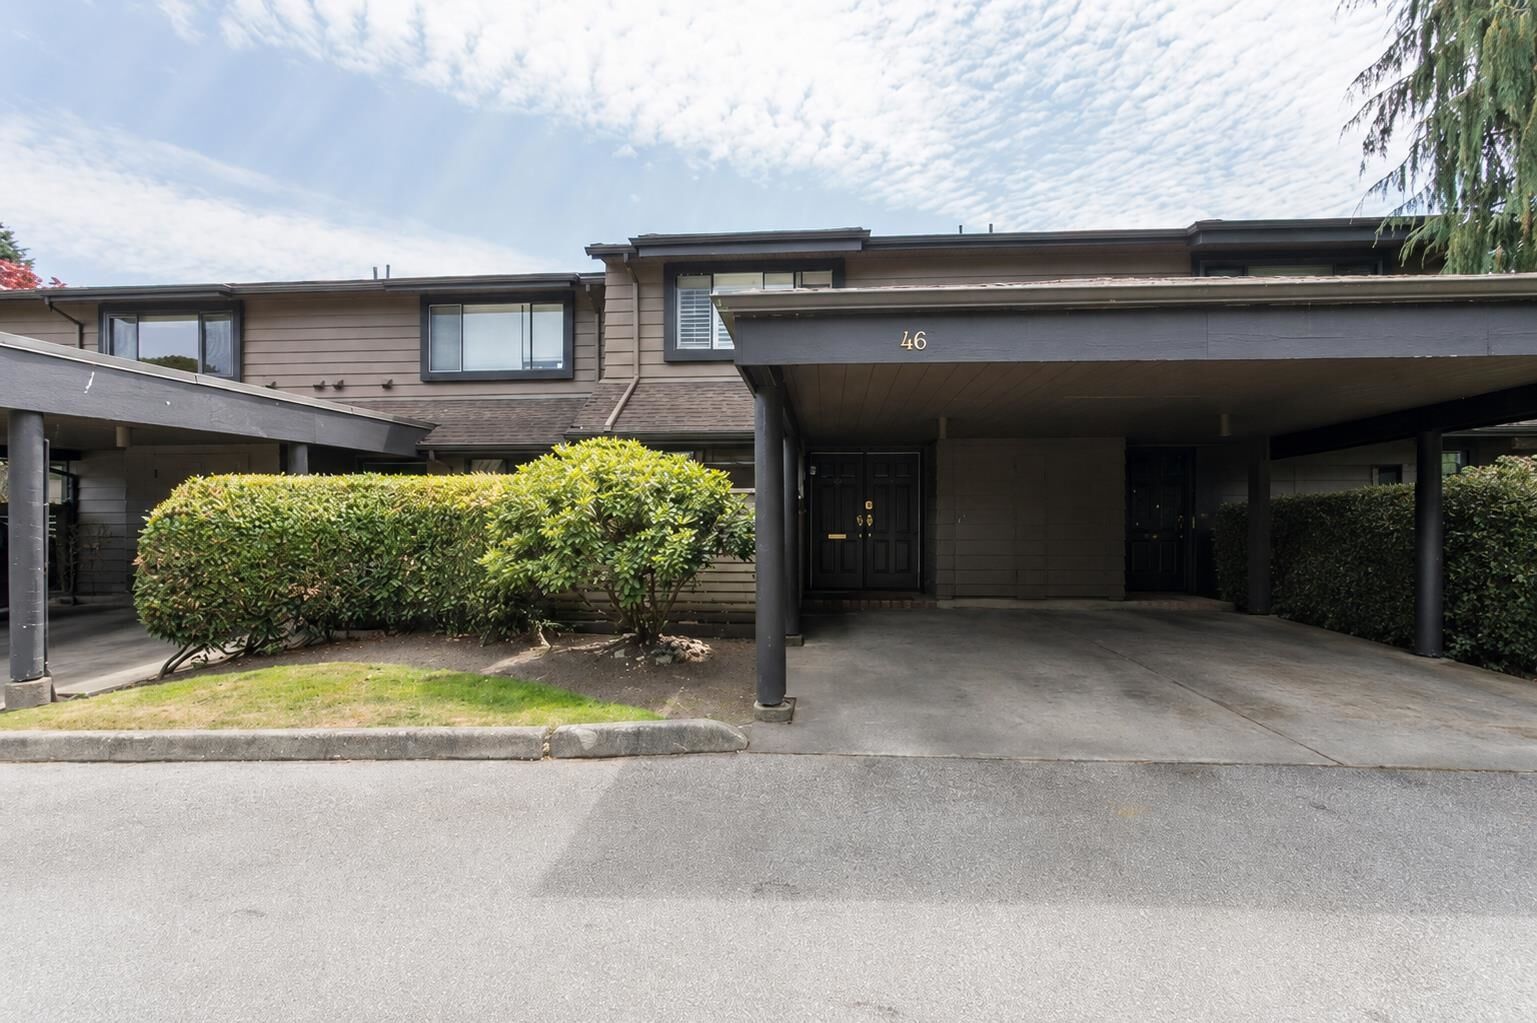
10391 No. 3 Road 46 Richmond, BC V7A 4V2
En vigueur
661 784 $ (USD)
HORAIRES DES PORTES OUVERTES
-
OUVERTESDim, Juil 192:00 pm - 4:00 pm
Description
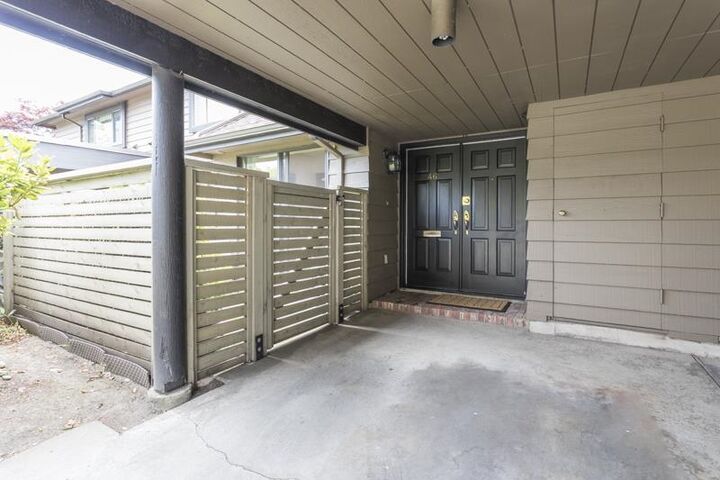
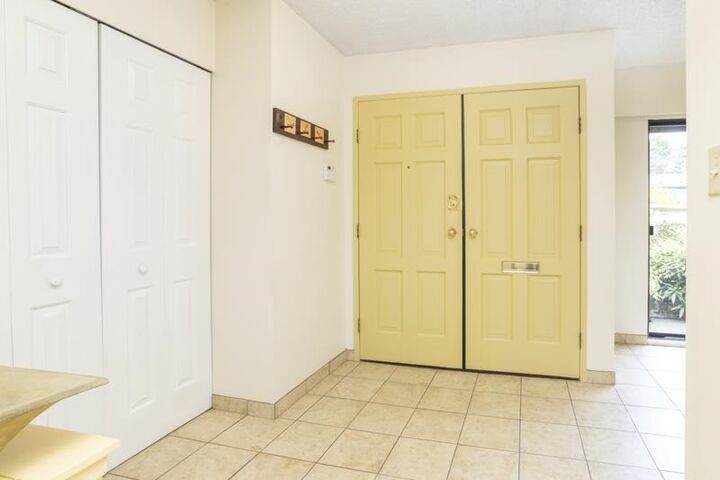
Welcome to this lovingly maintained 3-bedroom townhome at Maple Village, in the Broadmoor neighbourhood. Unit backs onto a sunny south-facing beautifully landscaped yard perfect for relaxing, gardening, or entertaining and the quiet green space beyond. Bright, spacious living areas are filled with natural light. Functional kitchen with large eating area. Upstairs features three generous bedrooms. Unit currently has 1.5 baths, with the potential to add an ensuite to the primary bedroom. Pride of ownership evident throughout, a move-in-ready opportunity. New roof coming soon to be paid by seller. Close to schools, parks, shopping, and transit. Home offers comfort, convenience, and future potential. OPEN HOUSE: Sunday, July 19th, 2-4pm.
MLS®:
R3146720
R3146720
Les impôts
$3,086(2025)
$3,086(2025)
Catégorie
Townhouse
Townhouse
Année de Construction
1977
1977
Ville
Metro Vancouver
Metro Vancouver
Communauté
Maple Village
Maple Village
Listed By
Patti Martin Prec*, Re/Max Westcoast
Source
VANCOUVER - IDX
Dernière vérification Juil 16 2026 à 2:03 AM GMT+0000
VANCOUVER - IDX
Dernière vérification Juil 16 2026 à 2:03 AM GMT+0000
Détails sur les salles de bains
- Salle de bains: 1
- Salle d’eau: 1
Caractéristiques Intérieures
- Dishwasher
- Refrigerator
- Stove
- Washer/Dryer
Quartier
- Maple Village
Informations sur le lot
- Central Location
- Recreation Nearby
Caractéristiques de la propriété
- Cheminée: 1
- Cheminée: Wood Burning
- Foundation: Slab
Chauffage et refroidissement
- Electric
Informations sur le condo
- Frais: $355
Planchers
- Wall/Wall/Mixed
Caractéristiques extérieures
- Toit: Wood
Informations sur les services publics
- Utilities: Electricity Connected, Water Connected
- Sewer: Sanitary Sewer
Stationnement
- Open
- Total: 2
- Carport Single
Étages
- 2
Surface Habitable
- 1,517 pi. ca.
Lieu
Disclaimer: Copyright 2026 Real Estate Board of Greater Vancouver IDX. All rights reserved. This information is deemed reliable, but not guaranteed. The information being provided is for consumers’ personal, non-commercial use and may not be used for any purpose other than to identify prospective properties consumers may be interested in purchasing. Data last updated 7/15/26 19:03

