

Inscription par: VANCOUVER - IDX / Listed By: Re/Max Austin Kay Realty
10651 Canso Crescent Richmond, BC V7E 5B6
En vigueur (40 Jours)
1 037 186 $ (USD)
HORAIRES DES PORTES OUVERTES
-
OUVERTESDim, Nov 221:00 pm - 3:00 pm
Description
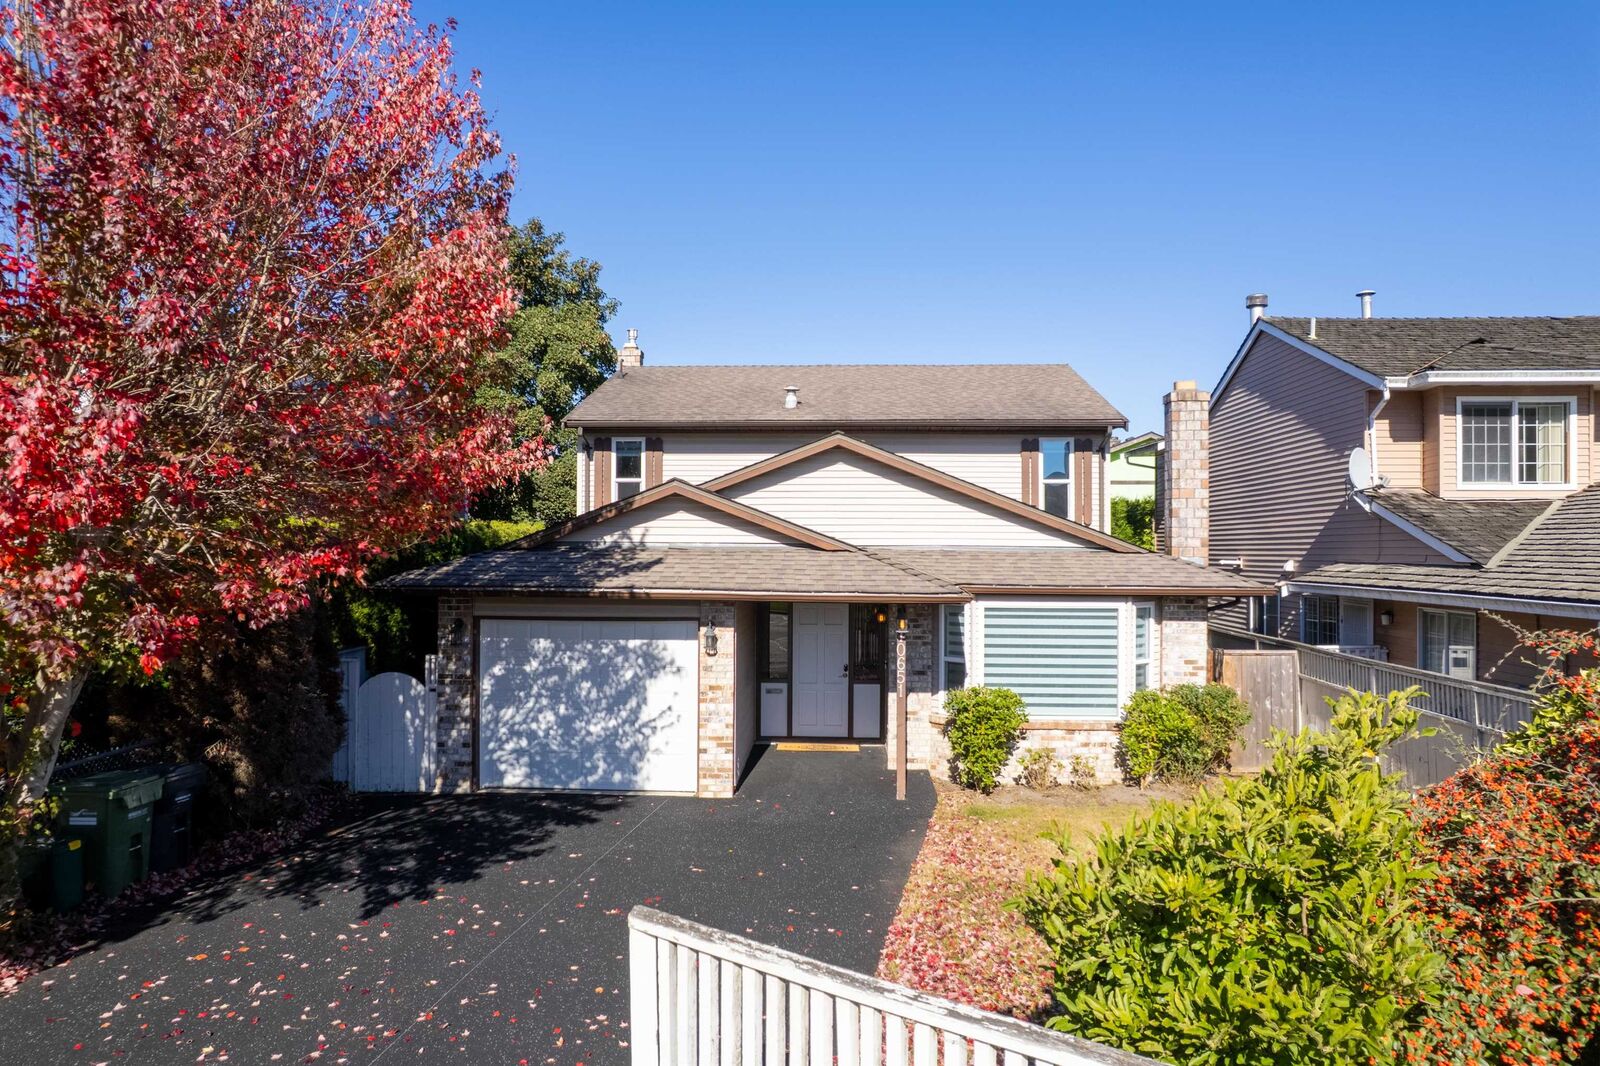
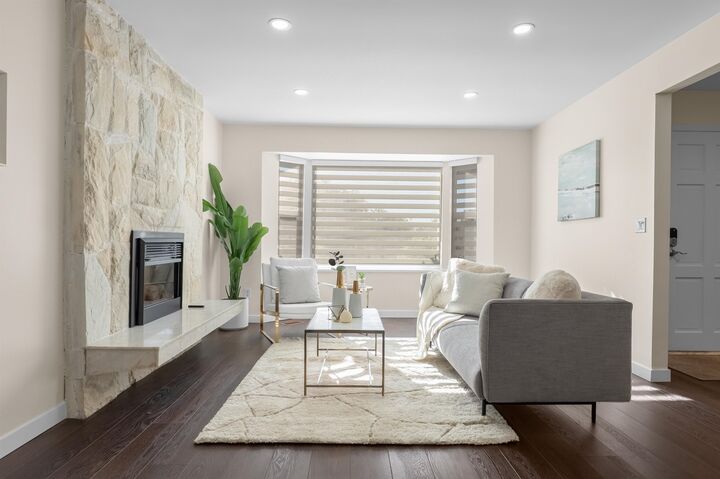
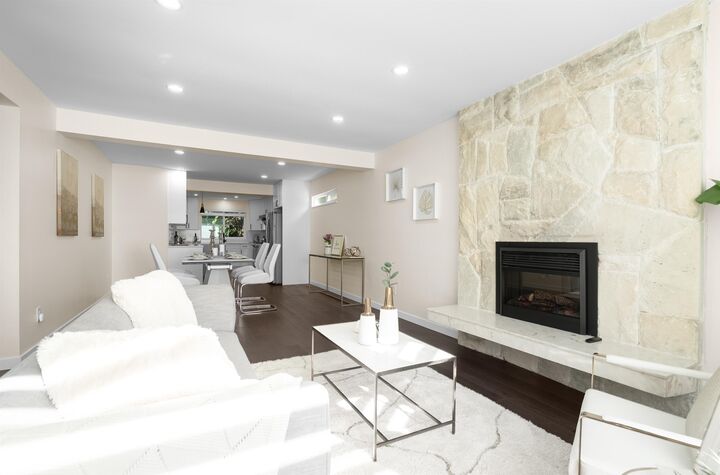
Completely renovated & beautifully maintained 4 bedroom, 3 full bathroom family home in a quiet neighbourhood in Steveston North! Over $200K spent in upgrades. Features an amazing dream kitchen w/ island, stainless steel appliances, central air conditioning, engineered hardwood flooring and tiles throughout, all new bathrooms, light fixtures, 2 cozy fireplaces, built-in cabinetry, windows, custom blinds, hi-efficiency furnace, on-demand hot water, and newly resurfaced driveway. All this on a private, south exposed 3886 SF lot with great front and back yards for BBQ’s and entertaining. Located close to shopping, community centres, transit and Steveston Village. Walk to Diefenbaker Elementary, Hugh Boyd & McMath (French Immersion) Secondary Schools. Ready to move into!
MLS®:
R3174718
R3174718
Les impôts
$5,074(2026)
$5,074(2026)
Surface Terrain
3,886 PI. CA.
3,886 PI. CA.
Catégorie
Single-Family Home
Single-Family Home
Année de Construction
1980
1980
Ville
Metro Vancouver
Metro Vancouver
Communauté
Steveston North
Steveston North
Listed By
Austin Kay, Re/Max Austin Kay Realty
Source
VANCOUVER - IDX
Dernière vérification Nov 22 2026 à 9:36 PM GMT+0000
VANCOUVER - IDX
Dernière vérification Nov 22 2026 à 9:36 PM GMT+0000
Détails sur les salles de bains
- Salles de bains: 3
Caractéristiques Intérieures
- Dishwasher
- Refrigerator
- Stove
- Washer/Dryer
- Windows: Window Coverings
Quartier
- Steveston North
Informations sur le lot
- Central Location
- Recreation Nearby
- Private
Caractéristiques de la propriété
- Cheminée: Gas
- Cheminée: Electric
- Cheminée: 2
- Foundation: Concrete Perimeter
Chauffage et refroidissement
- Forced Air
- Natural Gas
- Air Conditioning
Planchers
- Hardwood
- Tile
Caractéristiques extérieures
- Toit: Asphalt
Informations sur les services publics
- Utilities: Electricity Connected, Water Connected, Natural Gas Connected
- Sewer: Public Sewer, Sanitary Sewer, Storm Sewer
Garage
- Garage
Stationnement
- Front Access
- Garage Single
- Total: 3
- Driveway
Étages
- 2
Surface Habitable
- 2,061 pi. ca.
Lieu
Disclaimer: Copyright 2026 Real Estate Board of Greater Vancouver IDX. All rights reserved. This information is deemed reliable, but not guaranteed. The information being provided is for consumers’ personal, non-commercial use and may not be used for any purpose other than to identify prospective properties consumers may be interested in purchasing. Data last updated 11/22/26 13:36

