

Inscription par: VANCOUVER - IDX / Listed By: Re/Max Crest Realty
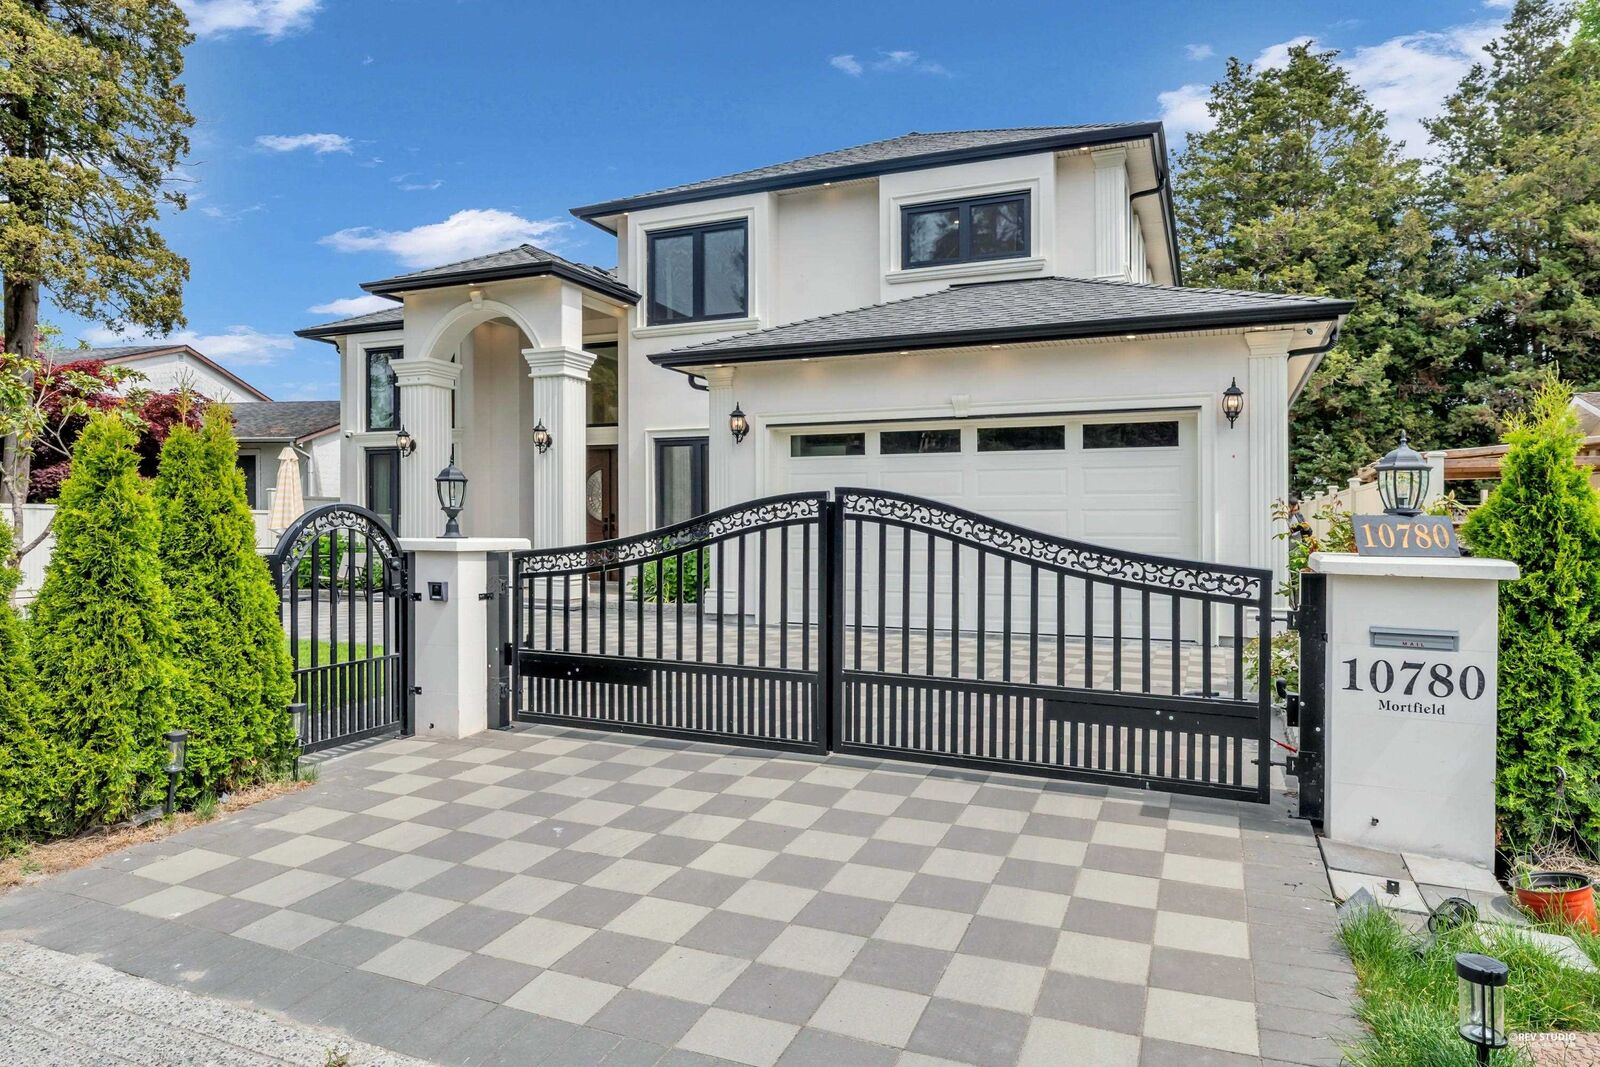
10780 Mortfield Road Richmond, BC V7A 2W3
En vigueur (1 Jours)
2 680 000 $ (CAD)
HORAIRES DES PORTES OUVERTES
-
OUVERTESSam, Juil 252:00 pm - 4:00 pm
Description
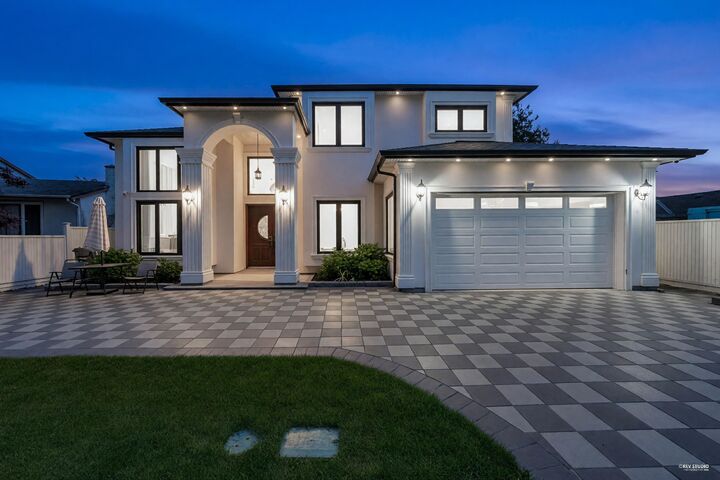
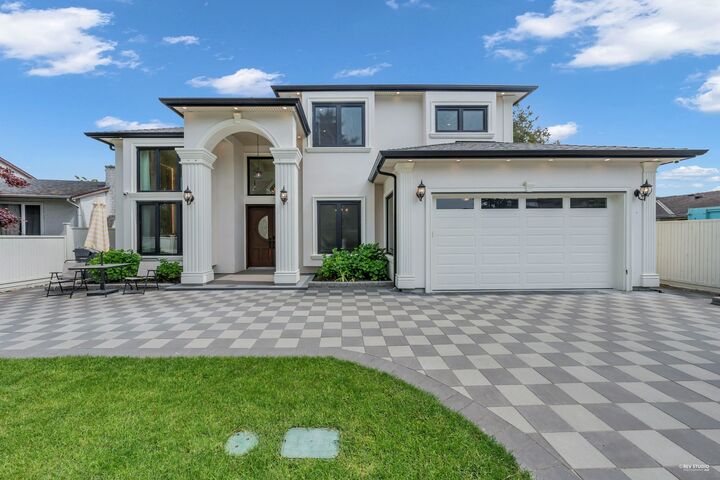
Exceptional custom-built residence in the heart of Richmond, offering 3241 sqft home in one of the area’s most desirable family-oriented neighbourhoods. Thoughtfully designed with refined craftsmanship and a functional open-concept layout, this elegant home features spacious living areas, oversized windows, and premium finishes throughout. The gourmet kitchen is equipped with a full suite of high-end Miele appliances, sleek cabinetry, and an oversized island perfect for entertaining. The legal rental suite offers a fantastic mortgage helper or extended family accommodation opportunity with separate entry. Situated within an outstanding school catchment: James Whiteside Elementary&Hugh McRoberts Secondary. MUST SEE! Open house will be July 25(SAT) from 2:00-4:00PM.
MLS®:
R3148194
R3148194
Les impôts
$8,380(2025)
$8,380(2025)
Surface Terrain
6,001 PI. CA.
6,001 PI. CA.
Catégorie
Single-Family Home
Single-Family Home
Année de Construction
2024
2024
Ville
Metro Vancouver
Metro Vancouver
Listed By
Will Zhao Prec*, Re/Max Crest Realty
Source
VANCOUVER - IDX
Dernière vérification Juil 21 2026 à 2:34 PM GMT+0000
VANCOUVER - IDX
Dernière vérification Juil 21 2026 à 2:34 PM GMT+0000
Détails sur les salles de bains
- Salles de bains: 4
- Salle d’eau: 1
Caractéristiques Intérieures
- Microwave
- Dishwasher
- Refrigerator
- Stove
- Washer/Dryer
Informations sur le lot
- Central Location
- Recreation Nearby
- Near Golf Course
Caractéristiques de la propriété
- Cheminée: 1
- Cheminée: Electric
- Foundation: Block
Chauffage et refroidissement
- Radiant
- Natural Gas
- Air Conditioning
Planchers
- Mixed
- Vinyl
Caractéristiques extérieures
- Toit: Asphalt
Informations sur les services publics
- Utilities: Community
- Sewer: Public Sewer
Garage
- Garage
Stationnement
- Front Access
- Additional Parking
- Garage Double
- Total: 5
- Paver Block
Étages
- 2
Surface Habitable
- 3,241 pi. ca.
Lieu
Disclaimer: Copyright 2026 Real Estate Board of Greater Vancouver IDX. All rights reserved. This information is deemed reliable, but not guaranteed. The information being provided is for consumers’ personal, non-commercial use and may not be used for any purpose other than to identify prospective properties consumers may be interested in purchasing. Data last updated 7/21/26 07:34

