

Inscription par: VANCOUVER - IDX / Listed By: Re/Max Crest Realty
11591 Kingsbridge Drive Richmond, BC V7A 4T1
En vigueur (1 Jours)
999 000 $ (CAD)
HORAIRES DES PORTES OUVERTES
-
OUVERTESMer, Sep 302:00 pm - 4:00 pm
-
OUVERTESSam, Oct 32:00 pm - 4:00 pm
-
OUVERTESDim, Oct 42:00 pm - 4:00 pm
plus d’infos
Description
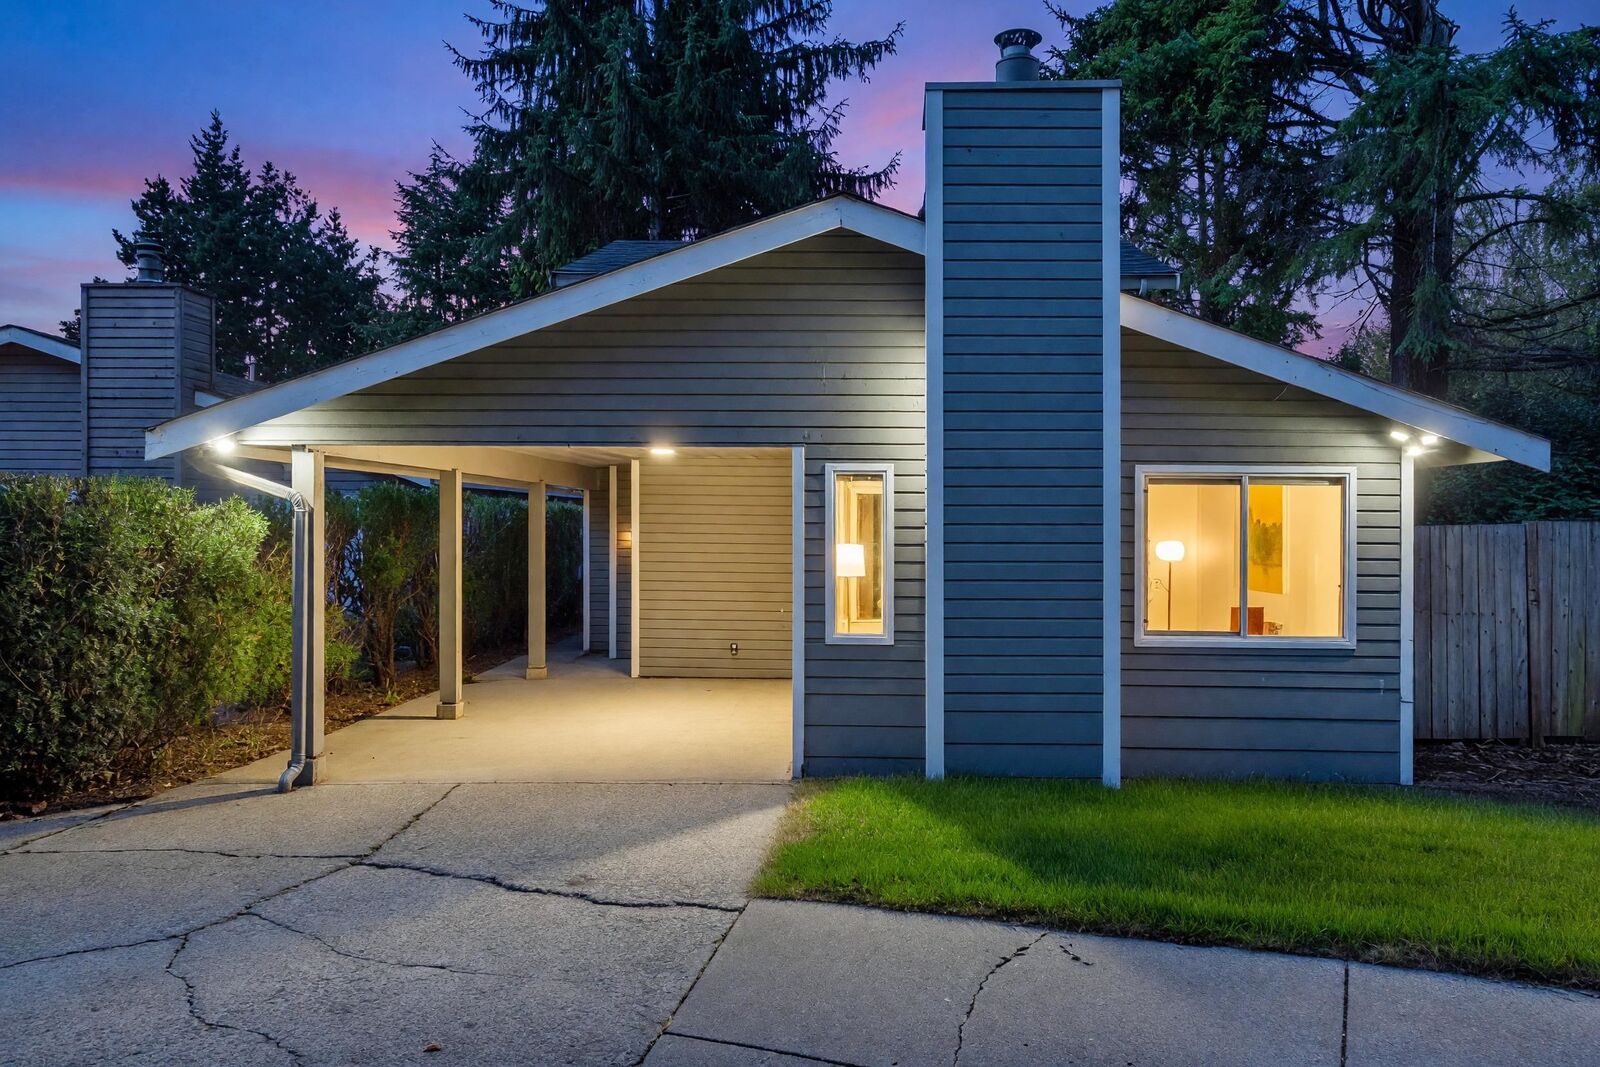
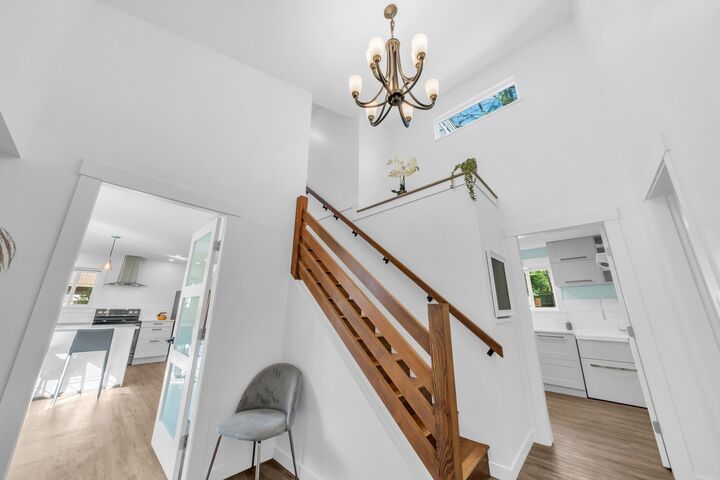
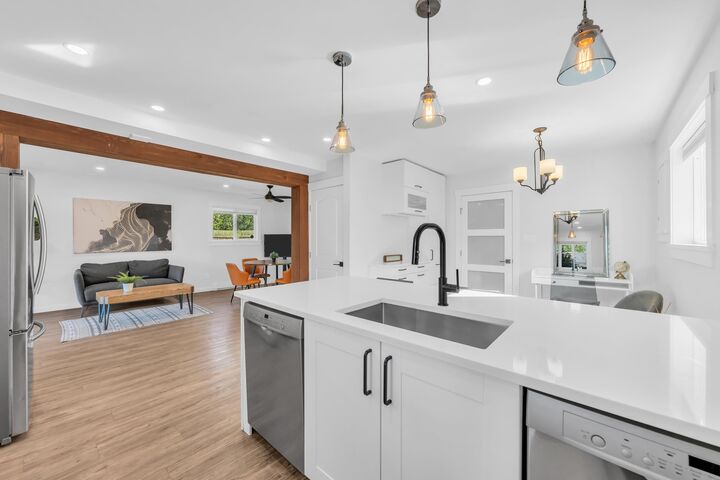
Enjoy the privacy and space of a detached home with no strata fees and your own private yard in Richmond’s quiet McLennan/Ironwood neighbourhood! Well maintained and designed for easy, low-maintenance living, the home features no ductwork or furnace to maintain. Key features include upgraded kitchen and bathrooms, an updated chimney, and fresh 2026 updates including new lighting fixtures and recaulked exterior waterproofing. The private backyard offers a comfortable outdoor space for relaxing, kids, or pets. A great alternative to townhouse living, conveniently located near Ironwood Plaza, local schools, shopping, and everyday amenities. Open House: Sep 30, Oct 3&4 (Wed & Sat & Sun) 2-4PM.
MLS®:
R3170238
R3170238
Les impôts
$4,683(2025)
$4,683(2025)
Surface Terrain
6,279 PI. CA.
6,279 PI. CA.
Catégorie
Single-Family Home
Single-Family Home
Année de Construction
1977
1977
Ville
Metro Vancouver
Metro Vancouver
Listed By
Carrie Kwai Prec*, Re/Max Crest Realty
Source
VANCOUVER - IDX
Dernière vérification Sep 29 2026 à 10:42 AM GMT+0000
VANCOUVER - IDX
Dernière vérification Sep 29 2026 à 10:42 AM GMT+0000
Détails sur les salles de bains
- Salles de bains: 2
Caractéristiques Intérieures
- Dishwasher
- Refrigerator
- Stove
- Washer/Dryer
Caractéristiques de la propriété
- Foundation: Concrete Perimeter
Chauffage et refroidissement
- Electric
Caractéristiques extérieures
- Toit: Asphalt
Informations sur les services publics
- Utilities: Electricity Connected, Water Connected, Community, Natural Gas Connected
- Sewer: Public Sewer, Sanitary Sewer
Stationnement
- Total: 1
- Additional Parking
- Carport Single
Étages
- 2
Surface Habitable
- 1,581 pi. ca.
Lieu
Disclaimer: Copyright 2026 Real Estate Board of Greater Vancouver IDX. All rights reserved. This information is deemed reliable, but not guaranteed. The information being provided is for consumers’ personal, non-commercial use and may not be used for any purpose other than to identify prospective properties consumers may be interested in purchasing. Data last updated 9/29/26 03:42

